Price cut: $18,900
View all 36 photos
Detached Single · Earlville, IL
$329,000$347,900
4 beds · 2 baths · 1,620 sqft
917 Sunset Avenue, Earlville, IL, 60518
A brick-and-mortar place to make your own — room to make it home.
Active
What’s special
Central air2-car garage0.68-acre lot
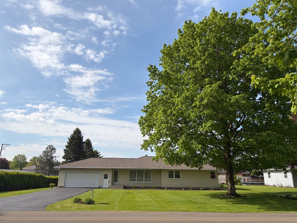
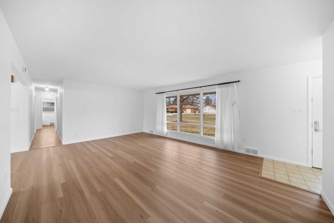
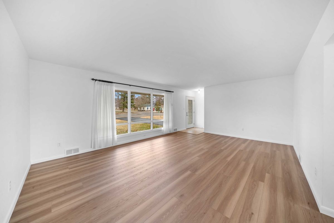
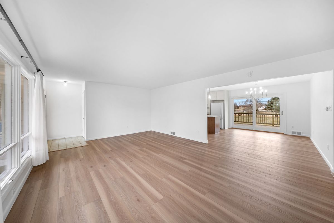
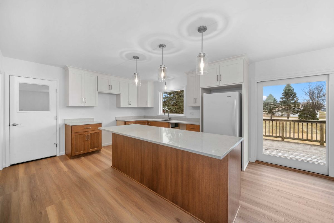
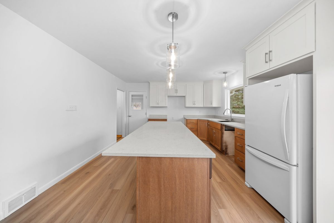
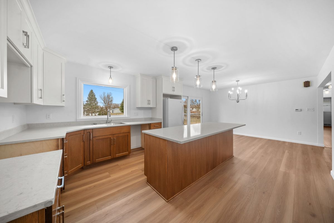
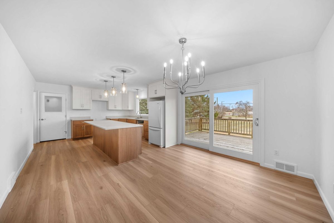
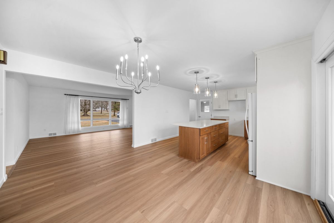
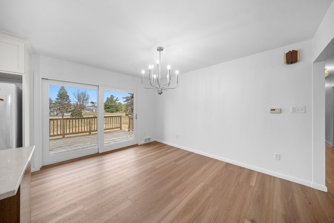
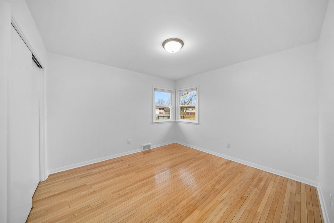
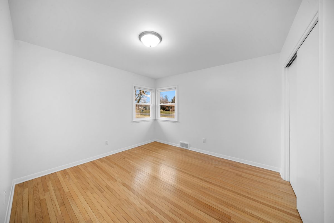
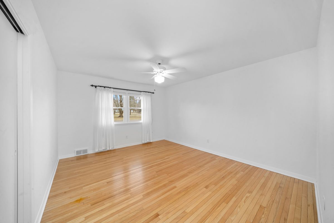
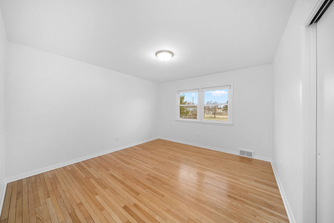
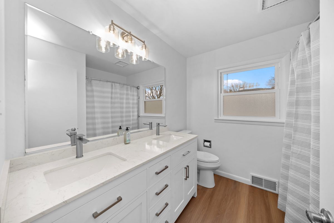
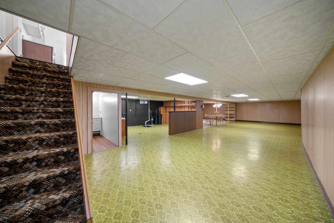
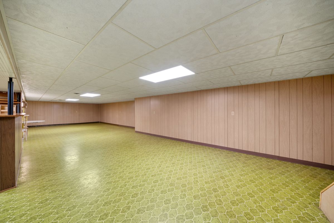
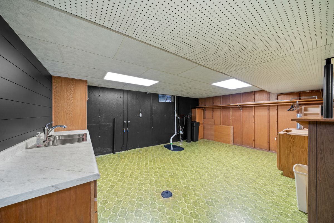
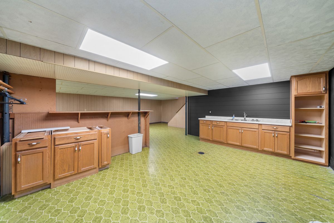
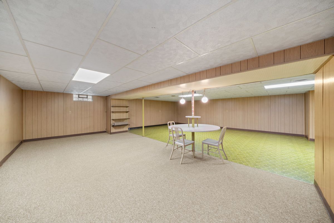
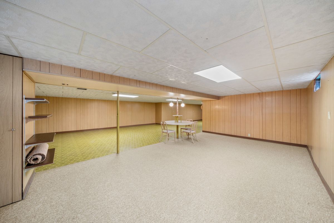
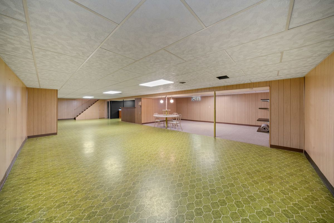
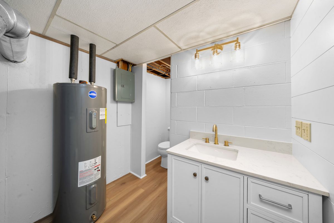
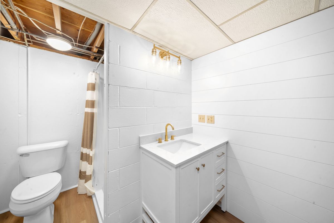
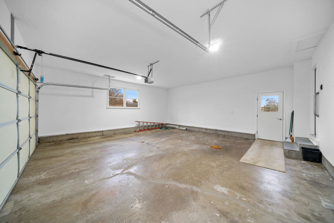
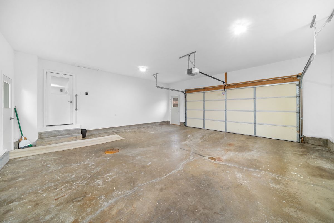
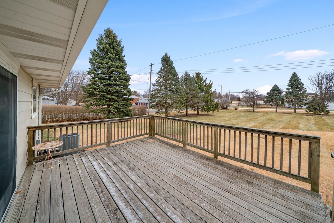
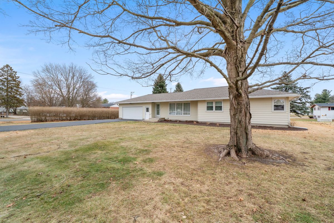
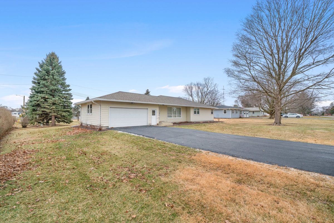
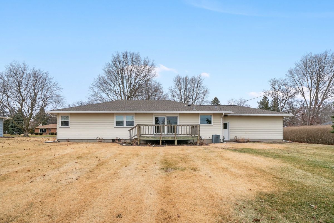
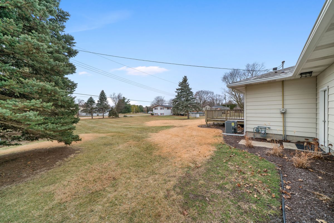
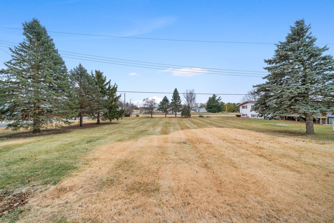
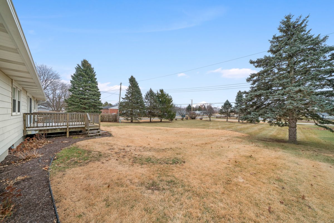
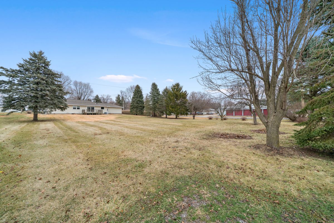
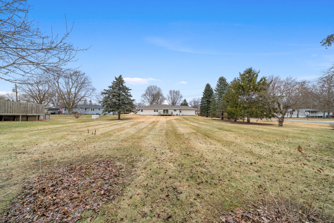
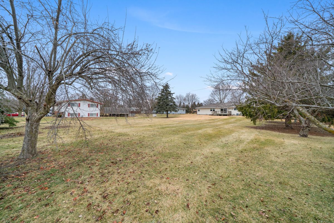
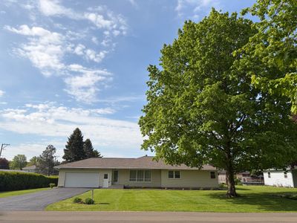
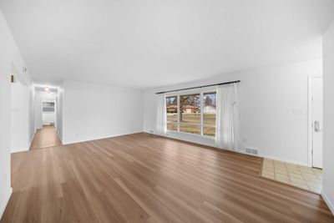
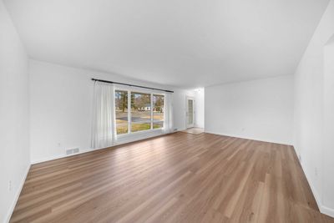
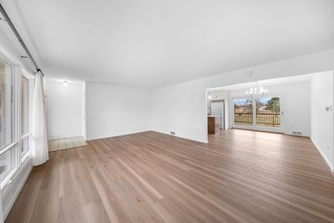
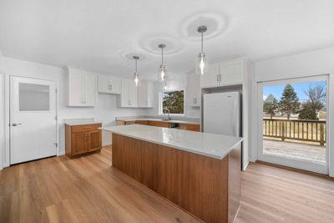
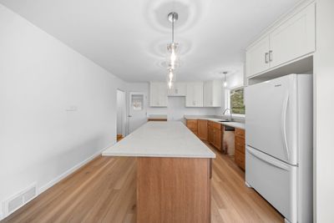
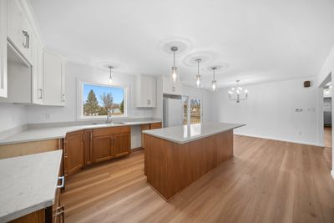
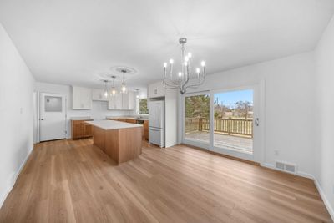
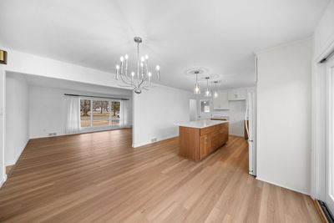
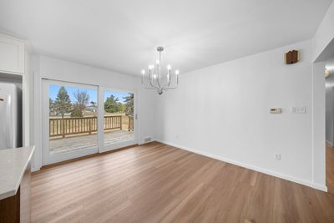
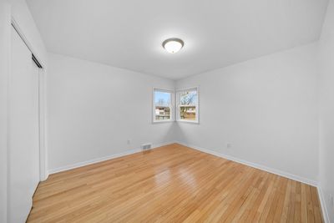
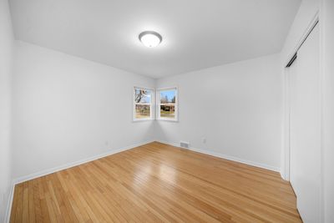
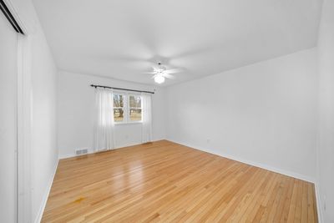
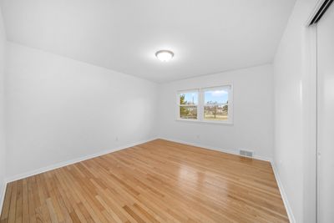
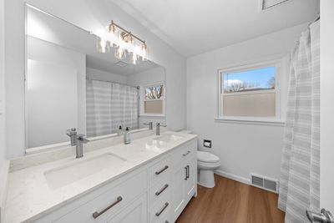
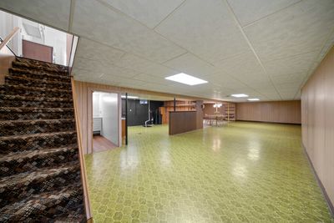
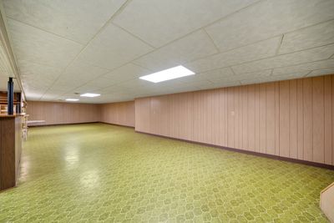
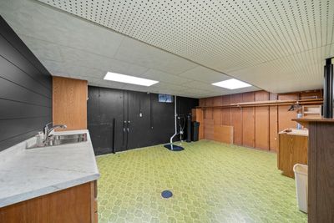
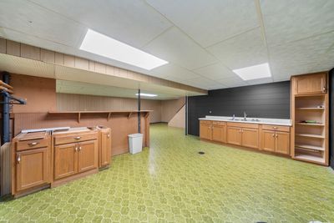
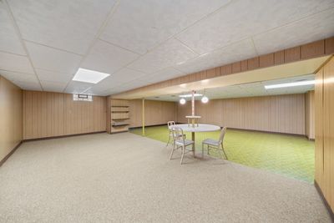
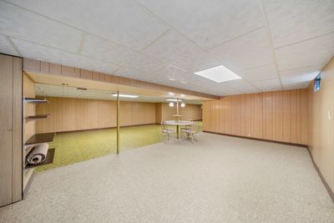
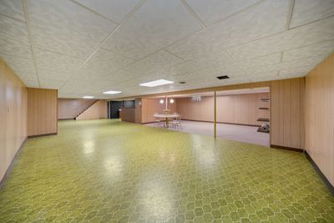
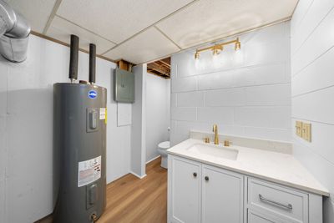
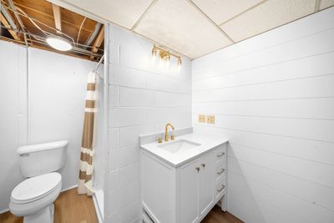
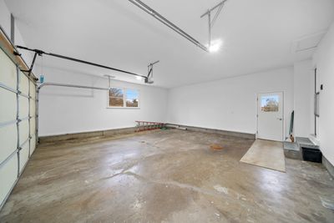
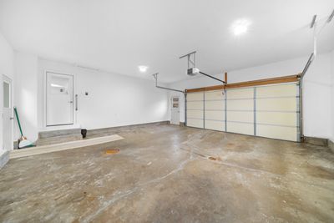
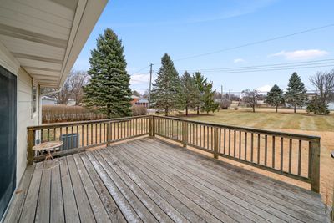
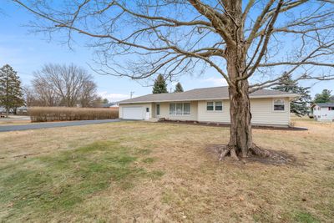
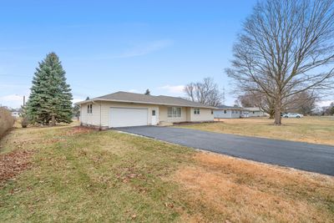
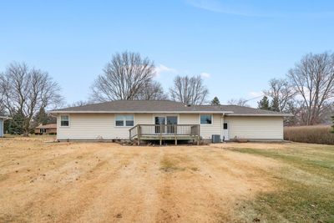
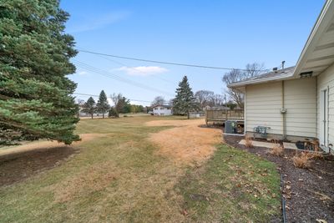
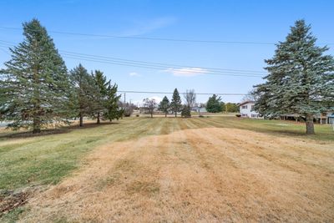
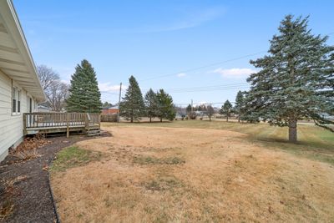
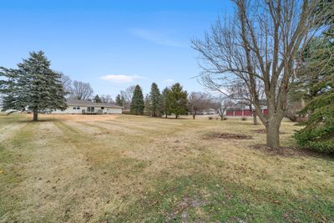
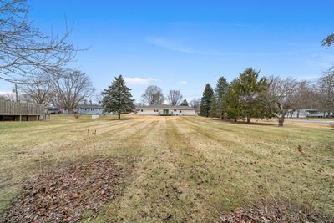
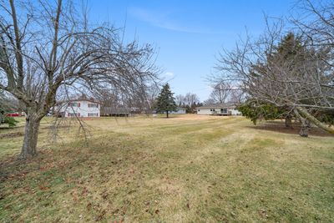
Welcome to 917 Sunset, a beautifully updated home offering 4 bedrooms and 2 full bathrooms, perfectly situated on a large and private .68-acre lot on a quiet street. This property has seen extensive improvements and is truly move-in ready. The brand-new kitchen is a standout feature, showcasing elegant quartz countertops, quiet-close cabinet doors and drawers, and a clean, modern design that offers both style and functionality. It is a wonderful space for cooking, gathering, and entertaining. The newly remodeled bathroom features a double vanity and updated finishes, adding both convenience and comfort. Throughout the home you will find fresh paint, updated electrical, and a new 100-amp breaker panel, providing peace of mind for years to come. The home also offers newer windows, a newer roof, newer gutters, and blown-in insulation in the attic to improve energy efficiency. A convenient laundry chute adds everyday practicality, while two water heaters ensure plenty of hot water for the household. The basement includes a second kitchen, making it ideal for extended living, entertaining, or potential related living space. Outside, enjoy relaxing or hosting guests on the 15 x 15 deck overlooking the spacious yard. The blacktop driveway has been recently sealed, enhancing curb appeal and longevity. The impressive 23 x 25 garage features new drywall, an insulated door, a new garage door opener, and a floor drain, making it perfect for storage, hobbies, or workshop space. With its generous lot size, quiet location, and thoughtful updates throughout, 917 Sunset offers a rare combination of space, comfort, and modern upgrades. This is a home where all the major work has already been done, allowing the next owner to simply move in and enjoy.
— the listing agent’s description
The home
4 beds
2 baths
1,620 sqft
Built in 1961
0.68-acre lot
2-car garage
Detached Single
Ranch
What it’ll cost
$203 / sqft
$5,087 taxes / yr
No HOA
Listed $347,900
Now $329,000
126 days on dwello
Estimated monthly payment
$2,269/mo
Principal & interest$1,749
Property taxes$424
Homeowners insurance$96
Get pre-qualified →Connect with a licensed lender in the dwello network.
Estimate only — not a loan offer. Example rate; taxes and insurance estimated; your actual rate, payment, taxes, and insurance will vary. dwello is not a lender. Equal Housing Opportunity.
Tour it with a real dwello agent
The agent who meets you here is an actual dwello Home Group team member who knows these streets — not a stranger who bought your name from a portal. You get straight answers on the spot, and the same person stays with you through closing.
On our team, vettedYour info is never soldWith you through closing
Tour this home
In person, on your schedule — a dwello agent meets you there.
WED
Jun 3
THU
Jun 4
FRI
Jun 5
SAT
Jun 6
11:00 am
Schedule a tour
126 days on dwello
Price history
Price reduced
May 27, 2026
↓ $18,900$329,000
Listed for sale
Jan 16, 2026
$347,900
Now $18,900 below the original list price.
Property taxes
2025
Annual tax bill (MLS)
From county records — verify with the assessor.
Features
Central AirNatural GasAluminum SidingPublic SewerAsphaltGarage Door Opener
Schools
Elementary — Earlville Elementary School
High — Earlville High School
Assigned schools per the listing — always verify enrollment + boundaries with the district.
Neighborhood
Loading map…
Nearby places via OpenStreetMap — approximate; verify what matters to you. Map © Mapbox © OpenStreetMap.
MLS listing data
Listed by Nathan Gudmunson · Coldwell Banker Real Estate Group
Listing last updated May 27, 2026 · data refreshed from the MLS Jun 17, 2026, 6:20 PM CT
Based on information submitted to the MLS GRID as of Jun 17, 2026, 6:20 PM CT. Listing data © MRED LLC, distributed by MLS GRID — deemed reliable but not guaranteed; independently verify. Anything shown below this point is not MLS listing data.
See it in personA real dwello agent on our team — never a sold lead.
Schedule a tour
Message
No pressure — reach out whenever you’re ready.