Price cut: $45,000
View all 41 photos
Industrial · Byron, IL
$280,000$325,000
— beds · — baths
1283 Kysor Drive, Byron, IL, 61010
A brick-and-mortar place to make your own — room to make it home.
Active
What’s special
Central air1.60-acre lot
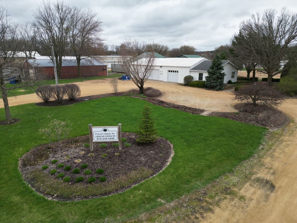
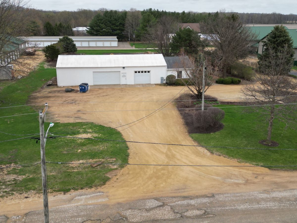
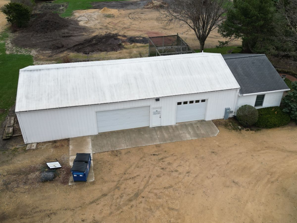
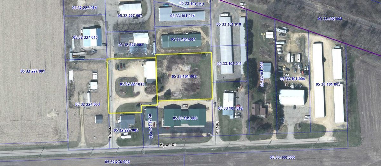
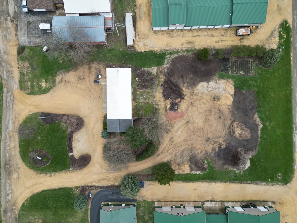
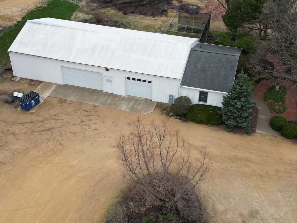
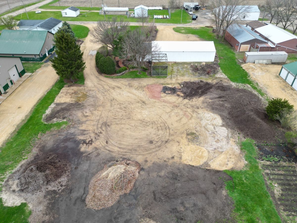
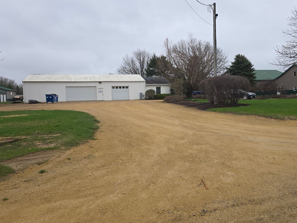
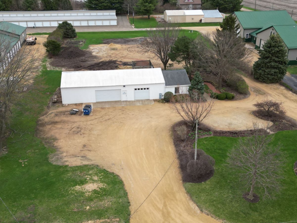
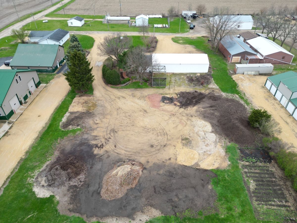
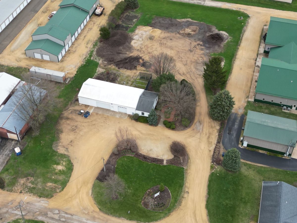
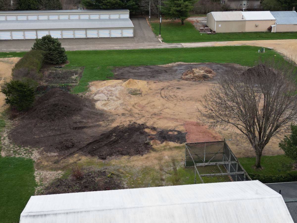
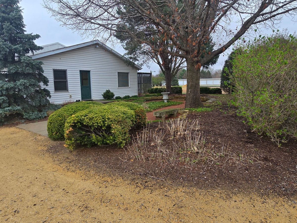
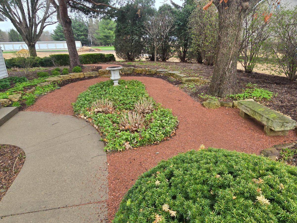
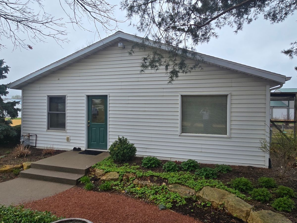
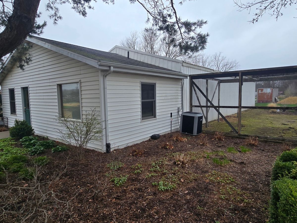
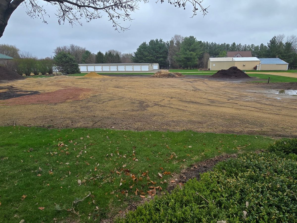
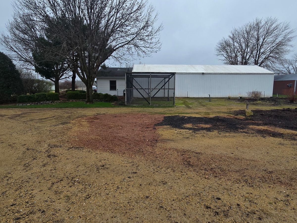
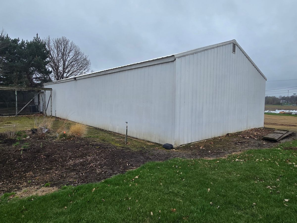
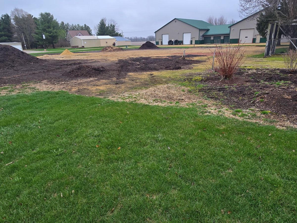
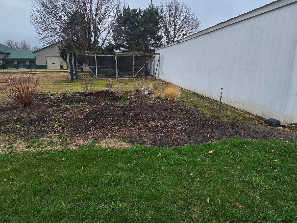
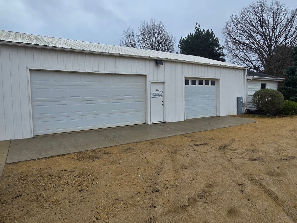
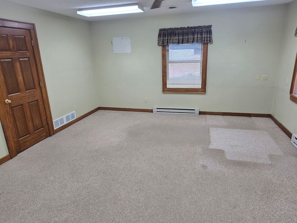
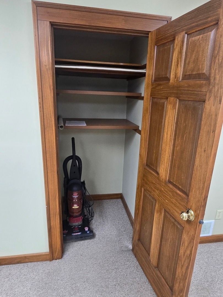
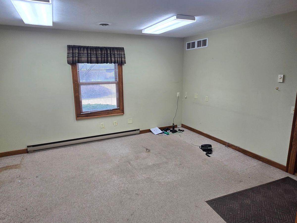
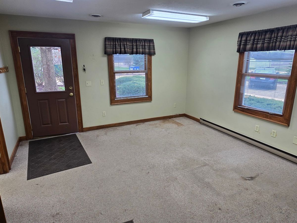
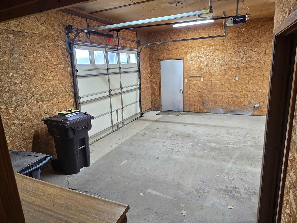
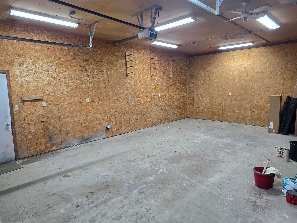
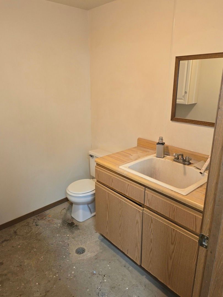
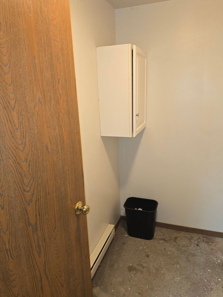
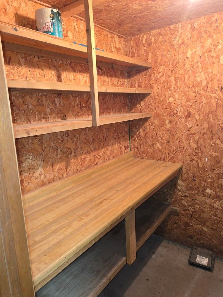
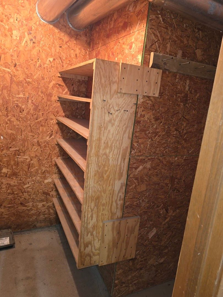
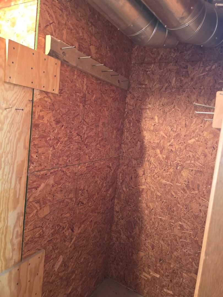
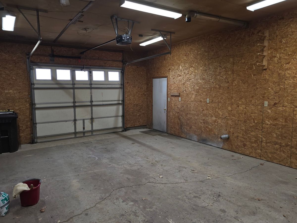
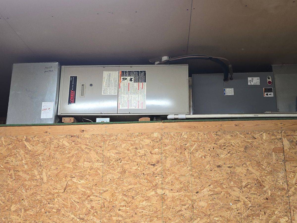
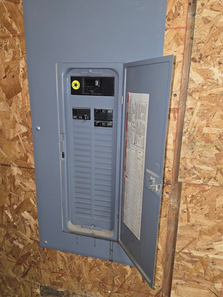
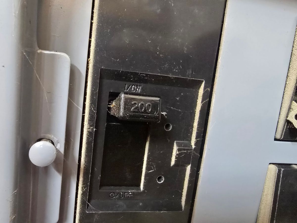
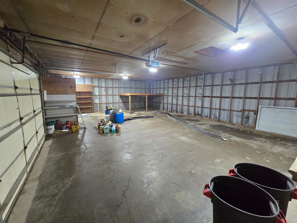
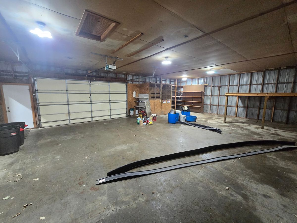
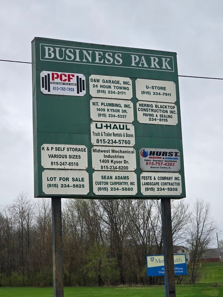
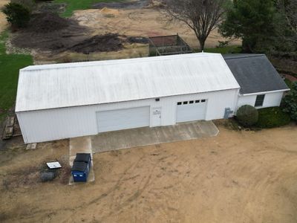
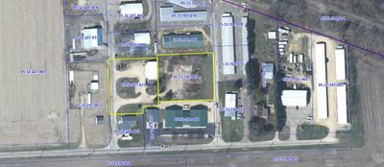
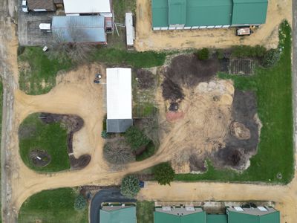
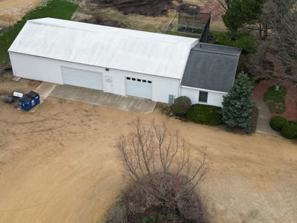
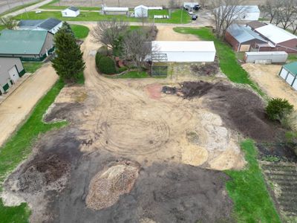
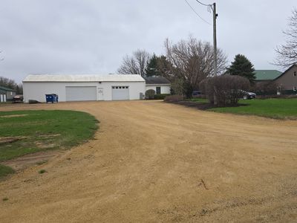
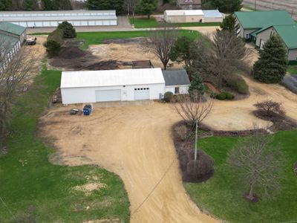
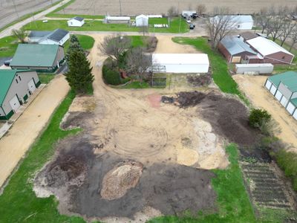
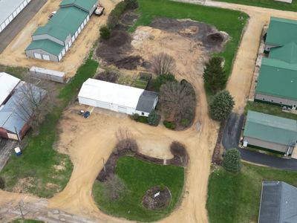
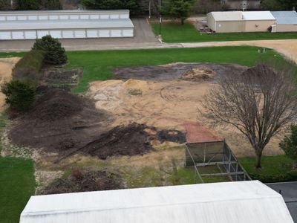
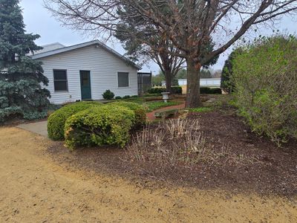
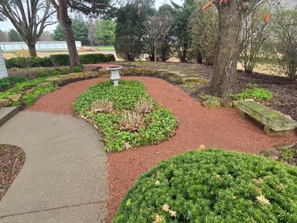
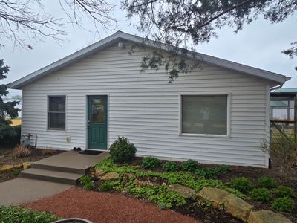
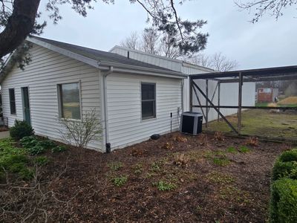
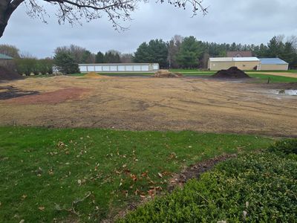
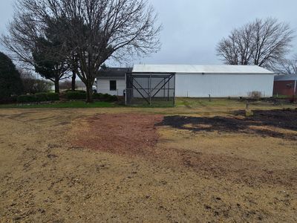
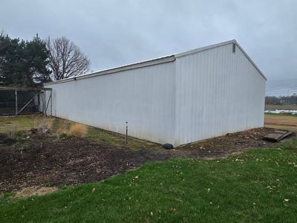
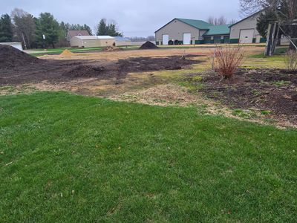
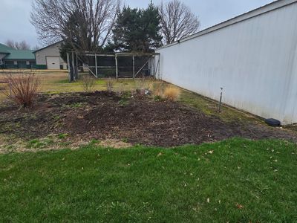
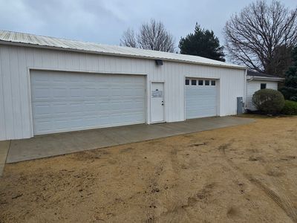
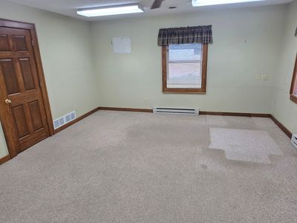
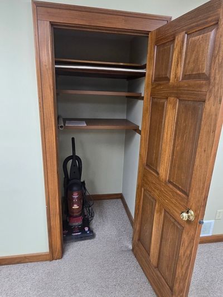
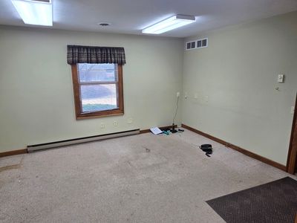
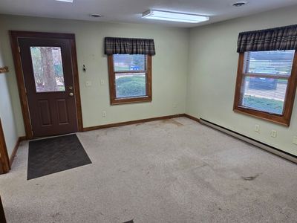
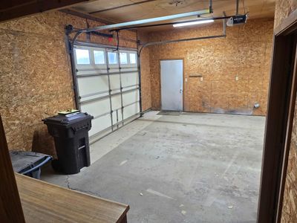
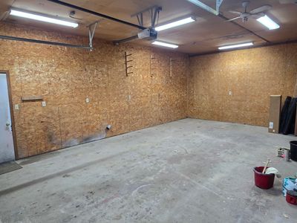
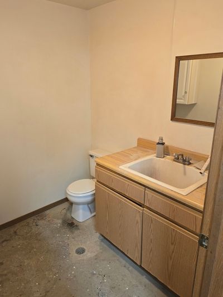
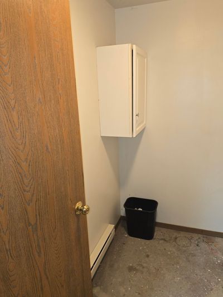
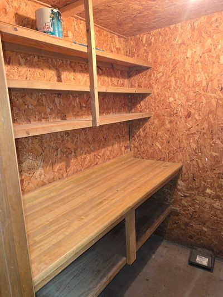
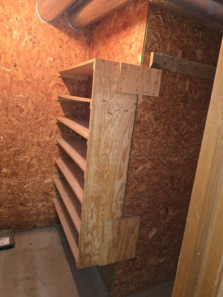
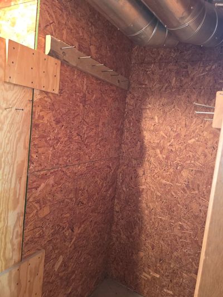
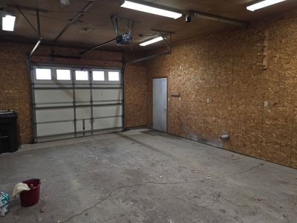
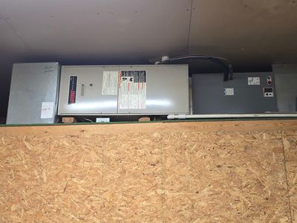
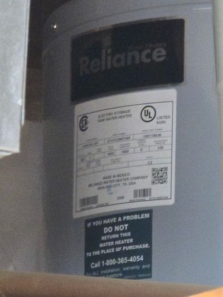
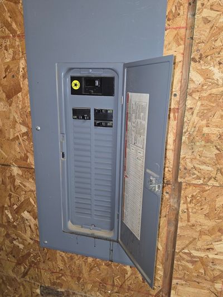
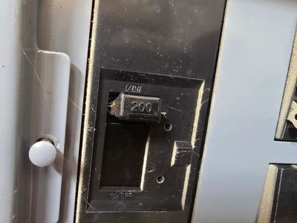
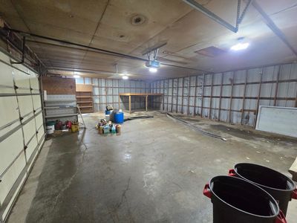
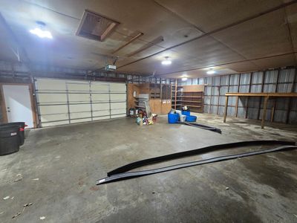
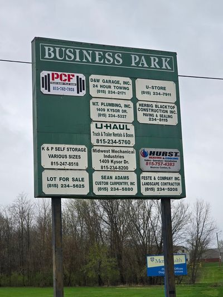
Commercial Building on 1.6 acres located in the Byron Business Park. Formerly housing a successful Landscaping Company, this 30x64x11 pole building with full concrete floor, has a 14x30 office addition suitable for many applications from retail, to repair shop, or a place to store your toys! Situated on 2 Commercial lots totaling 1.6 acres MOL, there is plenty of room for parking or expansion. The building features 2 offices with closet storage, 7x6 half bath, 9x6 or storage closets, 14x6 common area ,a center bay that is approx 17x30 with full insulation and 8x9 insulated door and is fully climate controlled with gas forced air heat and central A/C. There is also 41x30 cold storage area with an 8x16 insulated overhead door. Updated 200 amp service provides plenty of power and natural gas, city water, fibre, and cable are all to the building as well. Private septic is in working order and has been well maintained. The area around the building has been professionally landscaped to give your new spot a charming approach to the office. There is a large gravel area on the 2nd lot for parking or outdoor storage to the rear of the building and there is private road access to both lots front and rear. There is also an irrigation system around the building along with several water spigots located around the property. Properties like this do not come on the market often in Byron, so don't pass up this great opportunity!
— the listing agent’s description
The home
Built in 1970
1.60-acre lot
Industrial
What it’ll cost
$5,215 taxes / yr
No HOA
Listed $325,000
Now $280,000
86 days on dwello
Estimated monthly payment
$2,006/mo
Principal & interest$1,489
Property taxes$435
Homeowners insurance$82
Get pre-qualified →Connect with a licensed lender in the dwello network.
Estimate only — not a loan offer. Example rate; taxes and insurance estimated; your actual rate, payment, taxes, and insurance will vary. dwello is not a lender. Equal Housing Opportunity.
Tour it with a real dwello agent
The agent who meets you here is an actual dwello Home Group team member who knows these streets — not a stranger who bought your name from a portal. You get straight answers on the spot, and the same person stays with you through closing.
On our team, vettedYour info is never soldWith you through closing
Tour this home
In person, on your schedule — a dwello agent meets you there.
WED
Jun 3
THU
Jun 4
FRI
Jun 5
SAT
Jun 6
11:00 am
Schedule a tour
86 days on dwello
Price history
Price reduced
Jul 7, 2026
↓ $45,000$280,000
Listed for sale
Apr 13, 2026
$325,000
Now $45,000 below the original list price.
Property taxes
2025
Annual tax bill (MLS)
From county records — verify with the assessor.
Features
Central AirWoodSteel Siding
Schools nearby
Mary Morgan Elementary School · 1.1 mi
Byron High School · 1.2 mi
Byron Middle School · 1.3 mi
This listing didn’t include assigned schools, so these are the closest schools (OpenStreetMap) — not necessarily the attendance-zoned schools. Confirm assignment with the district.
Neighborhood
Loading map…
Nearby places via OpenStreetMap — approximate; verify what matters to you. Map © Mapbox © OpenStreetMap.
MLS listing data
Listed by Joshua Hickey · Bearrows Real Estate & Auction Co
Listing last updated Jul 7, 2026 · data refreshed from the MLS Jul 7, 2026, 5:08 AM CT
Based on information submitted to the MLS GRID as of Jul 7, 2026, 5:08 AM CT. Listing data © MRED LLC, distributed by MLS GRID — deemed reliable but not guaranteed; independently verify. Anything shown below this point is not MLS listing data.
See it in personA real dwello agent on our team — never a sold lead.
Schedule a tour
Message
No pressure — reach out whenever you’re ready.
Similar homes nearby