Attached Single · Rockford, IL
$214,900$259,900
3 beds · 2 baths · 2,343 sqft
4621 HIGH POINT Drive #6, Rockford, IL, 61114
A brick-and-mortar place to make your own — room to make it home.
Active
What’s special
Central air1.5-car garage
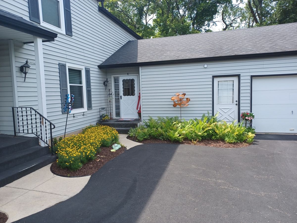
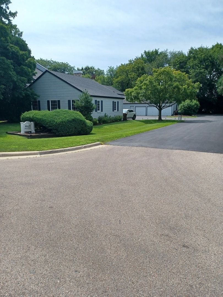
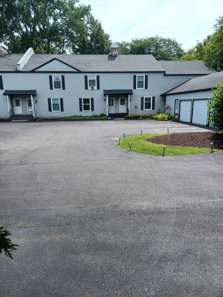
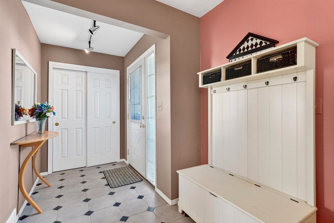
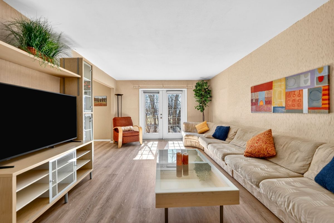
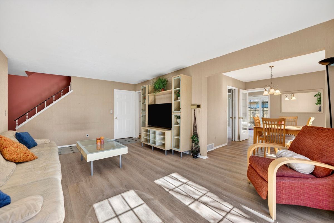
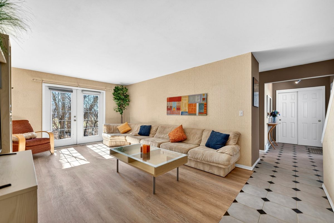
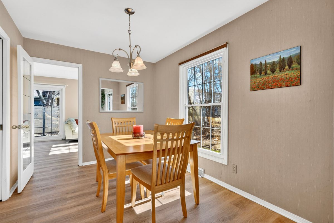
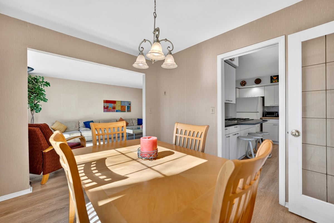
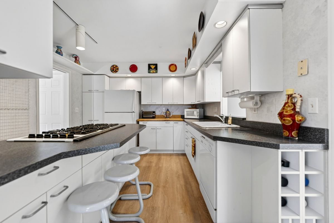
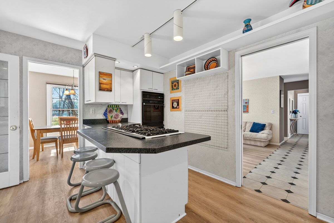
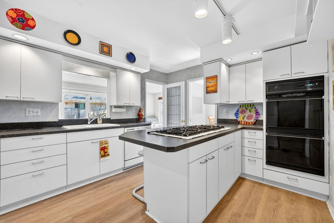
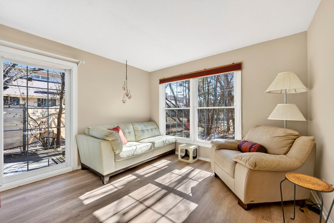
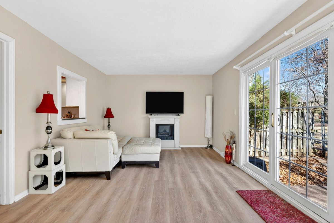
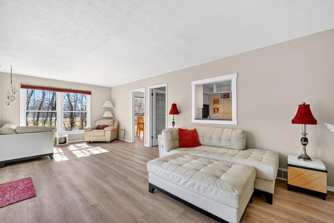
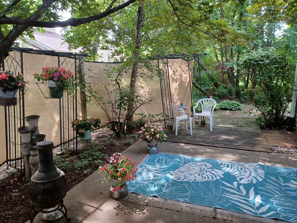
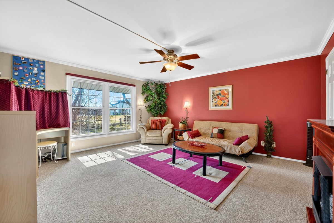
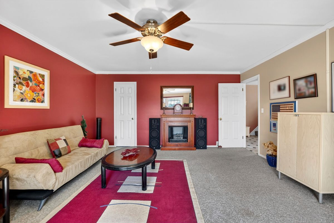
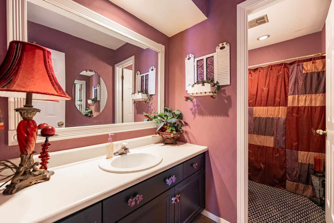
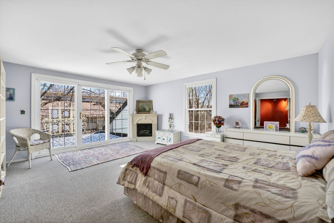
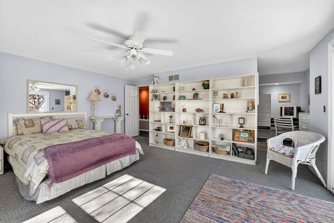
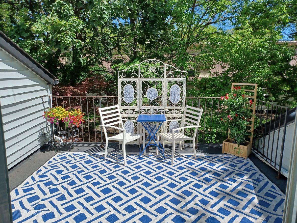
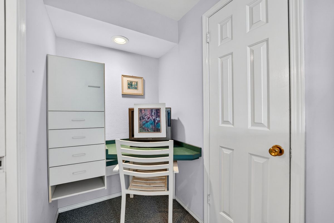
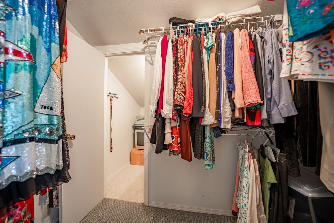
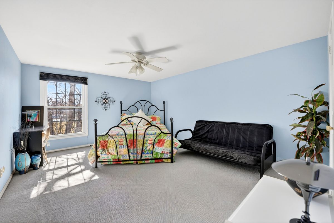
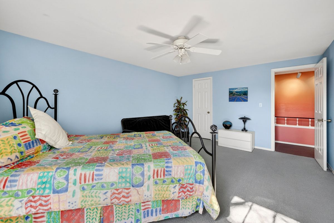
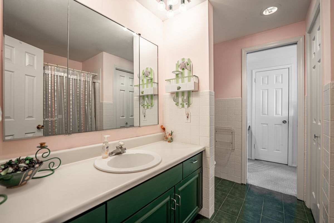
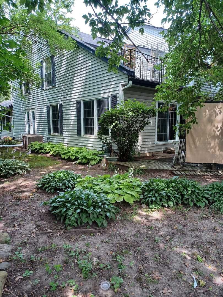
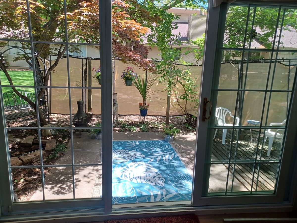
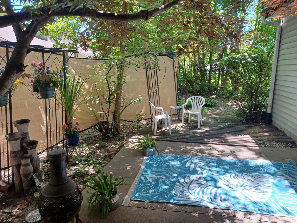
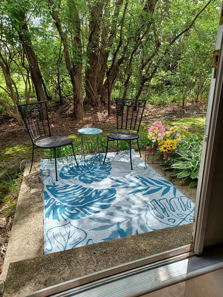
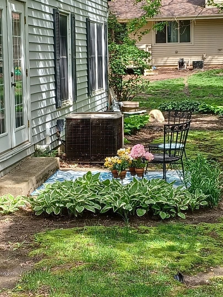
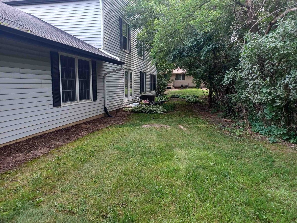
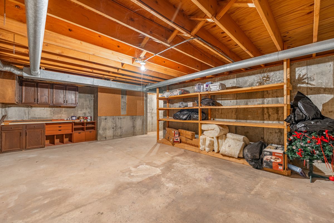
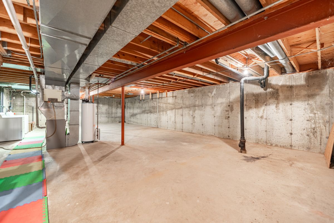
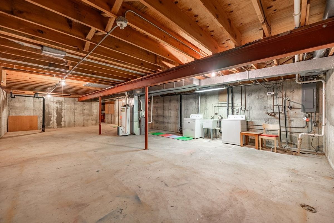
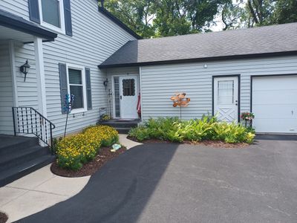
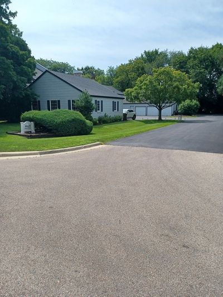
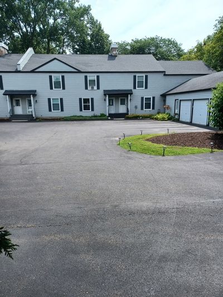
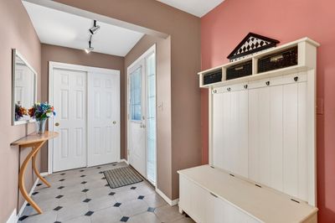
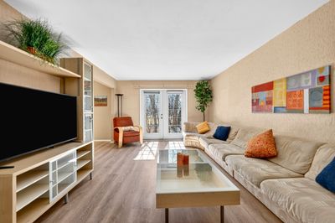
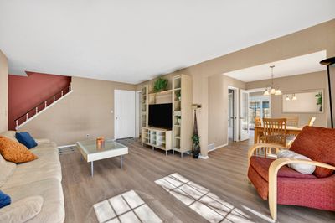
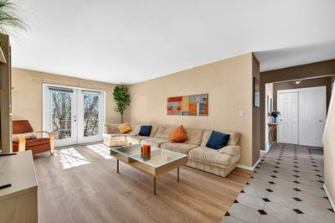
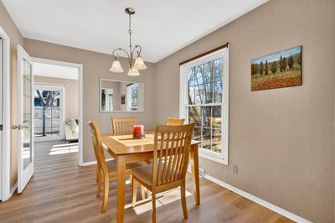
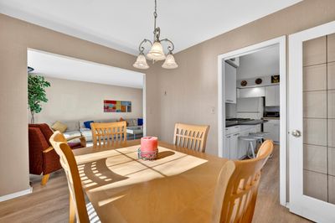
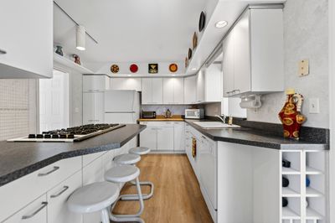
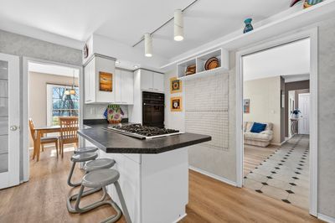
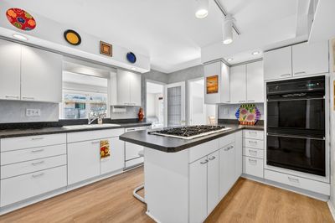
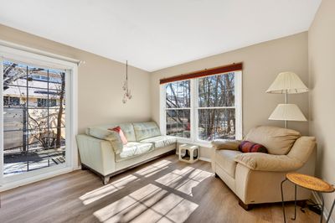
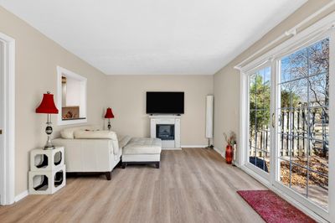
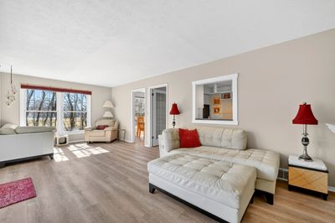
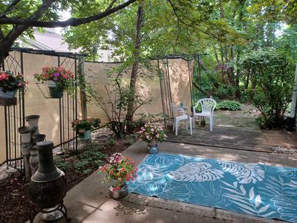
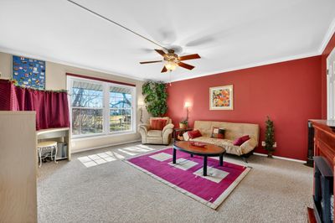
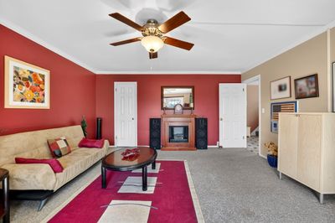
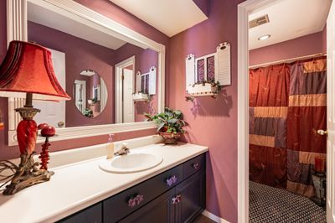
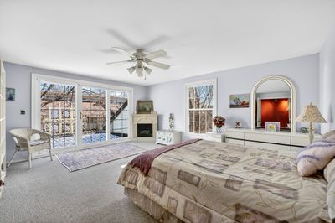
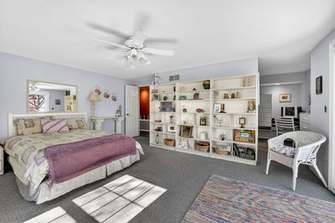
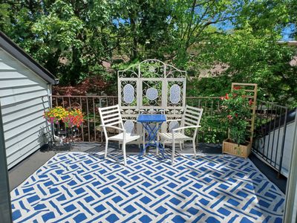
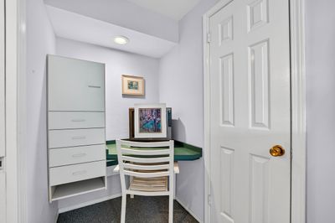
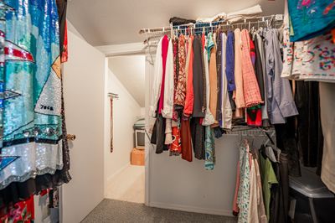
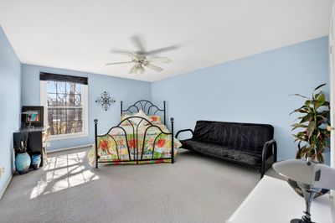
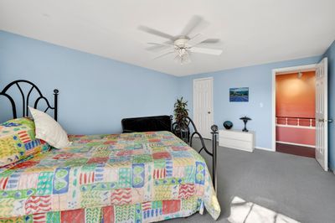
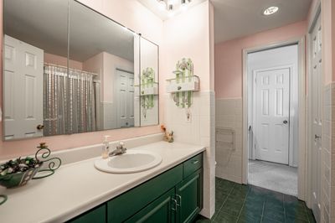
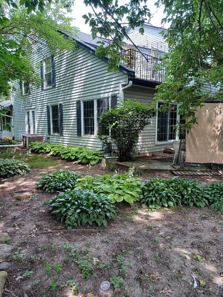
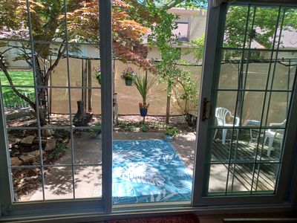
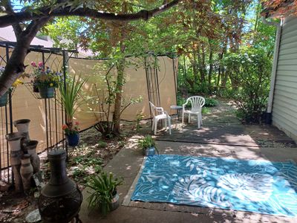
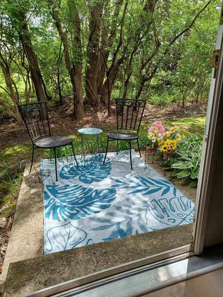
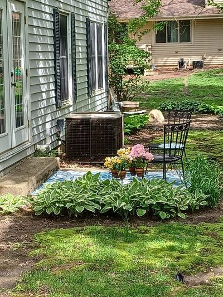
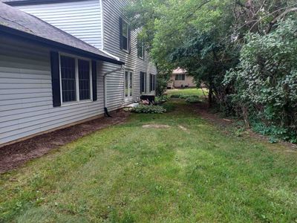
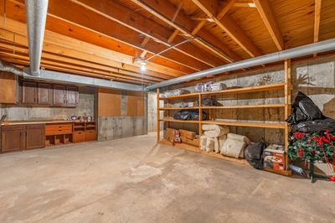
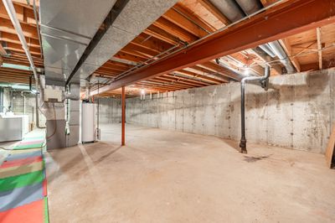
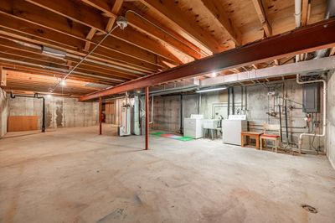
This end-unit condo offers plenty of natural light and over 2,300 square feet of living space! New LVP flooring runs throughout much of the main level, along with fresh paint. The kitchen features a double oven, a six-burner cooktop, a breakfast bar, and an open layout overlooking the living room. The home also features a formal dining room and a generously sized family room. There is a bedroom on the main level that could be used as the master. The upper level offers oversized bedrooms, including a massive primary bedroom with a three-panel sliding glass door leading to a balcony, two walk-in closets, and private access to a full bathroom. The home also includes many newer vinyl windows, two private lower-level patios, and is centrally located with a private driveway. The oversized 1.5-car garage is heated and provides direct access to the condo. The massive unfinished basement includes a laundry area and offers plenty of opportunity for future expansion.
— the listing agent’s description
The home
3 beds
2 baths
2,343 sqft
Built in 1974
Lot CONDO
1.5-car garage
Attached Single
What it’ll cost
$92 / sqft
$4,883 taxes / yr
$244/mo HOA
Listed $259,900
Now $214,900
140 days on dwello
Estimated monthly payment
$1,857/mo
Principal & interest$1,143
Property taxes$407
Homeowners insurance$63
HOA dues$244
Get pre-qualified →Connect with a licensed lender in the dwello network.
Estimate only — not a loan offer. Example rate; taxes, HOA dues, insurance estimated; your actual rate, payment, taxes, and insurance will vary. dwello is not a lender. Equal Housing Opportunity.
Tour it with a real dwello agent
The agent who meets you here is an actual dwello Home Group team member who knows these streets — not a stranger who bought your name from a portal. You get straight answers on the spot, and the same person stays with you through closing.
On our team, vettedYour info is never soldWith you through closing
Tour this home
In person, on your schedule — a dwello agent meets you there.
WED
Jun 3
THU
Jun 4
FRI
Jun 5
SAT
Jun 6
11:00 am
Schedule a tour
140 days on dwello
Price history
Price reduced
Jul 15, 2026
↓ $45,000$214,900
Listed for sale
Feb 27, 2026
$259,900
Now $45,000 below the original list price.
Property taxes
2025
Annual tax bill (MLS)
From county records — verify with the assessor.
Features
Central AirNatural GasVinyl SidingPublic SewerYesGarage Owned
Neighborhood
Loading map…
Nearby places via OpenStreetMap — approximate; verify what matters to you. Map © Mapbox © OpenStreetMap.
MLS listing data
Listed by Mark Payne · Dickerson & Nieman Realtors - Rockford
Listing last updated Jul 23, 2026 · data refreshed from the MLS Jul 23, 2026, 9:13 AM CT
Based on information submitted to the MLS GRID as of Jul 23, 2026, 9:13 AM CT. Listing data © MRED LLC, distributed by MLS GRID — deemed reliable but not guaranteed; independently verify. Anything shown below this point is not MLS listing data.
See it in personA real dwello agent on our team — never a sold lead.
Schedule a tour
Message
No pressure — reach out whenever you’re ready.
Similar homes nearby
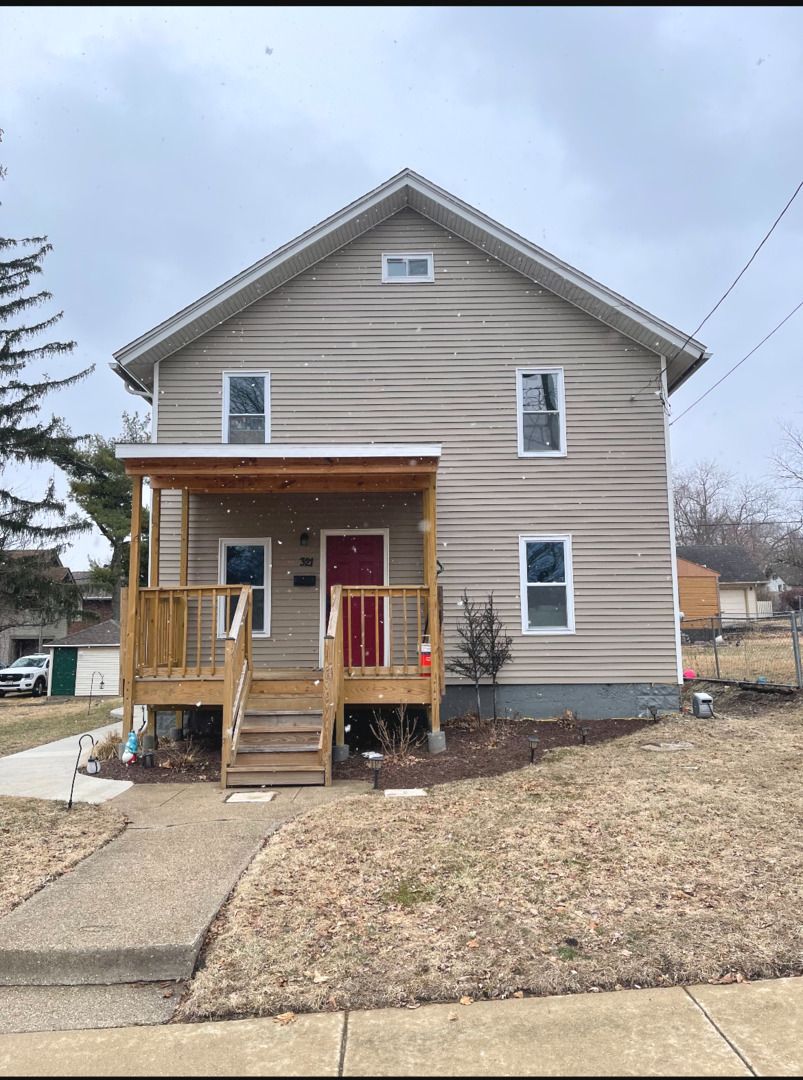
$212,500Active
4 bd · 3 ba · 1,612 sqft
321 Washington Street
Rockford, IL
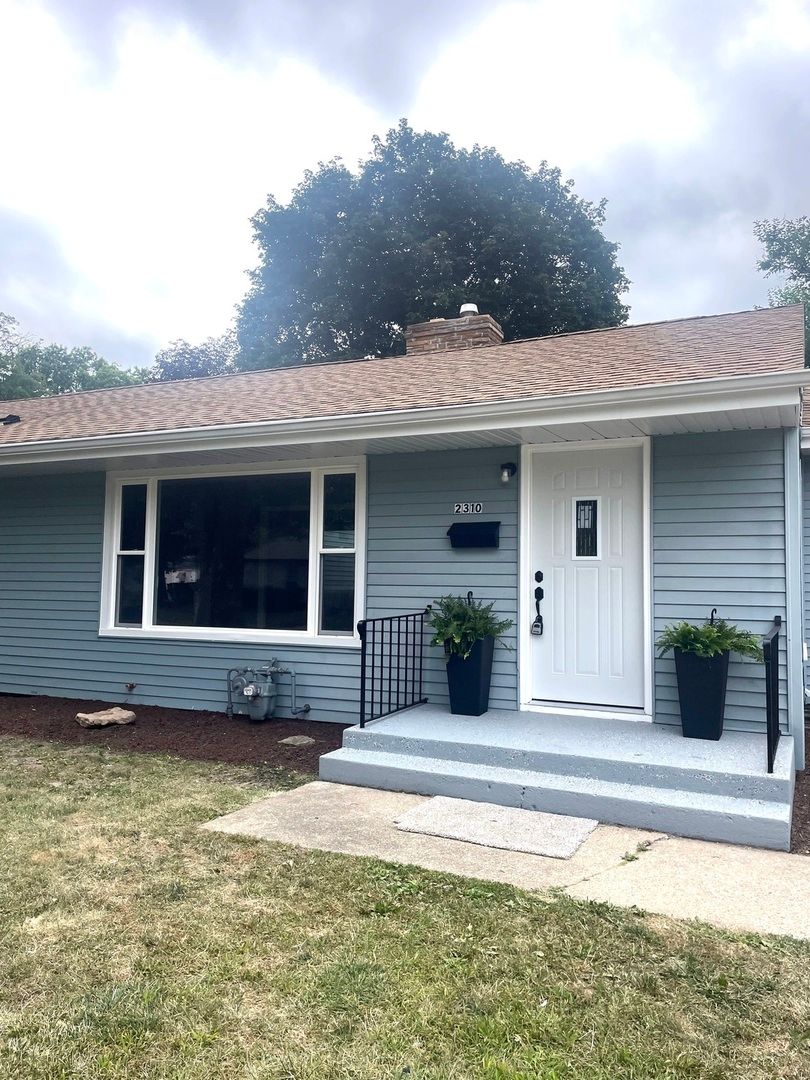
$220,000Active
3 bd · 1.5 ba · 1,542 sqft
2310 N Winnebago Street
Rockford, IL
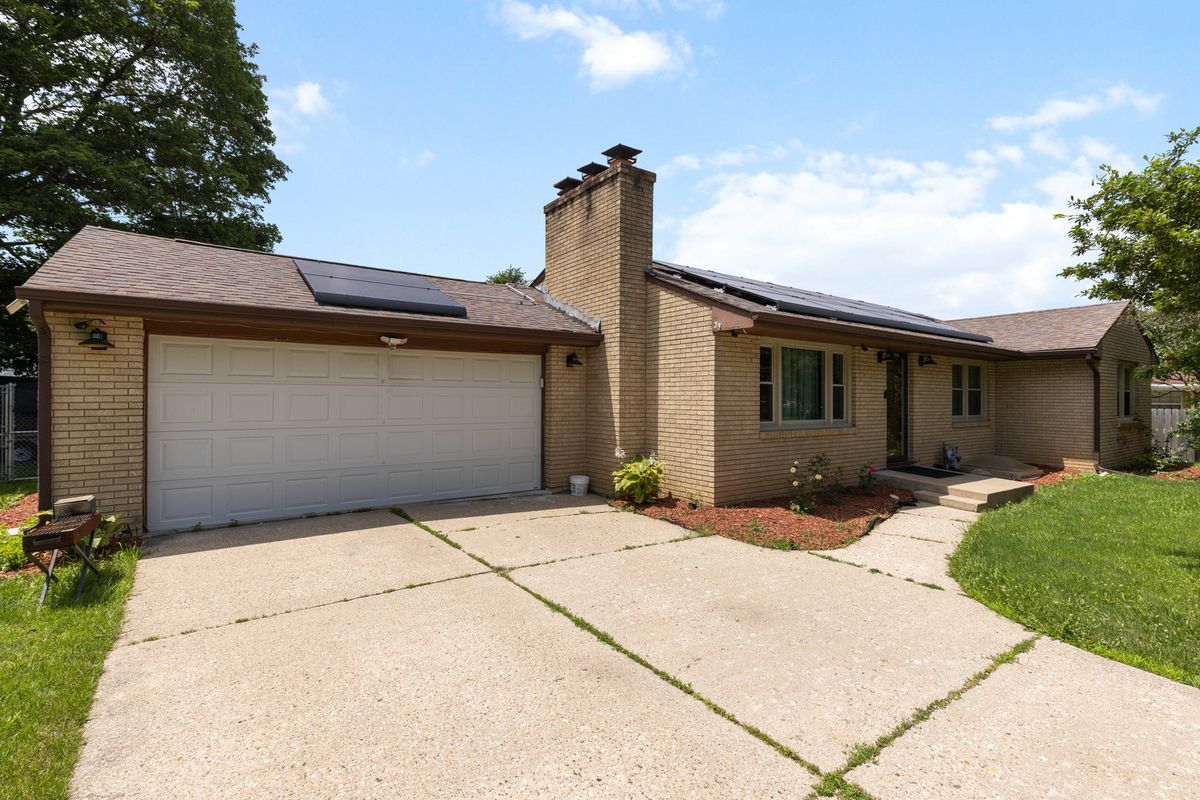
$220,000Active
3 bd · 2 ba · 1,560 sqft
320 Dawn Avenue
Rockford, IL
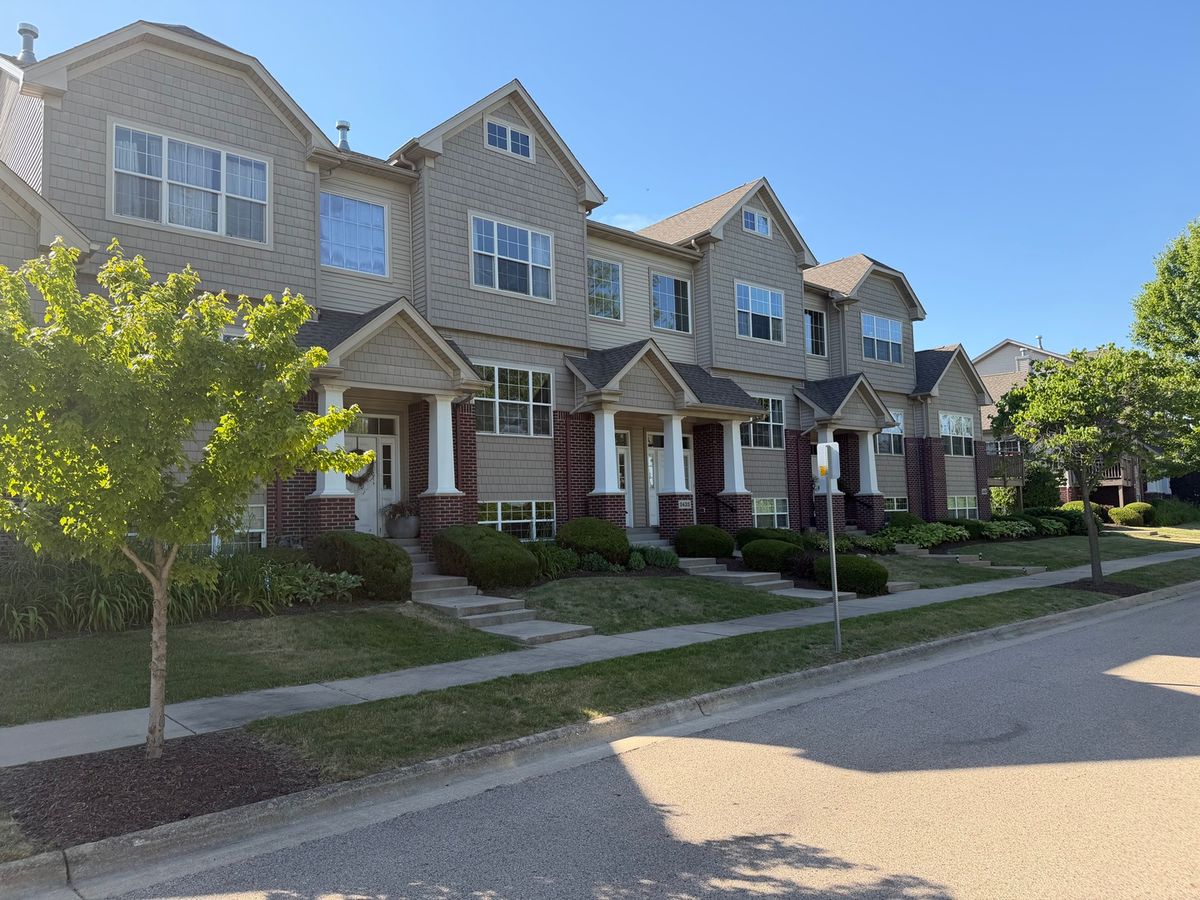
$220,000Active
3 bd · 2.5 ba · 1,826 sqft
2433 RIVER OAKS Lane #4
Rockford, IL