Price cut: $85,000
View all 74 photos
Detached Single · Lincolnwood, IL
$1,589,000$1,674,000
5 beds · 5.5 baths · 6,300 sqft
6642 N Kilbourn Avenue, Lincolnwood, IL, 60712
A brick-and-mortar place to make your own — room to make it home.
Active
What’s special
Central air2.5-car garageIn-unit laundry
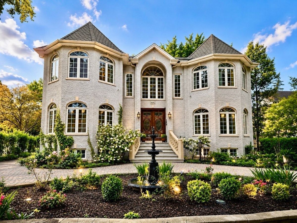
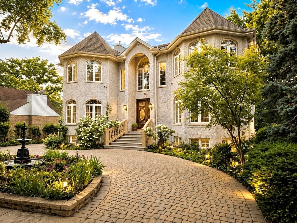
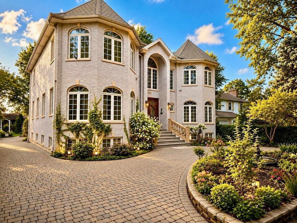
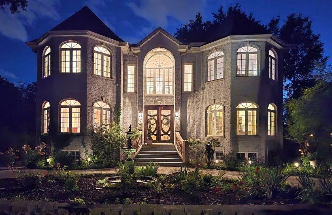
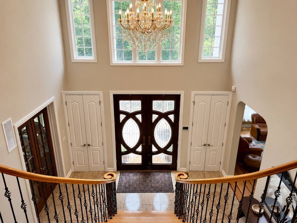
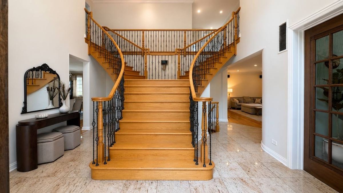
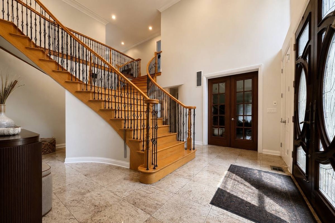
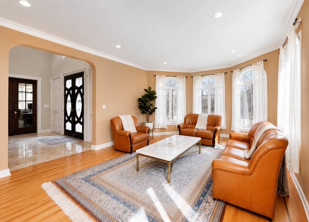
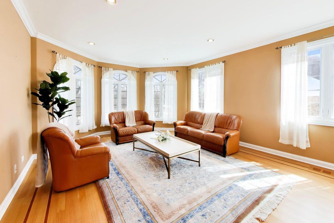
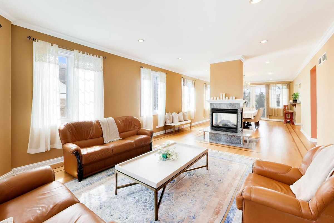
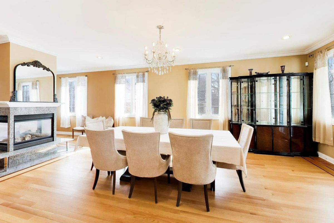
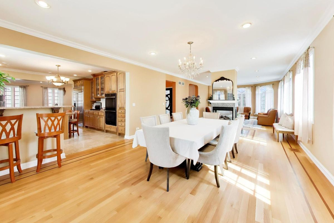
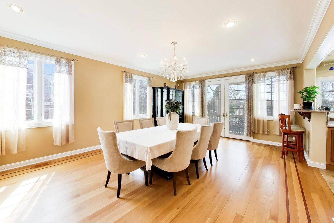
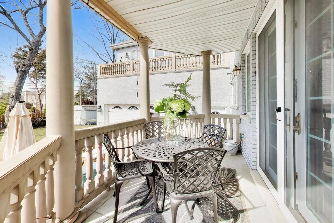
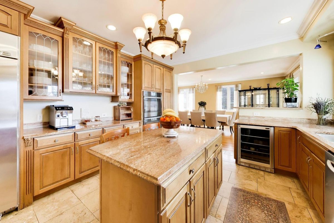
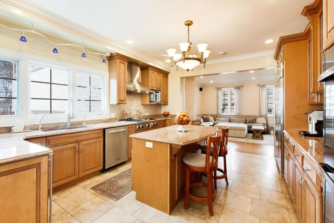
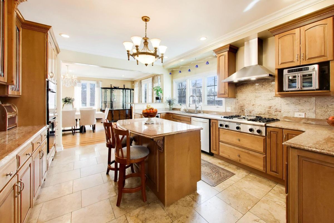
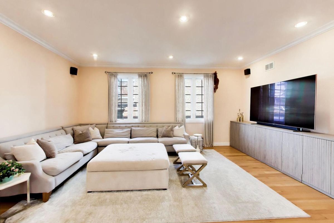
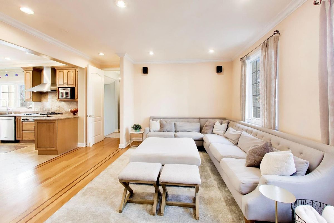

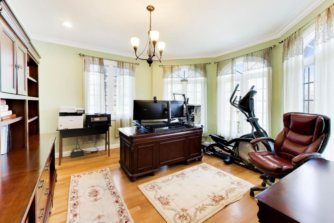
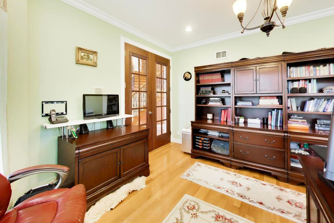
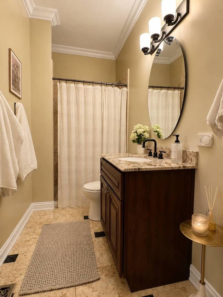
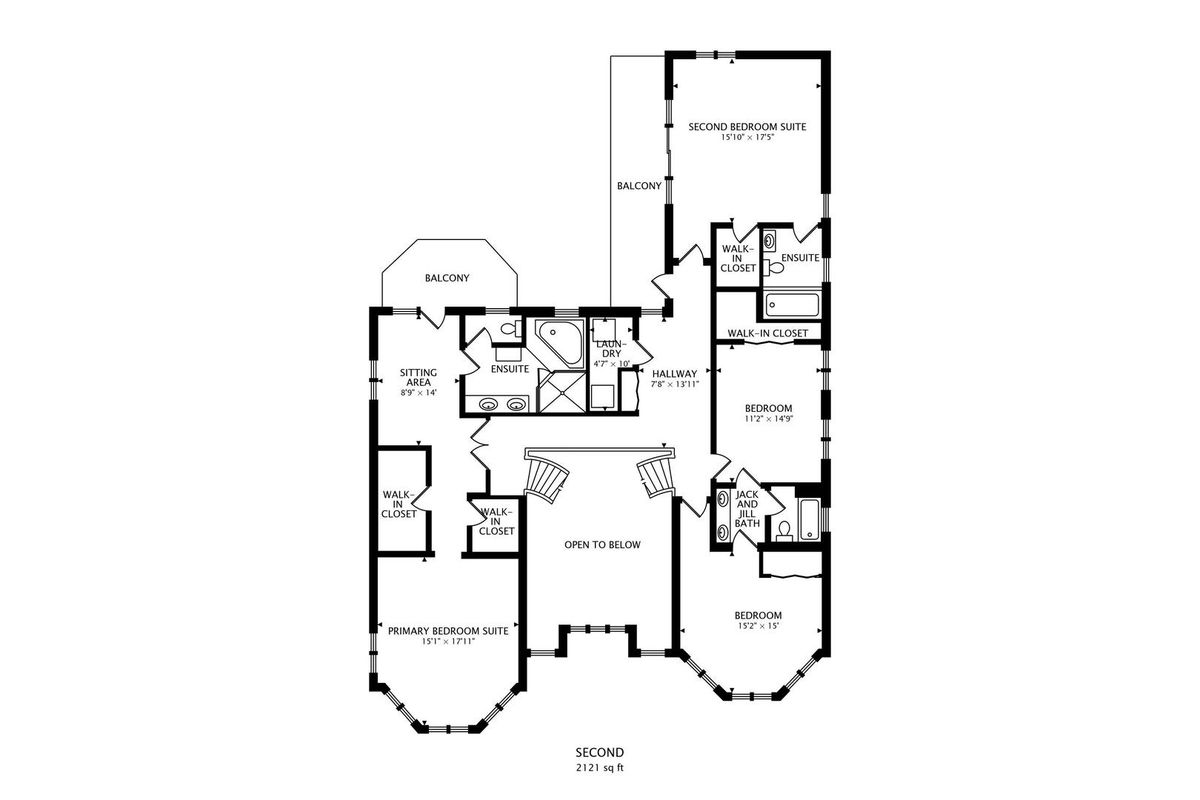
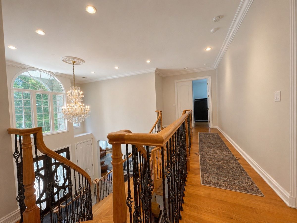
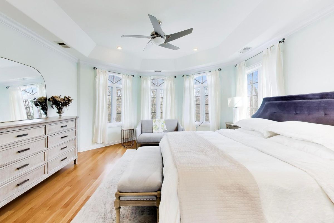
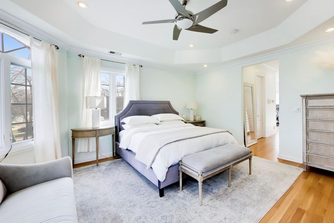
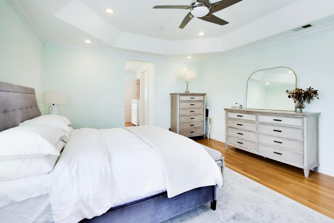
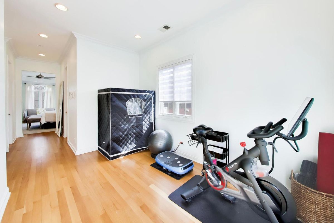
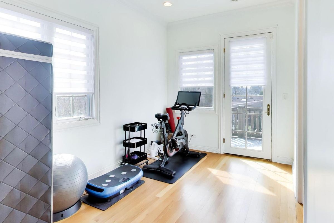
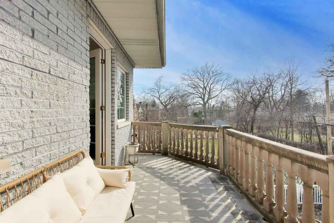
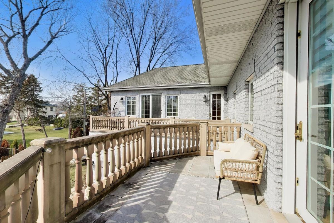
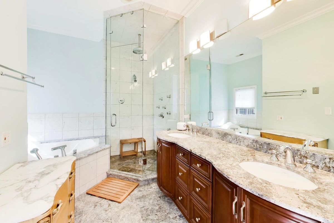
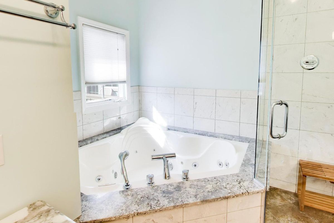
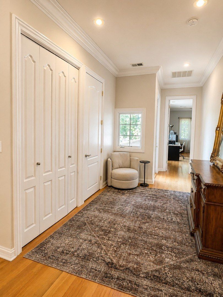
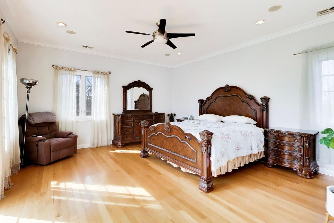
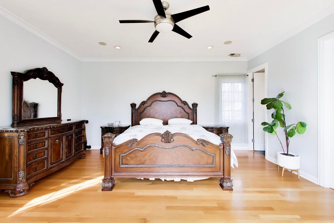
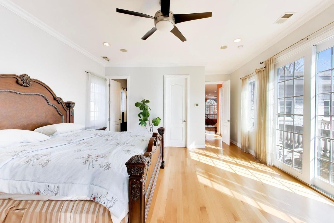
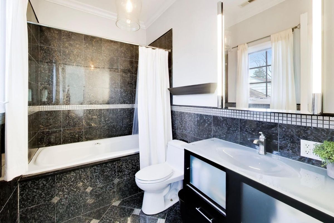
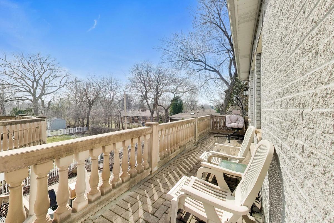
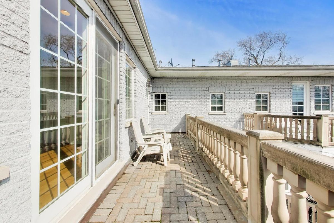
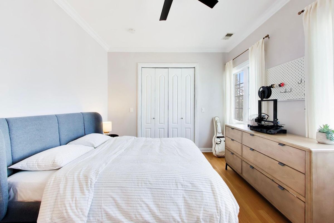
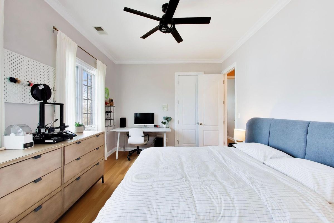
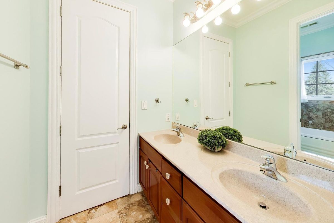
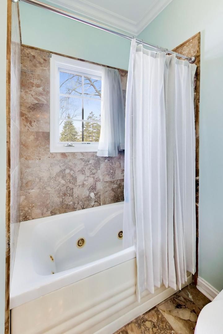
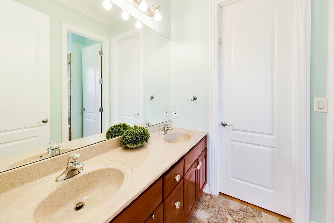
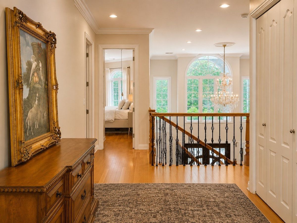
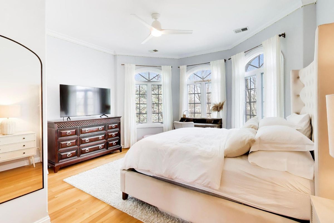
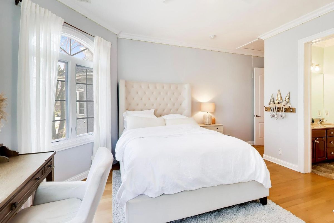
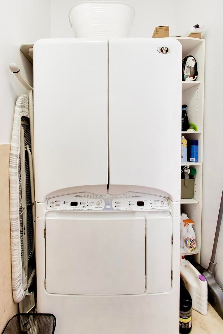
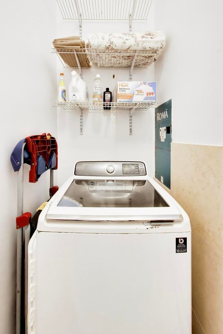
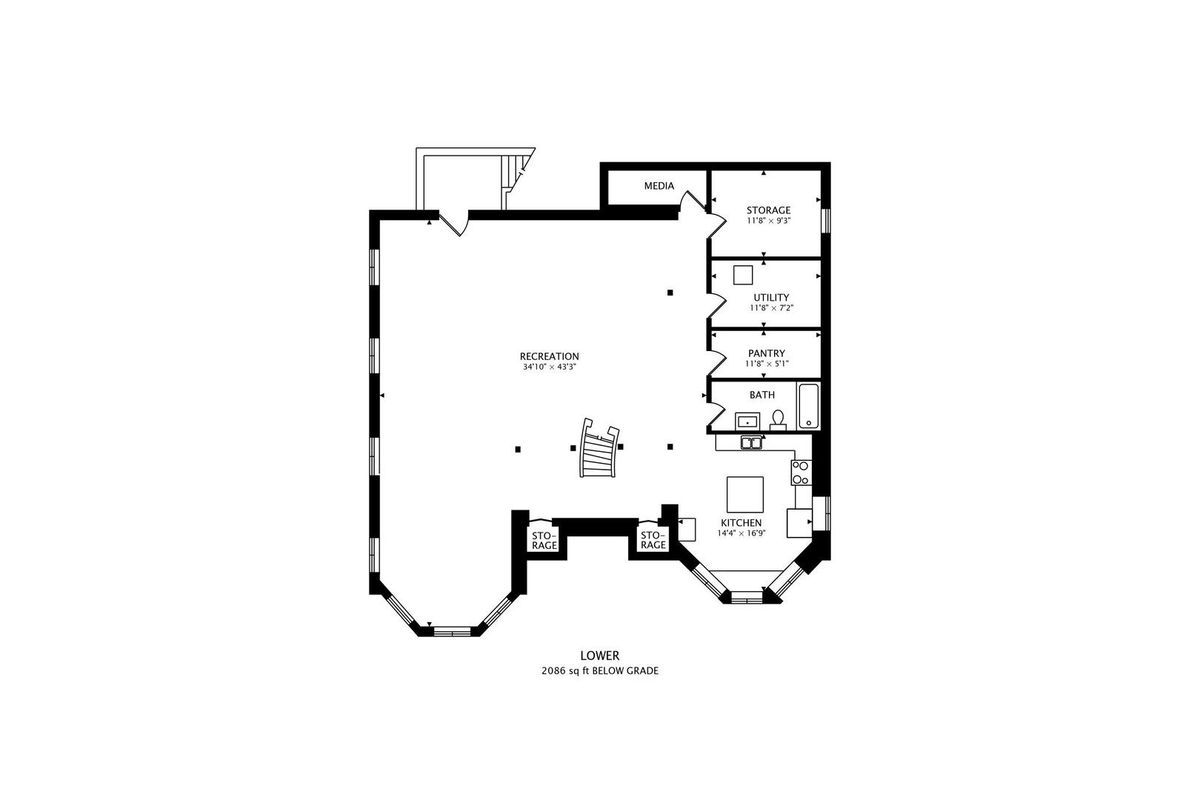
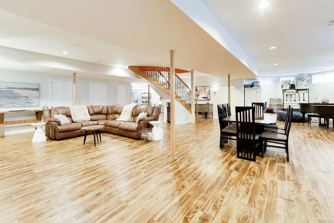
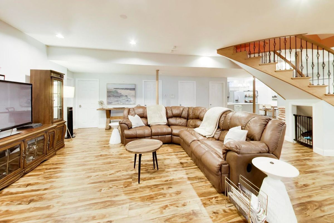
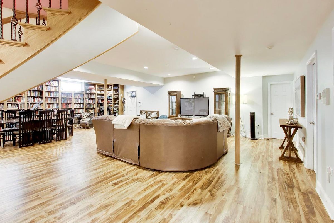
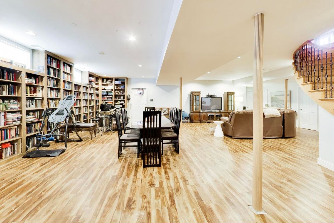
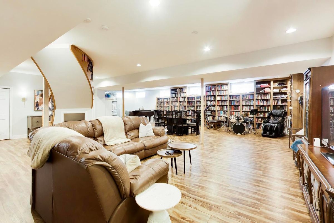
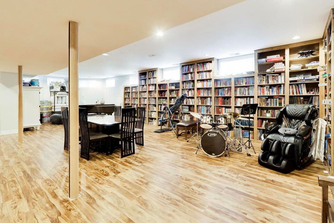
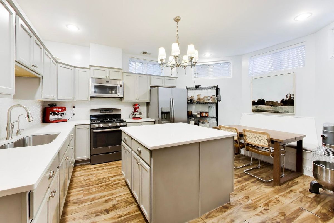
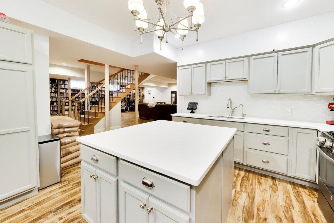
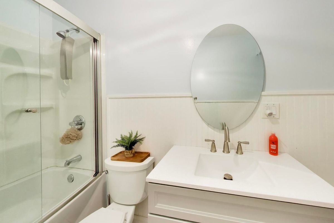
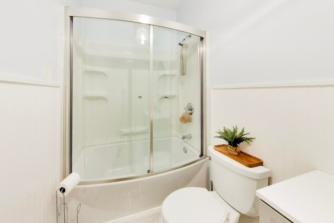
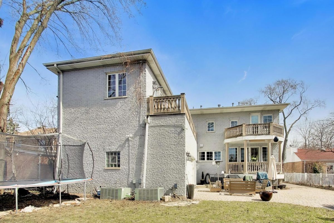
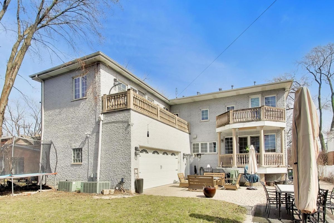
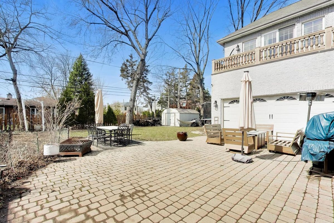
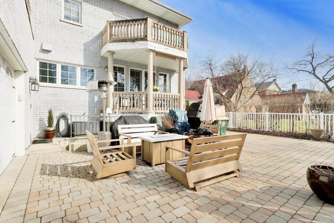
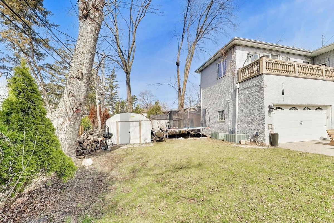
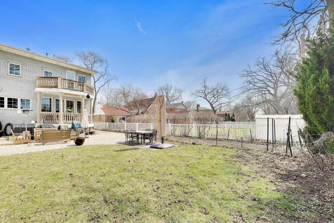
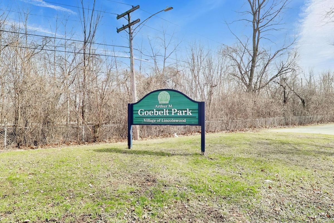
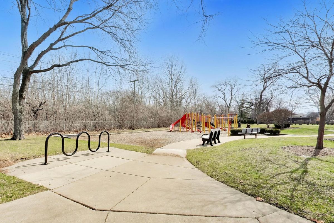
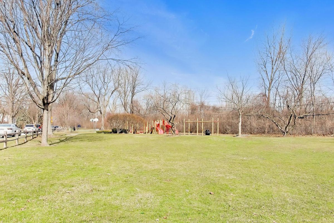
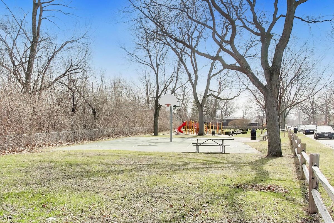
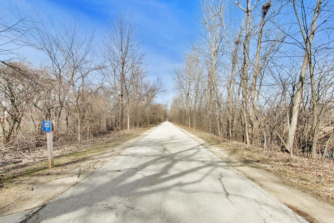
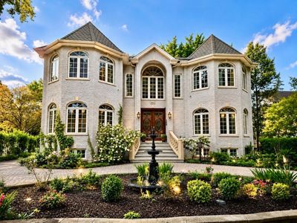
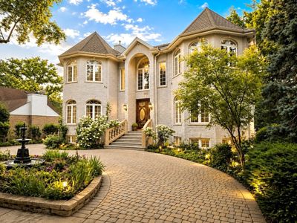
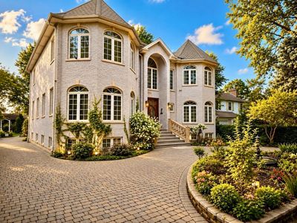
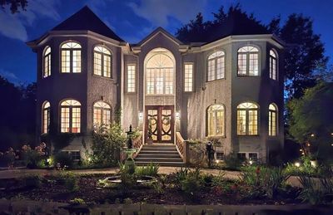
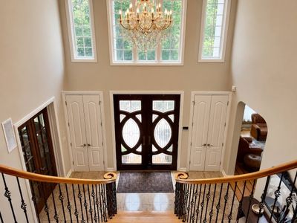
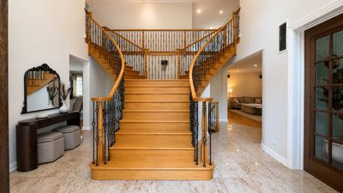
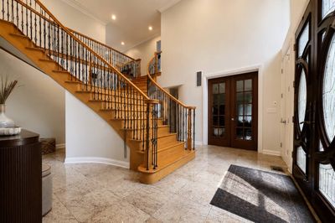
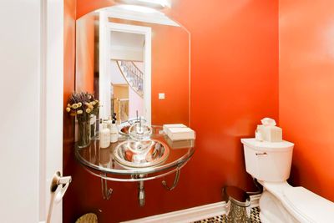
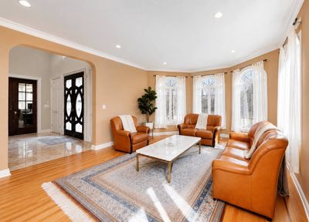
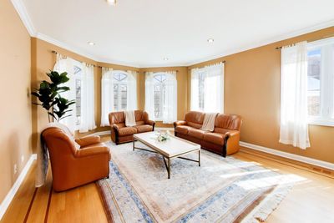
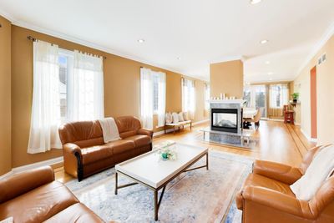
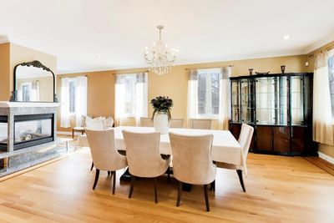
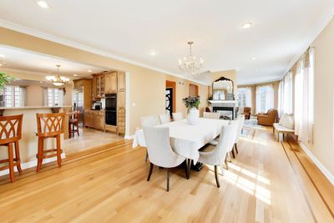
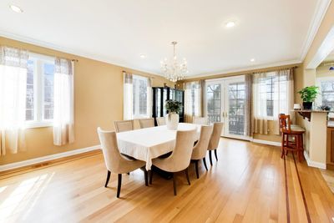
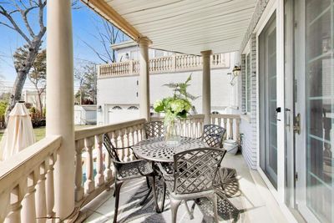
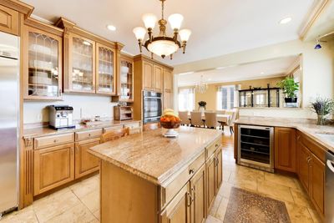
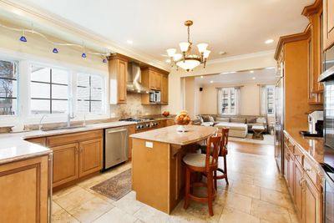
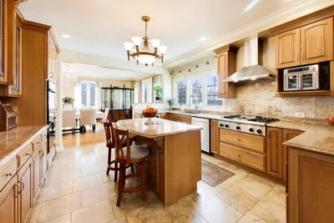
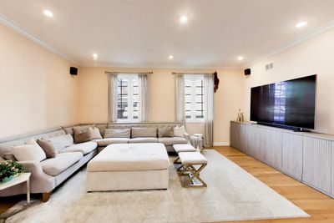
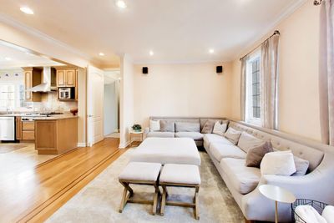
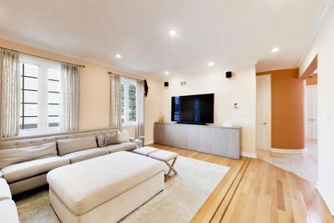
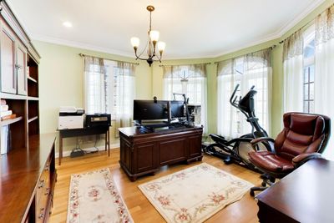
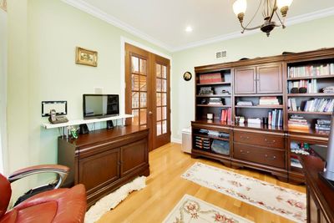
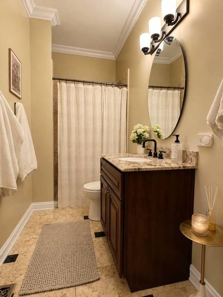
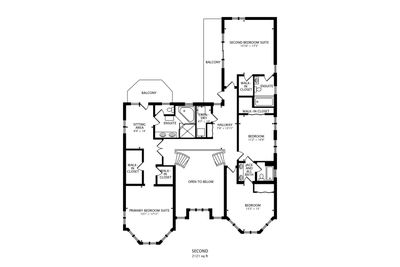
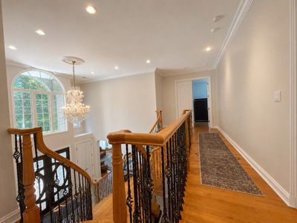
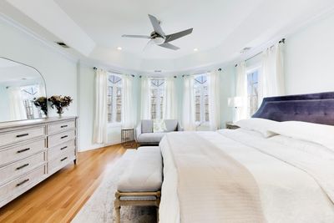
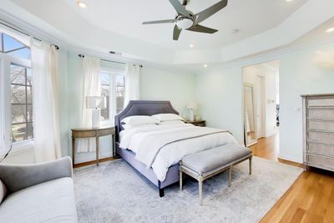
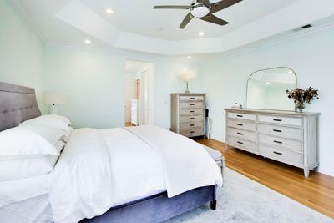
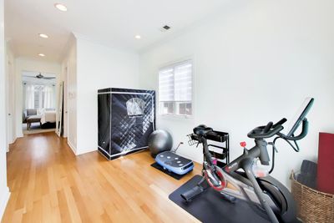
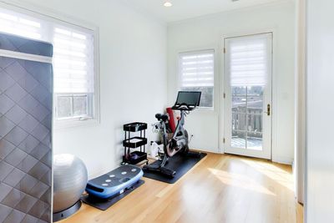
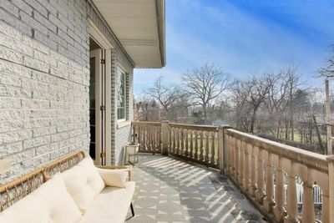
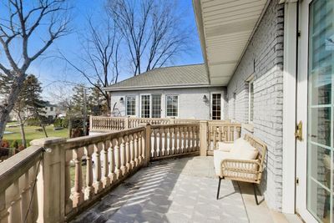
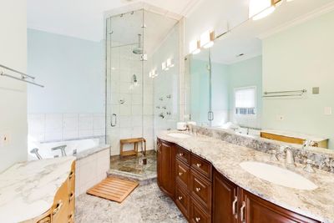
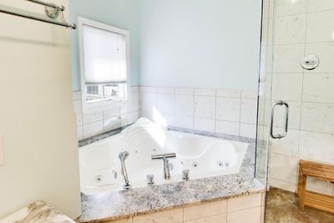
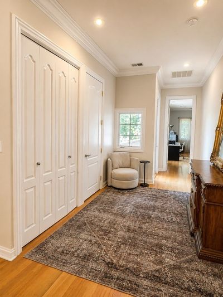
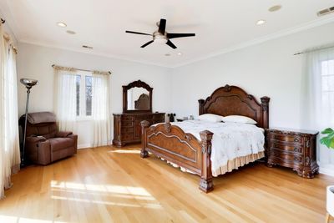
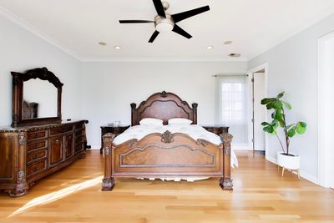
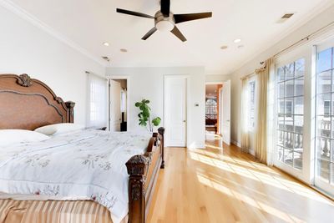
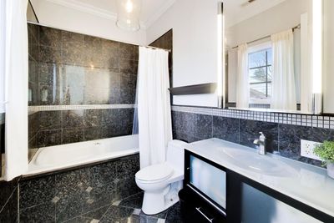
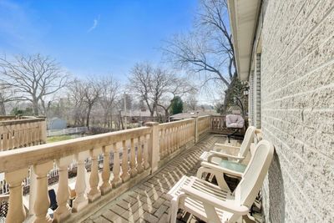
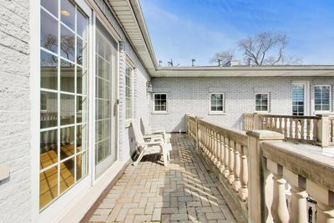
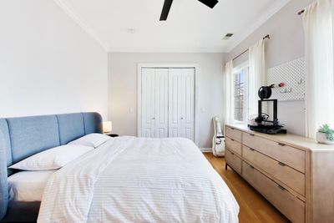
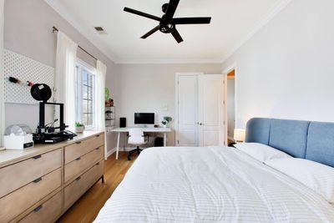
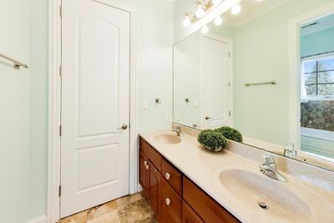
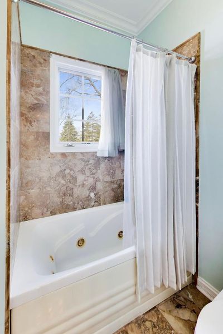
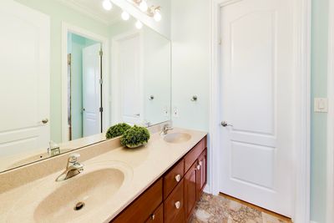
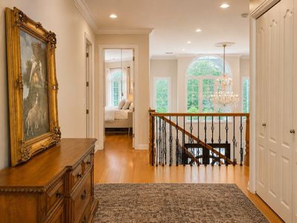

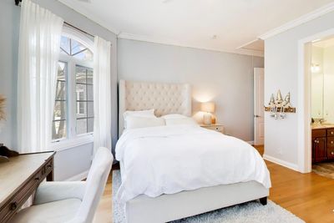
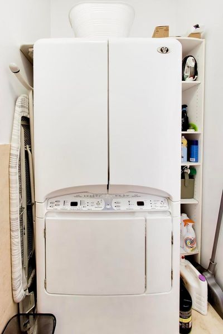

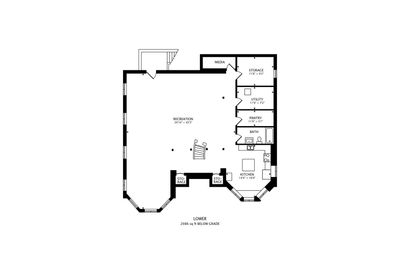
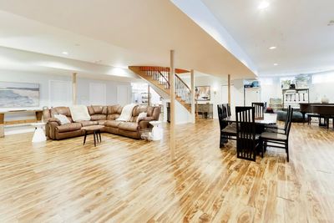
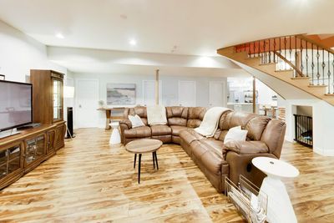
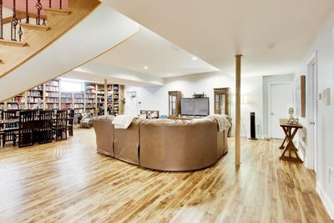
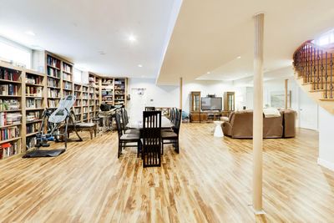
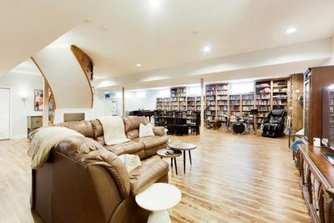
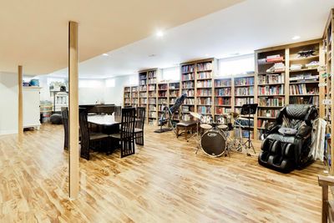
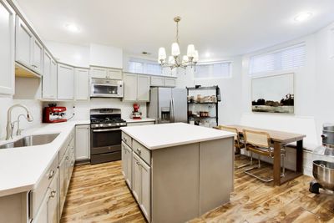
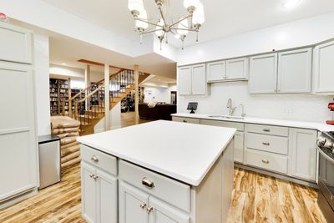
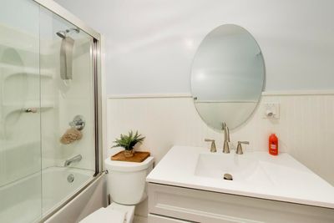
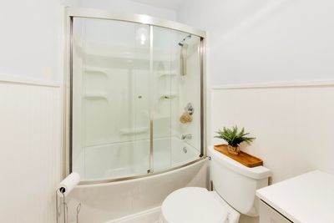
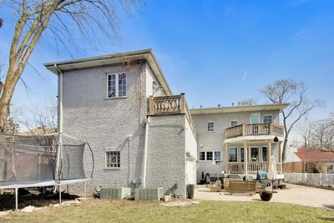
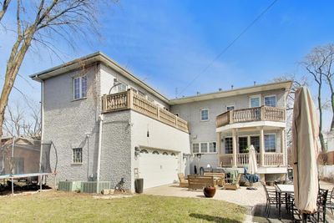
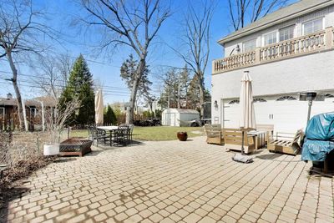
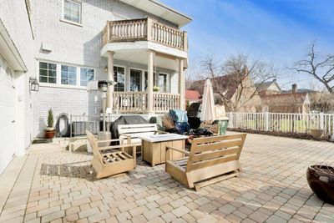
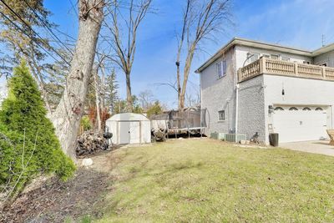
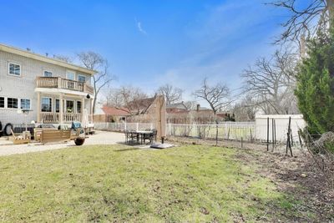
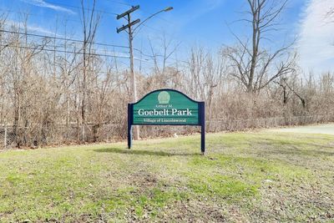
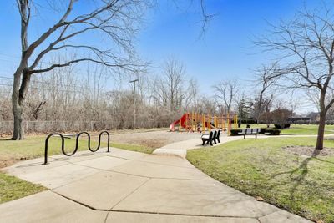
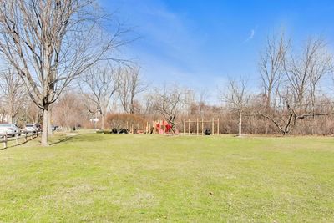
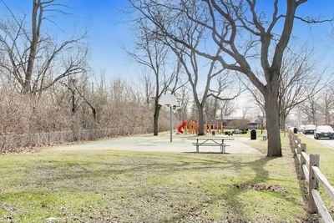
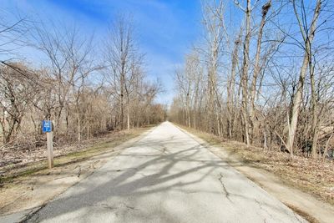
From the moment you arrive, this home makes a statement. A circular driveway and a grand two-tiered cast iron fountain set the scene before you even step inside - welcoming you into a two-story grand foyer where an elegant staircase, rich hardwood floors, custom ceilings, detailed moldings, and designer lighting set a tone of effortless sophistication. The main level is designed for both everyday living and entertaining. Nine-foot ceilings and a bright, open layout connect a formal living room, elegant dining room with deck access, and a stunning chef's kitchen - complete with stainless steel appliances, a large island with seating, generous counter space, stylish cabinetry, a gas cooktop, and a sink overlooking the backyard. A spacious family room, main-level office (easily converted to a bedroom), full bath, half bath, and mudroom round out the first floor. Upstairs, exceptional craftsmanship continues with four bedrooms, three bathrooms, a laundry room, and soaring 9-foot ceilings throughout. Two luxurious master suites each offer their own private balcony. The primary suite is a true retreat - featuring two walk-in closets, a seating area, and a spa-inspired bathroom with double sinks, a corner jacuzzi, and an indulgent steam shower. The second suite is ideal for guests, with its own bath, walk-in closet, and balcony. Two additional bedrooms share a Jack-and-Jill bathroom, and hardwood floors flow throughout the entire level. The fully finished basement is an entertainer's dream - offering a large family room, a fully equipped second kitchen, full bathroom, built-in bookshelves, a pantry, utility room, storage areas. Radiant heat keeps the space comfortable year-round. Additional highlights include two HVAC systems (one for the main floor and basement, one for the upper level), radiant heat in the basement and garage, a central vacuum system, EV charging station, landscape sprinkler system, gas line for outdoor grilling, a huge terrace, and a 2.5-car garage with overhead storage. Situated directly across from Goebelt Park and the Lincolnwood Valley Line Trail Recreation Path - walk/bike path, this home enjoys a rare front-row seat to green space, walking paths, and fresh air - with all the conveniences of Lincolnwood just minutes away.
— the listing agent’s description
The home
5 beds
5.5 baths
6,300 sqft
Built in 2004
0.20-acre lot
2.5-car garage
Detached Single
Contemporary
What it’ll cost
$252 / sqft
$11,628 taxes / yr
No HOA
Listed $1,674,000
Now $1,589,000
111 days on dwello
Estimated monthly payment
$9,881/mo
Principal & interest$8,449
Property taxes$969
Homeowners insurance$463
Get pre-qualified →Connect with a licensed lender in the dwello network.
Estimate only — not a loan offer. Example rate; taxes and insurance estimated; your actual rate, payment, taxes, and insurance will vary. dwello is not a lender. Equal Housing Opportunity.
Tour it with a real dwello agent
The agent who meets you here is an actual dwello Home Group team member who knows these streets — not a stranger who bought your name from a portal. You get straight answers on the spot, and the same person stays with you through closing.
On our team, vettedYour info is never soldWith you through closing
Tour this home
In person, on your schedule — a dwello agent meets you there.
WED
Jun 3
THU
Jun 4
FRI
Jun 5
SAT
Jun 6
11:00 am
Schedule a tour
111 days on dwello
Price history
Price reduced
Jun 9, 2026
↓ $85,000$1,589,000
Listed for sale
Mar 26, 2026
$1,674,000
Now $85,000 below the original list price.
Property taxes
2025
Annual tax bill (MLS)
From county records — verify with the assessor.
Features
Central AirElectricNatural GasForced AirRadiantSep Heating Systems - 2+Indv ControlsRadiant FloorBrick
Schools
Elementary — Todd Hall Elementary School
Middle — Lincoln Hall Middle School
High — Niles West High School
Assigned schools per the listing — always verify enrollment + boundaries with the district.
Neighborhood
Loading map…
Nearby places via OpenStreetMap — approximate; verify what matters to you. Map © Mapbox © OpenStreetMap.
MLS listing data
Listed by Viorel Lozneanu · Hometown Real Estate Group LLC
Listing last updated Jul 14, 2026 · data refreshed from the MLS Jul 14, 2026, 9:05 AM CT
Based on information submitted to the MLS GRID as of Jul 14, 2026, 9:05 AM CT. Listing data © MRED LLC, distributed by MLS GRID — deemed reliable but not guaranteed; independently verify. Anything shown below this point is not MLS listing data.
See it in personA real dwello agent on our team — never a sold lead.
Schedule a tour
Message
No pressure — reach out whenever you’re ready.
Similar homes nearby
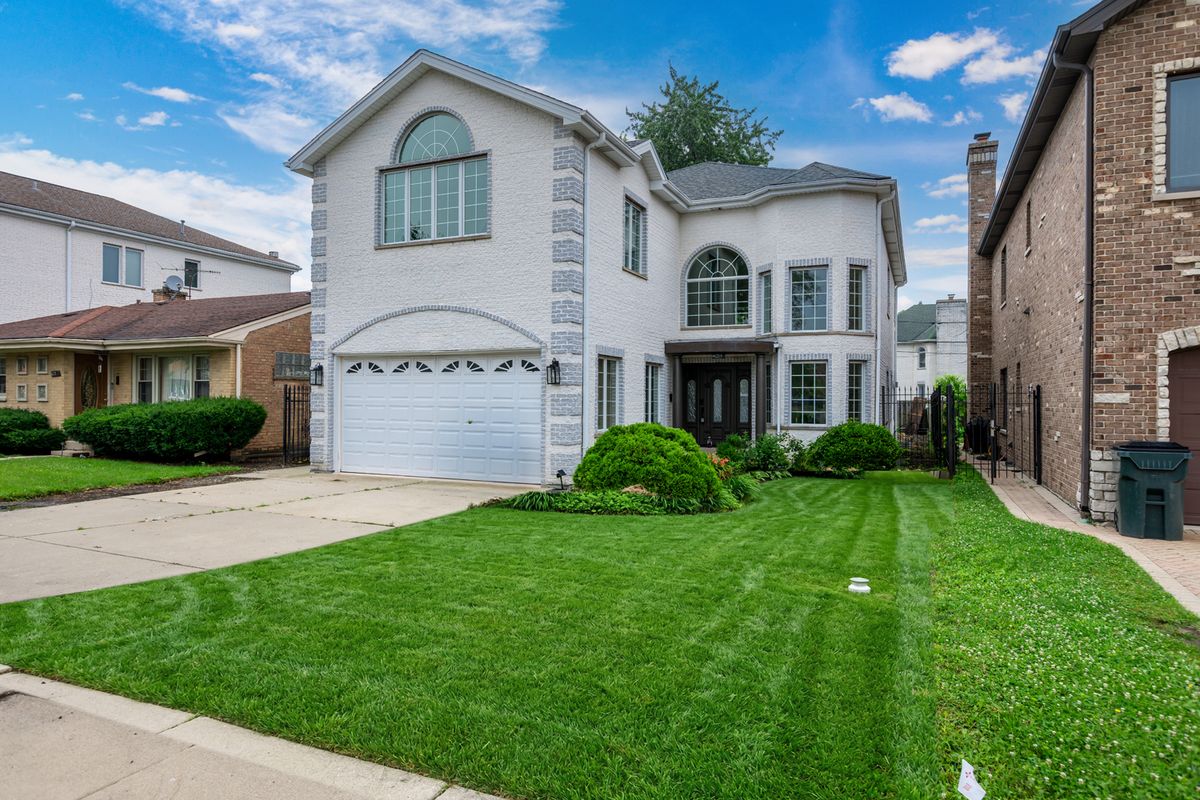
$1,424,900Active
5 bd · 5.5 ba · 4,784 sqft
6723 N HARDING Avenue
Lincolnwood, IL
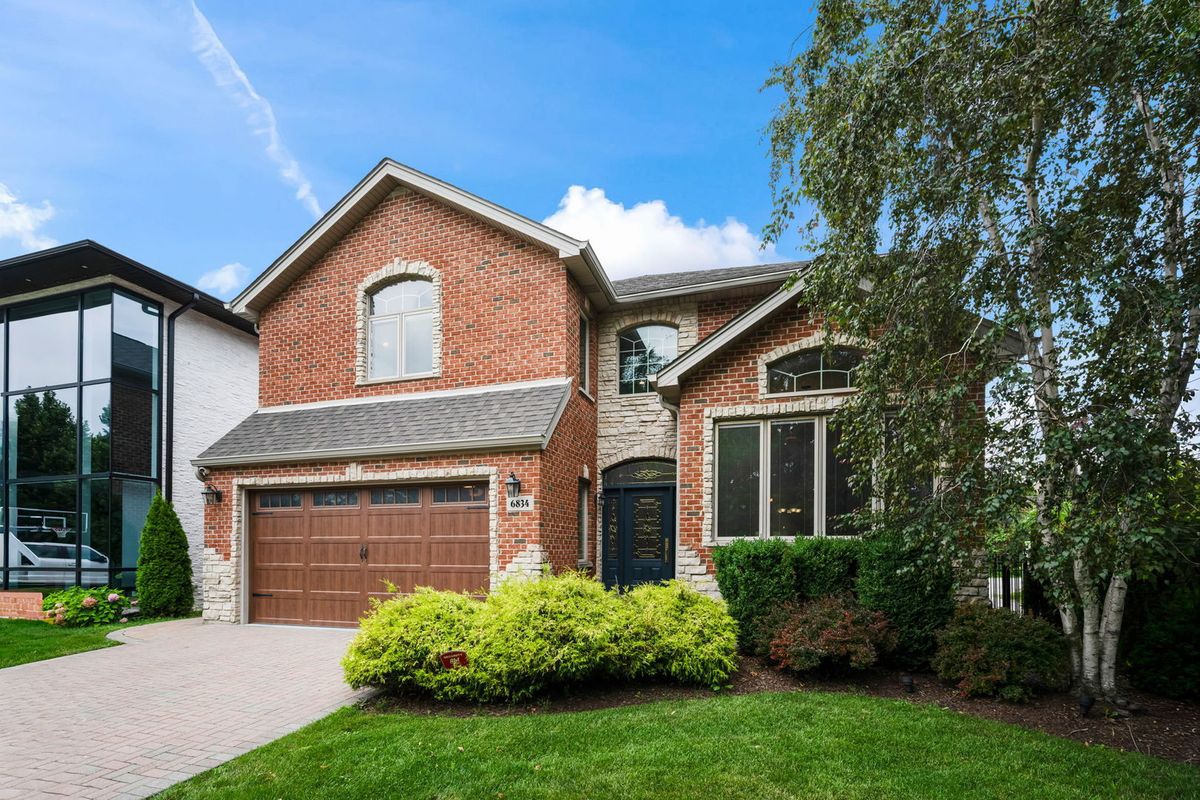
$1,395,000Active
4 bd · 4 ba · 4,871 sqft
6834 N Kedvale Avenue
Lincolnwood, IL
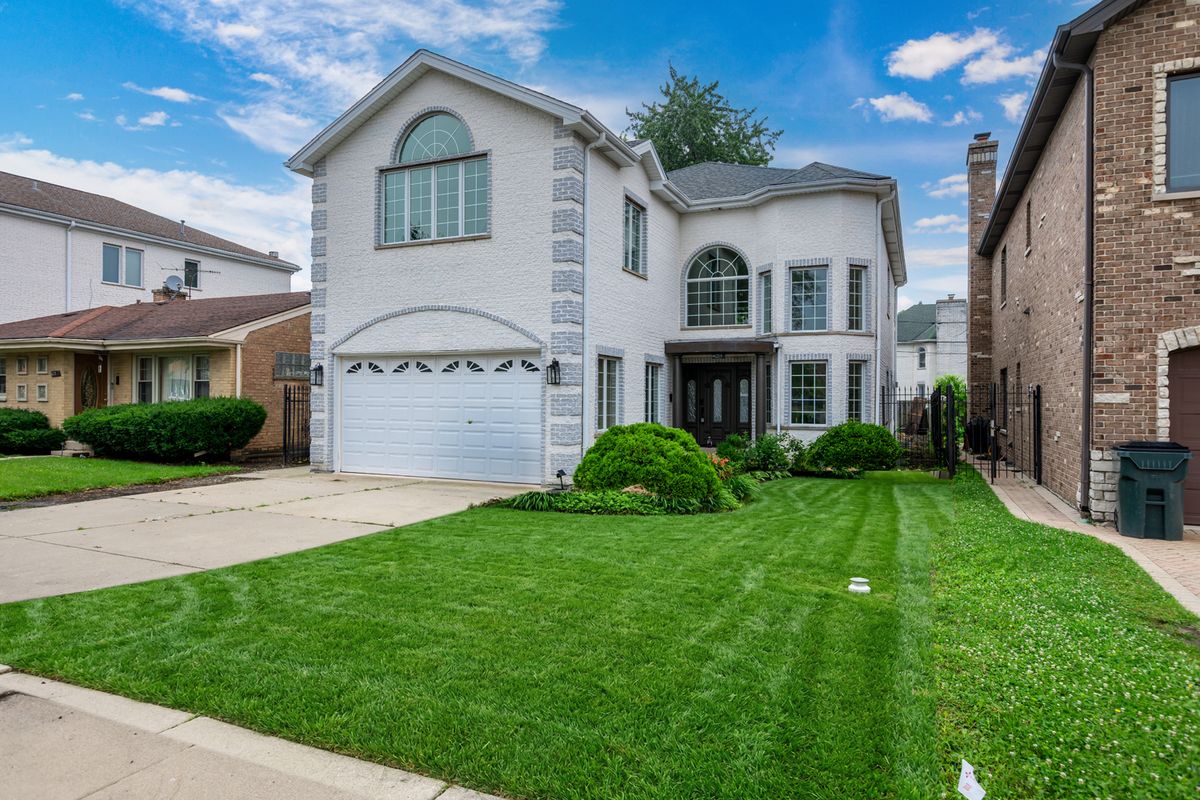
$1,390,000Active
5 bd · 5.5 ba · 4,784 sqft
6723 N HARDING Avenue
Lincolnwood, IL
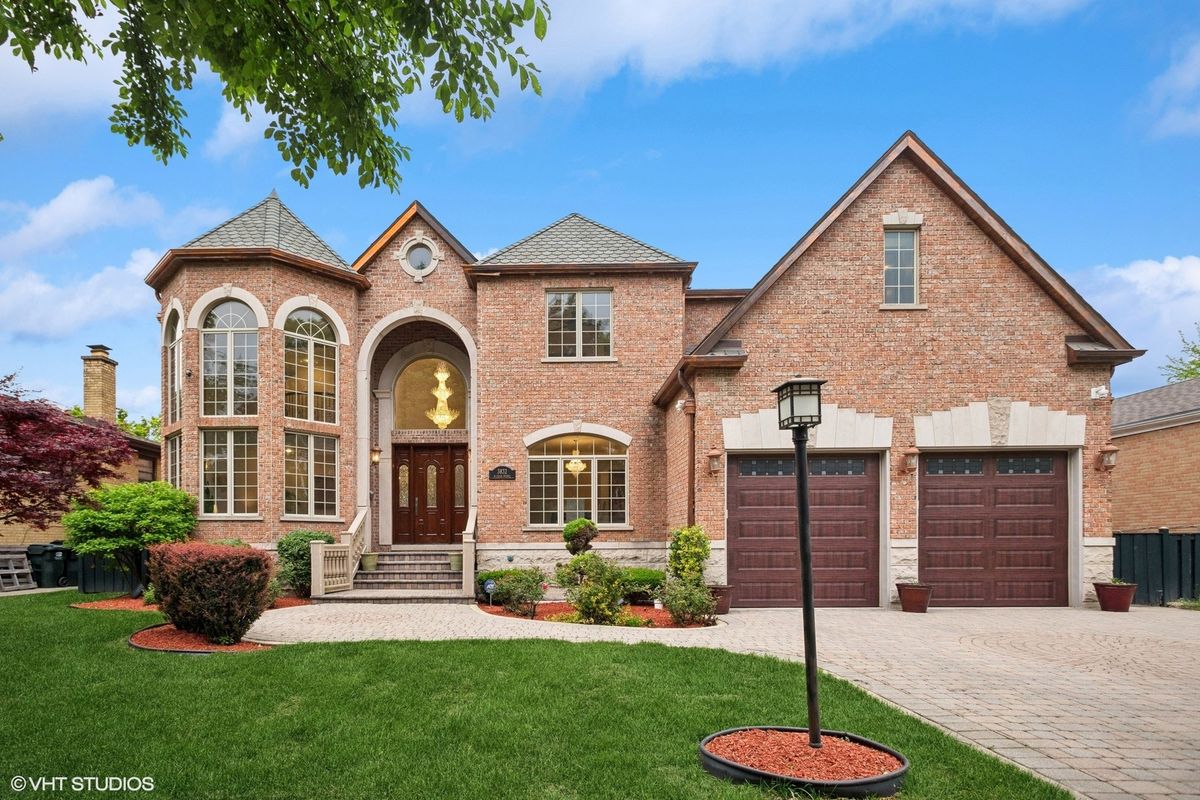
$1,800,000Active
5 bd · 5.5 ba · 7,500 sqft
3832 W Chase Avenue
Lincolnwood, IL