Price cut: $14,500
View all 7 photos
Attached Single · Dixon, IL
$325,000$339,500
3 beds · 2 baths · 1,379 sqft
109 Liberty Court #109, Dixon, IL, 61021
A brick-and-mortar place to make your own — room to make it home.
Active
What’s special
New constructionCentral air2-car garage
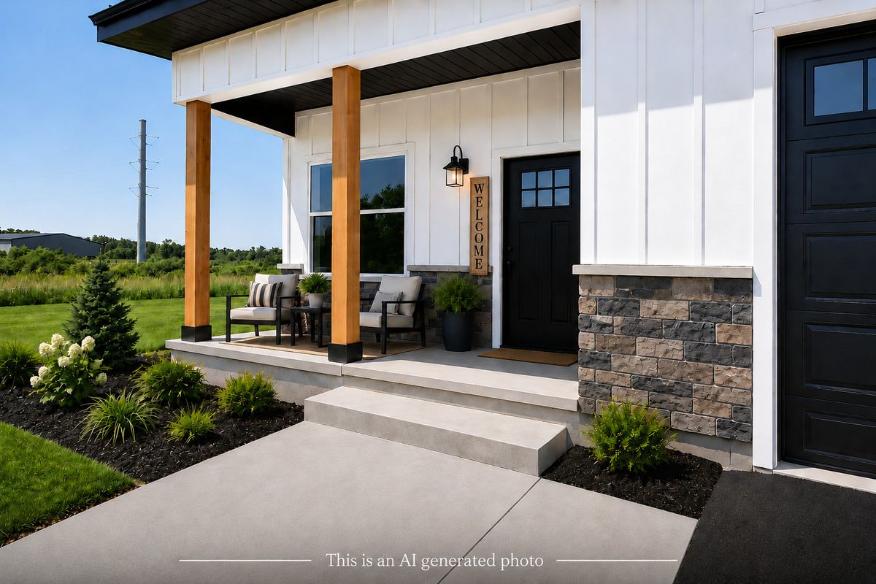
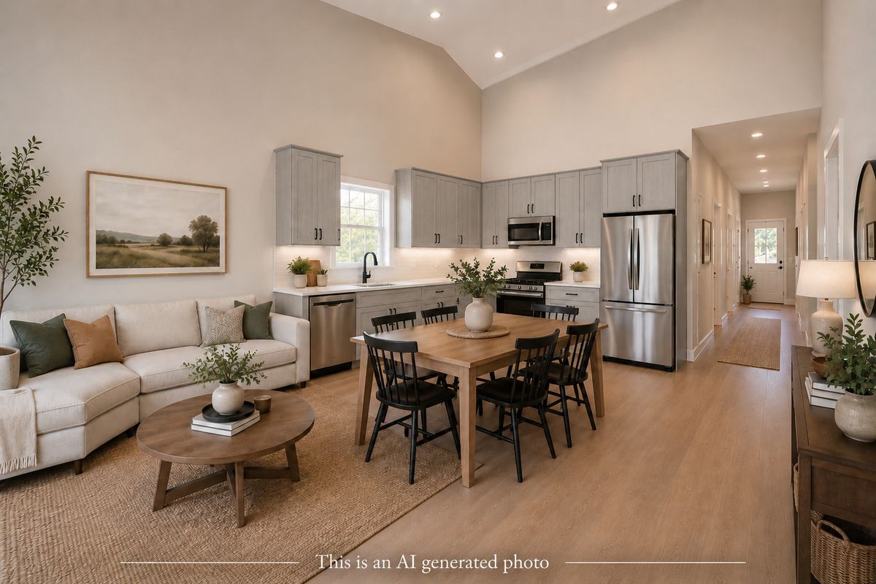
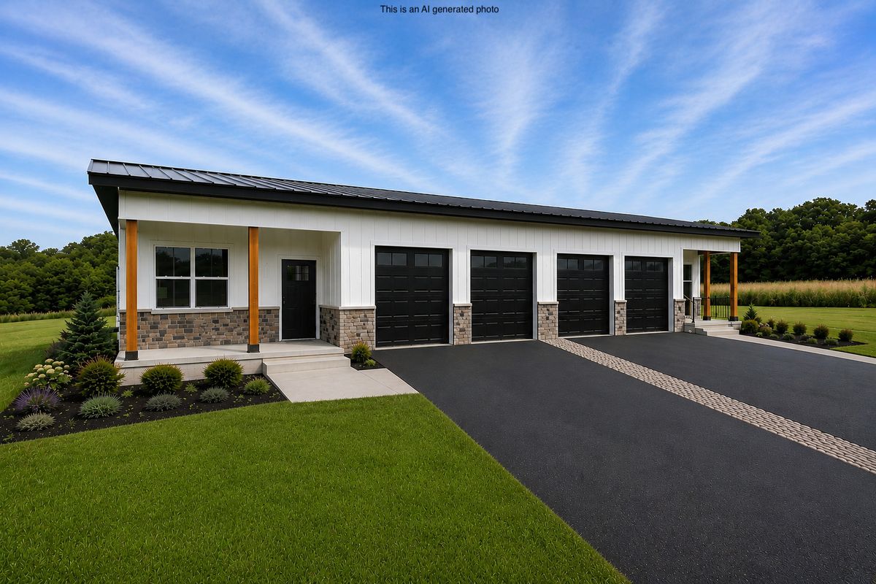
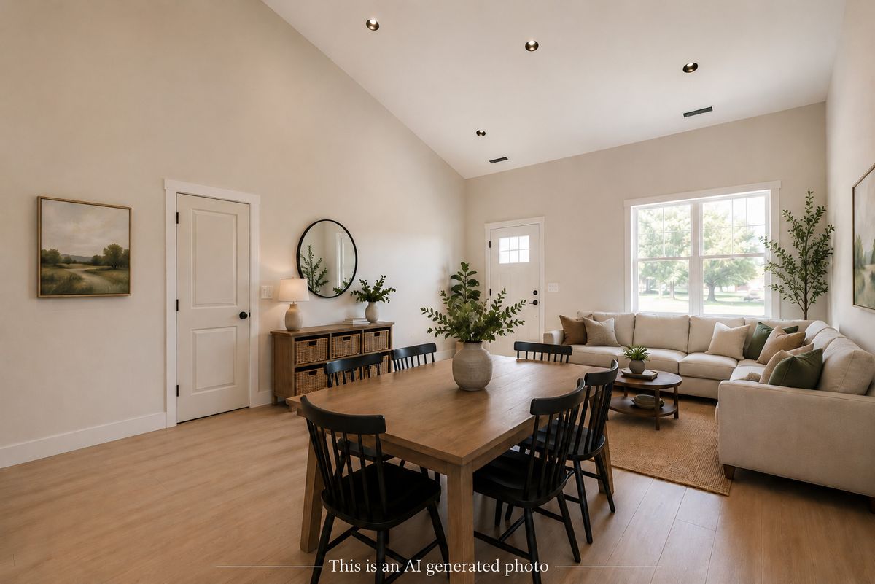
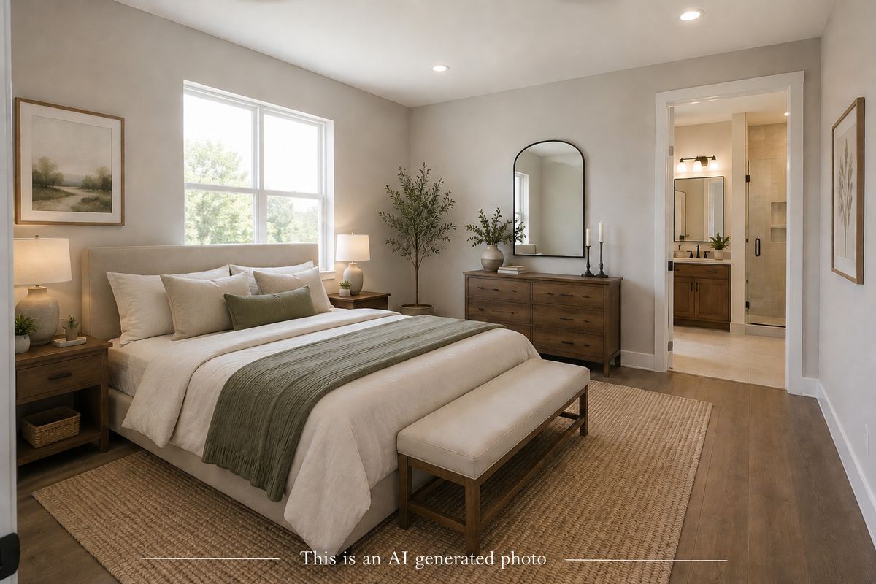
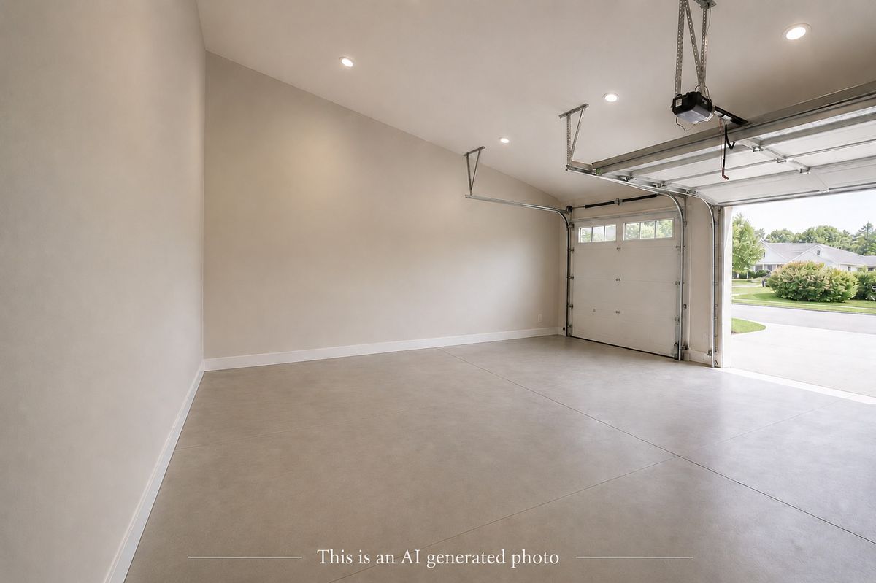
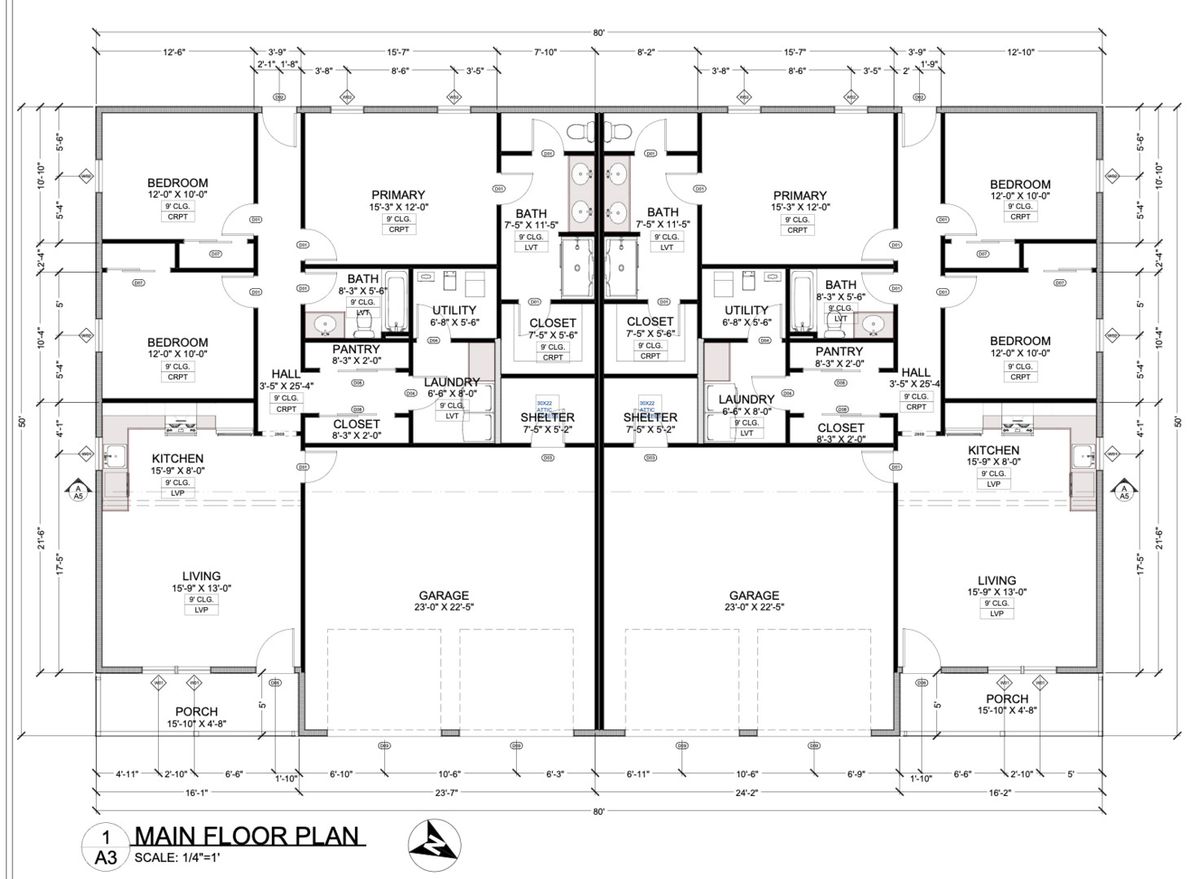
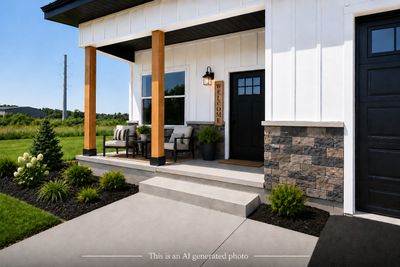
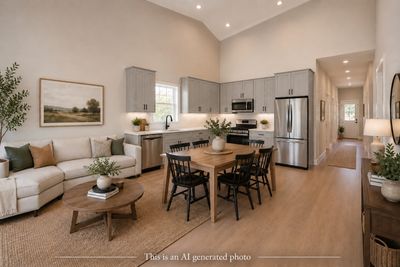
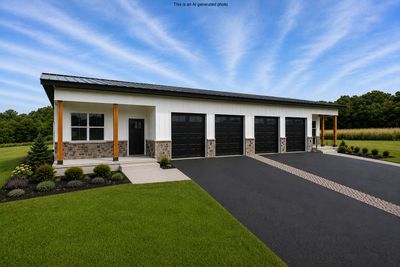
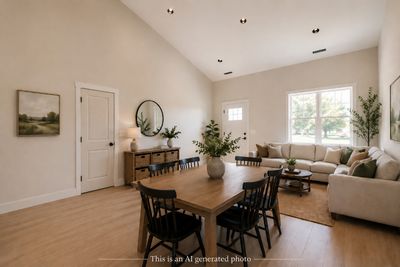
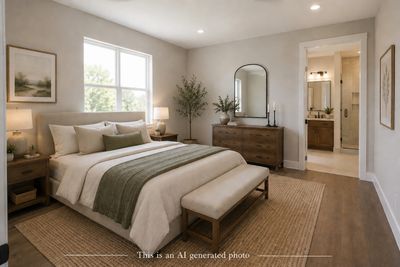
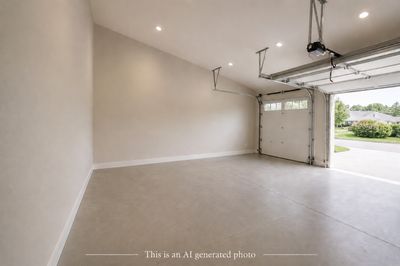
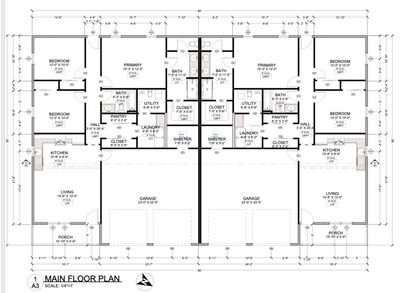
Experience exceptional quality and modern one-level living in this brand-new ranch home built by Iron Edge Builders. Designed with a steel structural system featuring engineered steel trusses, this home offers outstanding strength and durability, backed by a 50-year structural warranty. A standing seam metal roof with a 30-year weather-tightness warranty provides even more confidence in your investment. The striking exterior features board and batten siding with faux stone wainscoting and cedar-wrapped columns on the front, while the sides and rear are finished with durable Dutch-lap vinyl siding for lasting beauty and low maintenance. Inside, you'll love the bright, open-concept layout where the vaulted ceilings soar from 10 feet along the exterior walls to an impressive 16 feet at their highest point, creating a spacious and inviting atmosphere. Luxury vinyl plank flooring flows throughout the home, and the beautifully designed kitchen opens seamlessly to the living and dining areas, making it ideal for both everyday living and entertaining. The spacious primary suite features a private bath and walk-in closet, while two additional bedrooms offer flexibility for guests, a home office, or hobbies. Designed with both comfort and peace of mind in mind, this home also includes a well-protected interior storm shelter, providing a secure space that's easily accessible without ever having to step outside. An attached two-car garage and no HOA fees complete the package. Conveniently located on Dixon's north side near shopping, restaurants, healthcare, and parks, this home offers the perfect combination of innovative construction, timeless style, and everyday convenience. Built stronger. Built smarter. Built to last. Schedule your private tour today!
— the listing agent’s description
The home
3 beds
2 baths
1,379 sqft
Built in 2026
Lot 55 x 242
2-car garage
Attached Single
What it’ll cost
$236 / sqft
No HOA
Listed $339,500
Now $325,000
100 days on dwello
Estimated monthly payment
$2,392/mo
Principal & interest$1,728
Property taxes$569
Homeowners insurance$95
Get pre-qualified →Connect with a licensed lender in the dwello network.
Estimate only — not a loan offer. Example rate; taxes and insurance estimated; your actual rate, payment, taxes, and insurance will vary. dwello is not a lender. Equal Housing Opportunity.
Tour it with a real dwello agent
The agent who meets you here is an actual dwello Home Group team member who knows these streets — not a stranger who bought your name from a portal. You get straight answers on the spot, and the same person stays with you through closing.
On our team, vettedYour info is never soldWith you through closing
Tour this home
In person, on your schedule — a dwello agent meets you there.
WED
Jun 3
THU
Jun 4
FRI
Jun 5
SAT
Jun 6
11:00 am
Schedule a tour
100 days on dwello
Price history
Price reduced
Jun 28, 2026
↓ $14,500$325,000
Listed for sale
Apr 8, 2026
$339,500
Earlier records
Listed
Aug 14, 2026
$50,000
Sold
Aug 14, 2026
$850,000
Sold
Aug 14, 2026
$650,000
Listed
Aug 12, 2026
$64,950
Listed
Aug 10, 2026
$329,990
Sold
Aug 10, 2026
$65,000
Now $14,500 below the original list price.
Features
Central AirNatural GasForced AirSteel SidingBrickPublic SewerConcreteYes
Schools nearby
Jefferson Elementary School · 0.8 mi
Saint Anne School · 0.9 mi
Dixon High School · 1.4 mi
Washington Elementary School · 1.4 mi
This listing didn’t include assigned schools, so these are the closest schools (OpenStreetMap) — not necessarily the attendance-zoned schools. Confirm assignment with the district.
Neighborhood
Loading map…
Nearby places via OpenStreetMap — approximate; verify what matters to you. Map © Mapbox © OpenStreetMap.
MLS listing data
Listed by Jessica Lowry · Re/Max of Rock Valley
Listing last updated Aug 6, 2026 · data refreshed from the MLS Aug 6, 2026, 8:34 AM CT
Based on information submitted to the MLS GRID as of Aug 6, 2026, 8:34 AM CT. Listing data © MRED LLC, distributed by MLS GRID — deemed reliable but not guaranteed; independently verify. Anything shown below this point is not MLS listing data.
See it in personA real dwello agent on our team — never a sold lead.
Schedule a tour
Message
No pressure — reach out whenever you’re ready.
Similar homes nearby
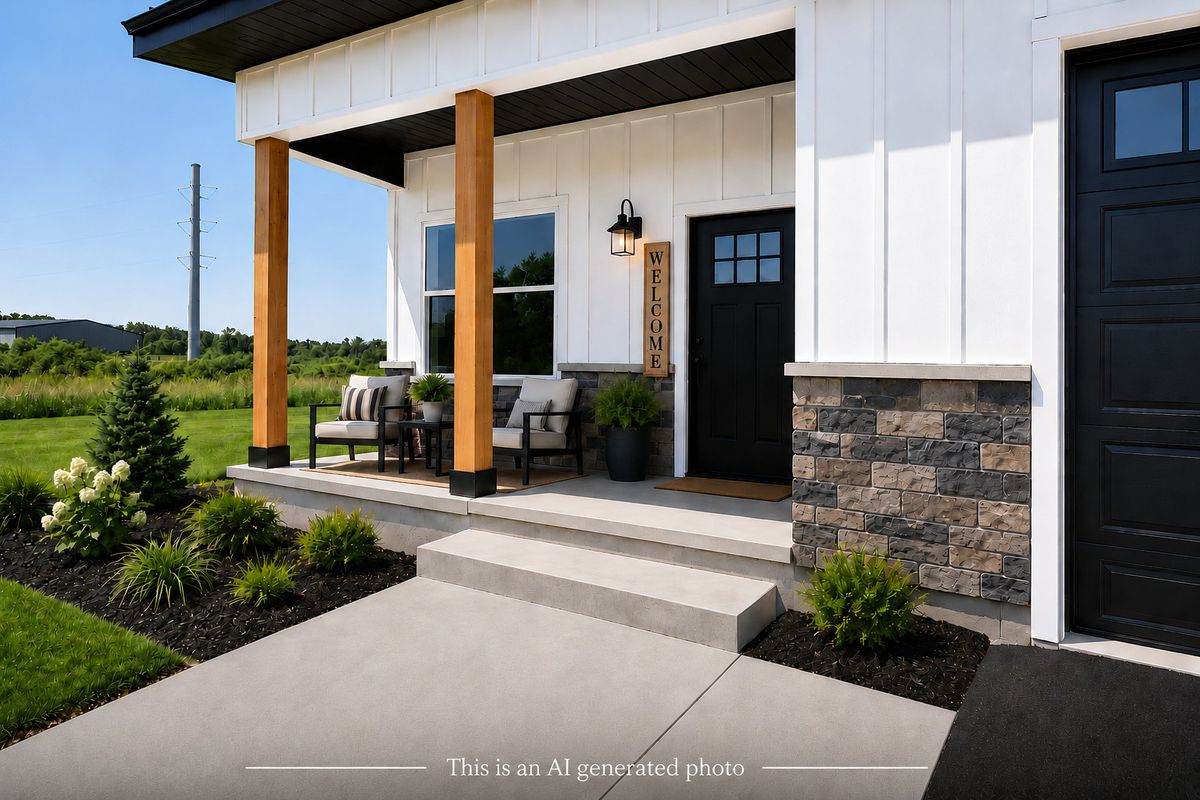
$325,000Active
3 bd · 2 ba · 1,379 sqft
111 Liberty Court #111
Dixon, IL
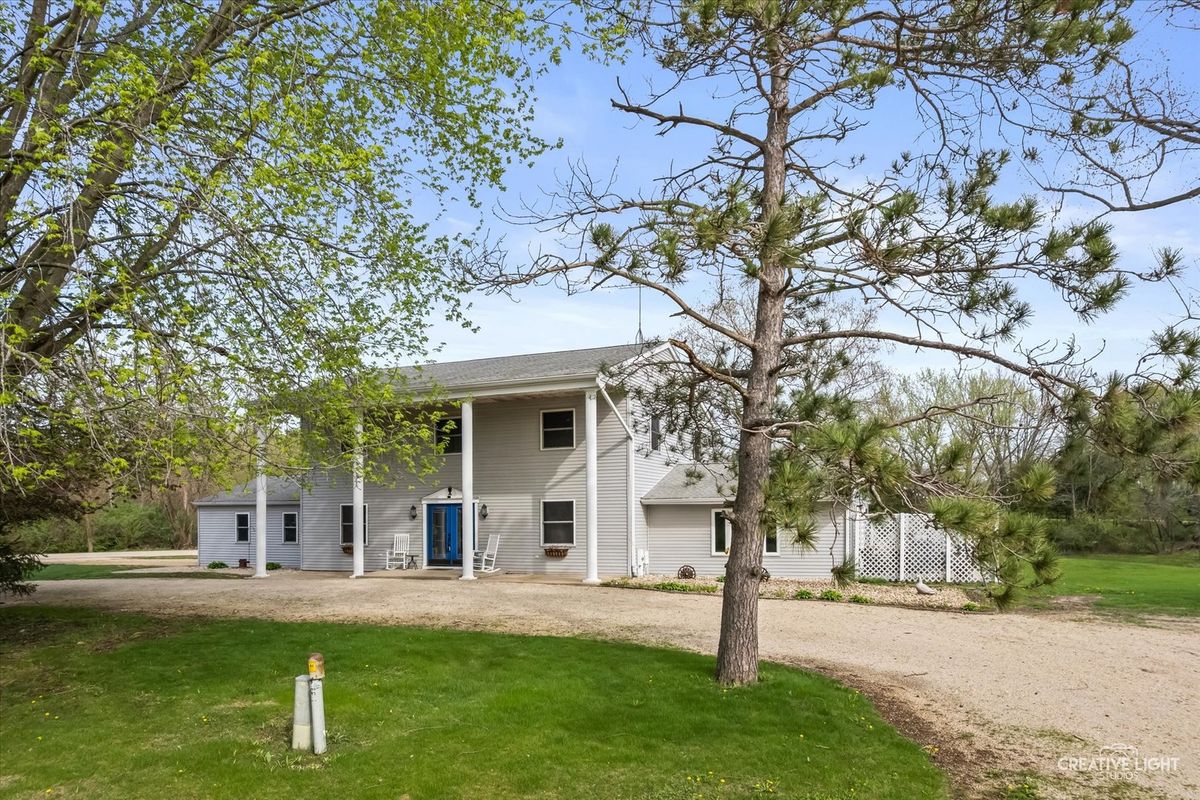
$320,000Active
3 bd · 2.5 ba · 3,100 sqft
101 Lakeside Drive
Dixon, IL
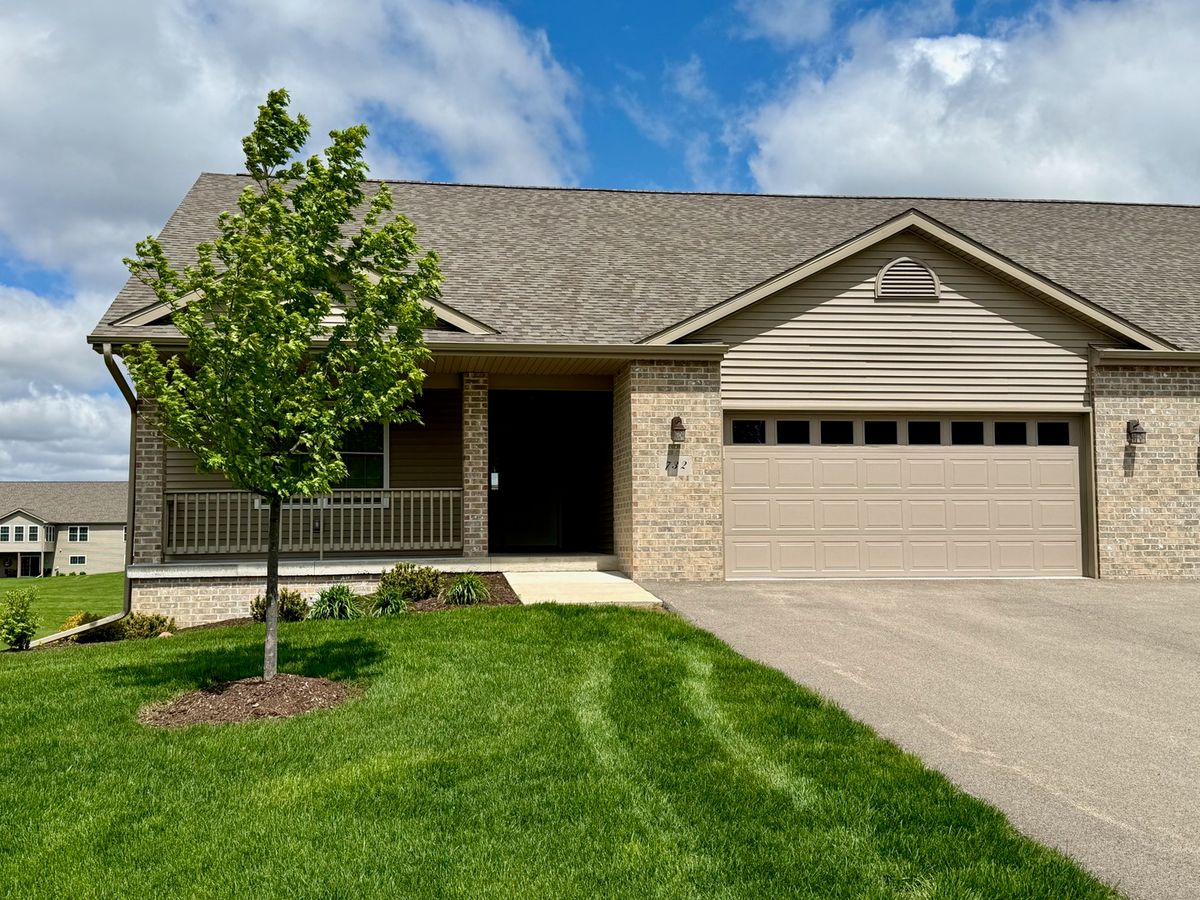
$319,900Active
2 bd · 2 ba · 1,516 sqft
732 Keller Drive
Dixon, IL
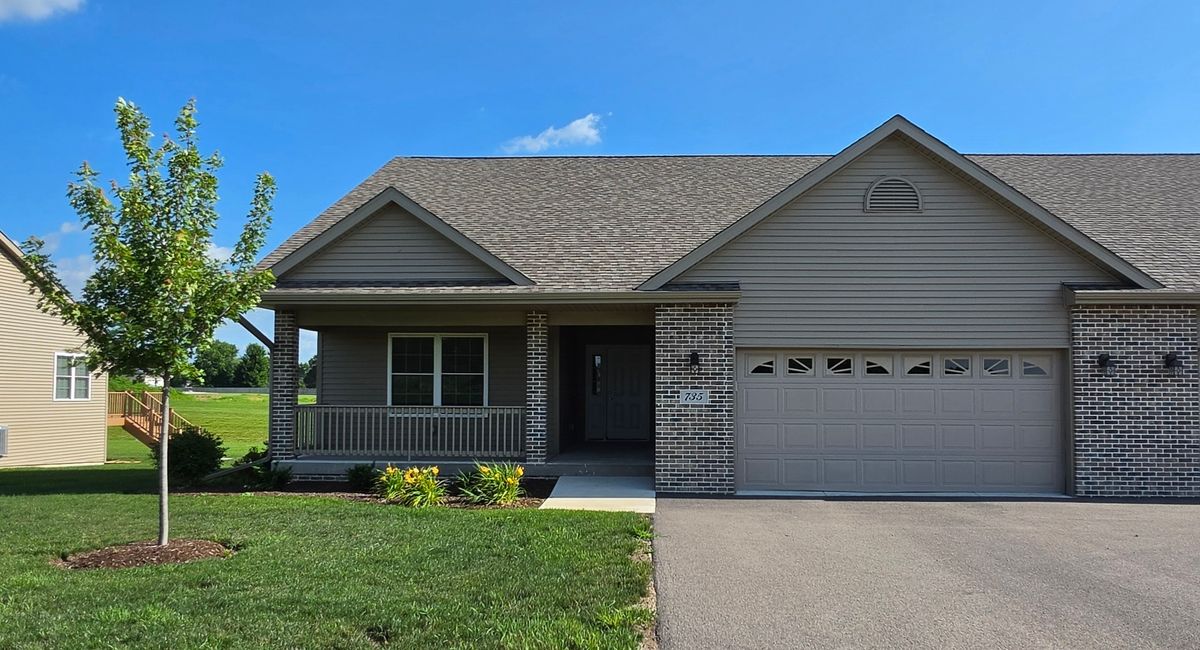
$317,900Active
2 bd · 2 ba · 1,544 sqft
735 Yingling Drive
Dixon, IL