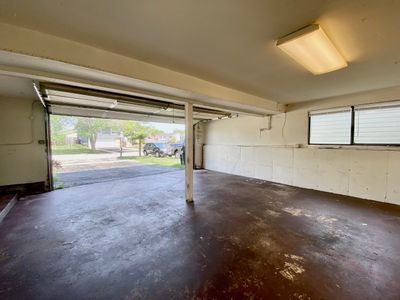
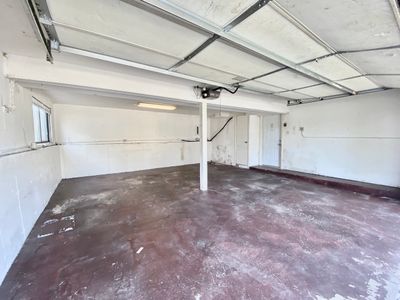
Price cut: $26,000
View all 25 photos
Detached Single · Hazel Crest, IL
$190,000$216,000
3 beds · 2 baths · 1,300 sqft
17922 Normandy Lane, Hazel Crest, IL, 60429
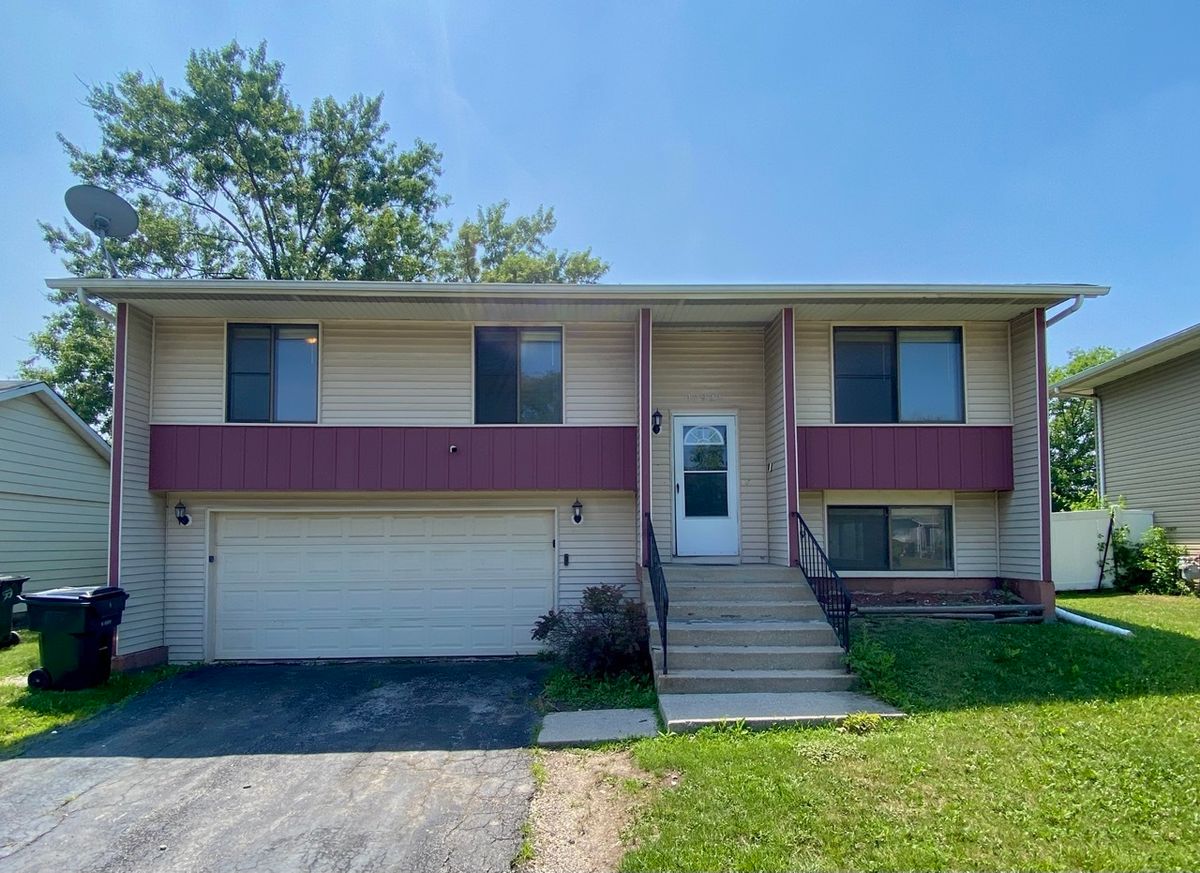
A brick-and-mortar place to make your own — room to make it home.
Active
What’s special
Central air2-car garage
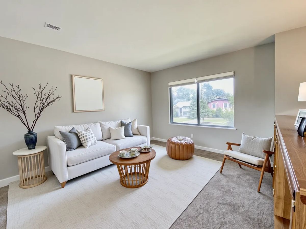
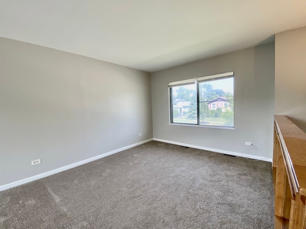
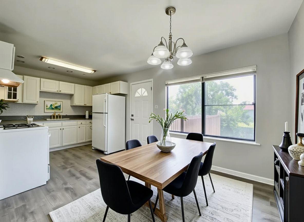
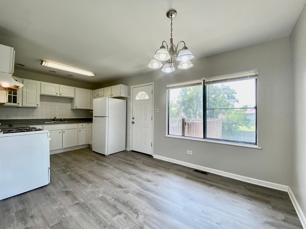
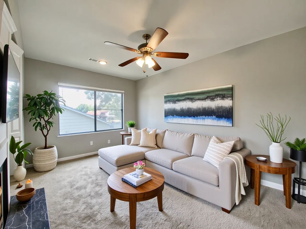
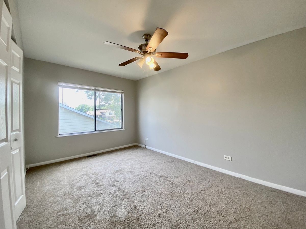
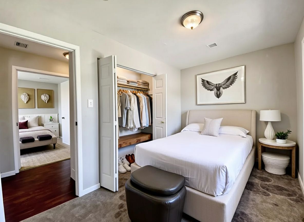
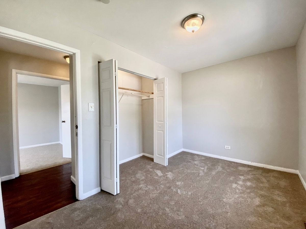
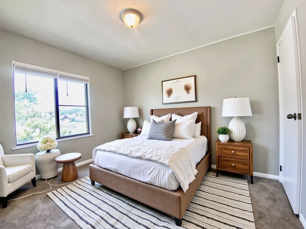
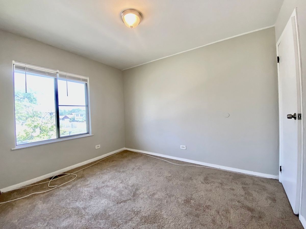
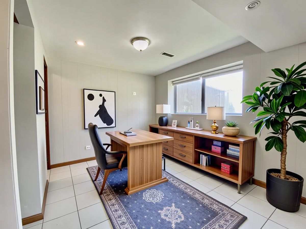
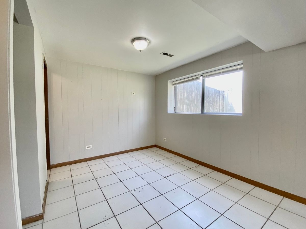
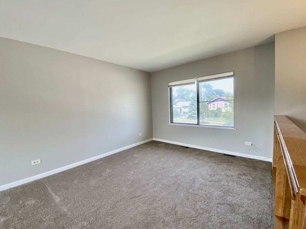
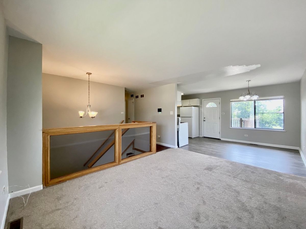
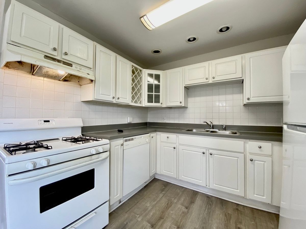
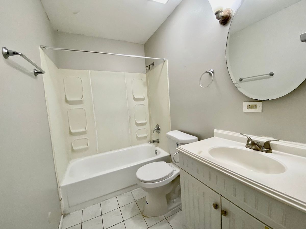
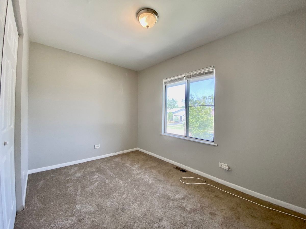
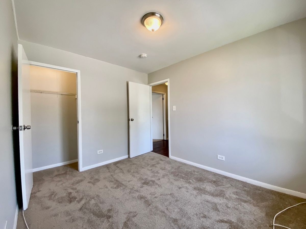
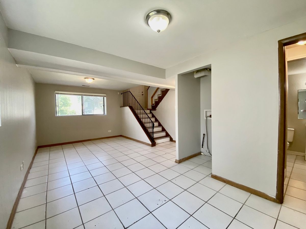
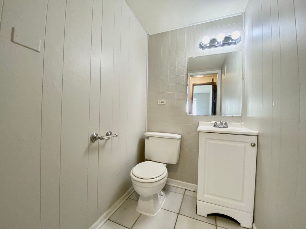
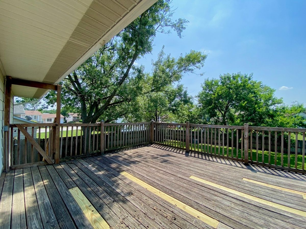
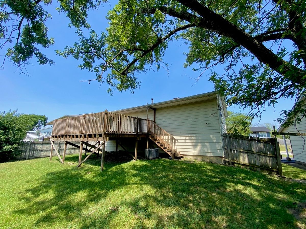
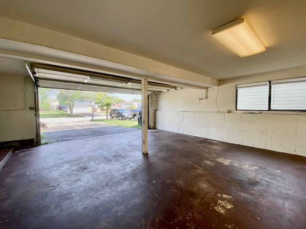
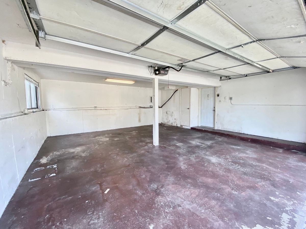
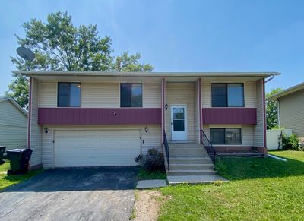
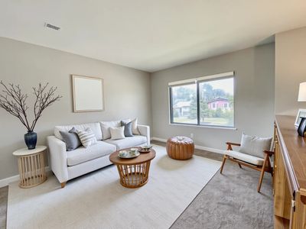
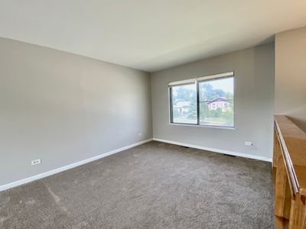
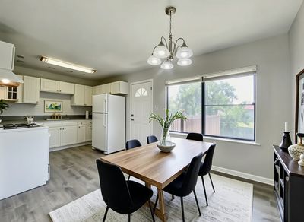
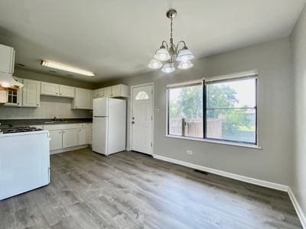
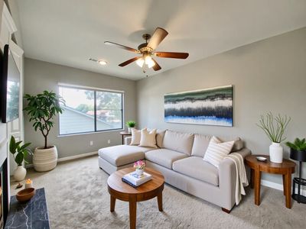
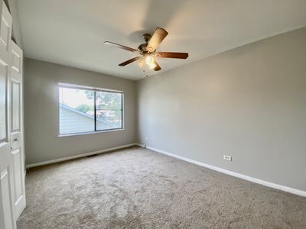
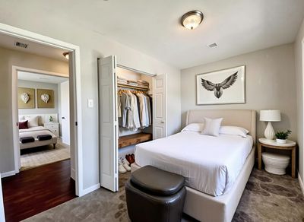
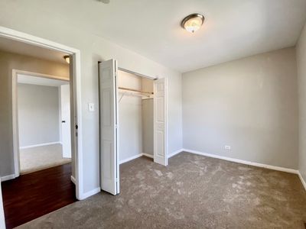
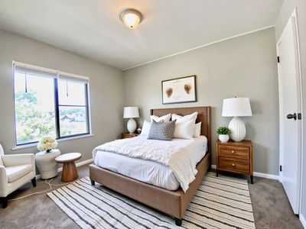
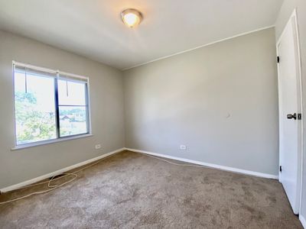
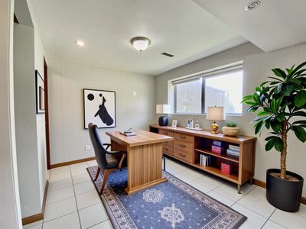
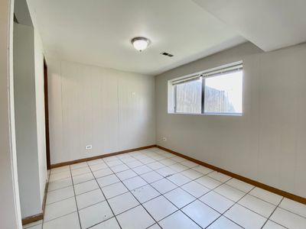
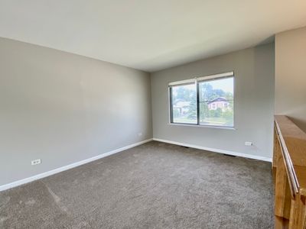
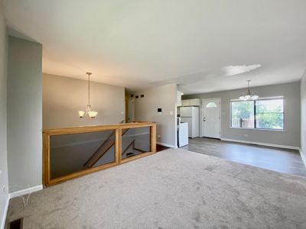
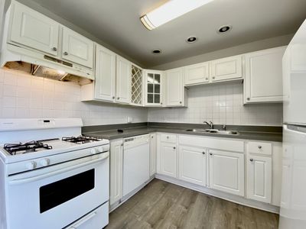
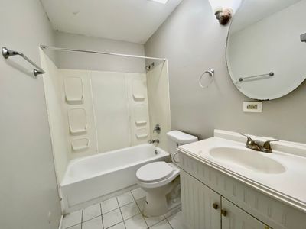
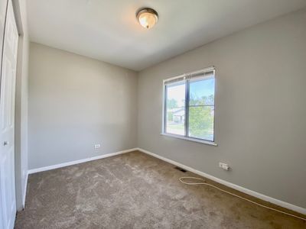
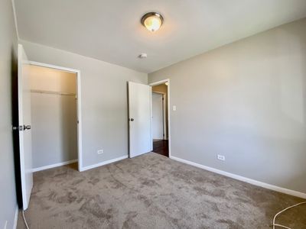
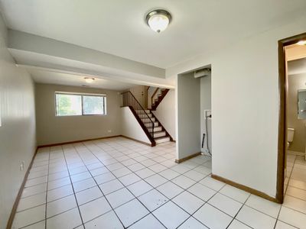
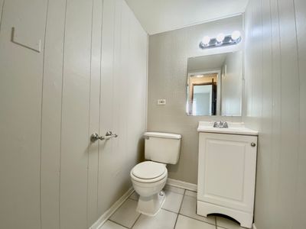
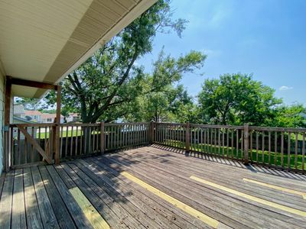
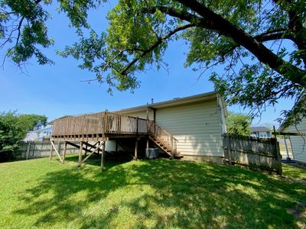
Welcome to this inviting 3-bedroom, 2-bath single-family home in the charming community of Hazel Crest! This spacious residence features a beautiful living room area filled with natural light that flows effortlessly into the kitchen. Once in the kitchen, step outside onto the gorgeous deck! Each of the three generously sized bedrooms includes ample closet space for all your storage needs. The bathrooms are designed with classic white tiled floors, adding a clean and modern touch. On the lower level you will find an area perfect for a den along with another full bath! The attached 2-car garage completes this exceptional home.This beauty won't last long-schedule your tour today!
— the listing agent’s description
The home
3 beds
2 baths
1,300 sqft
Built in 1975
Lot 62X120
2-car garage
Detached Single
What it’ll cost
$146 / sqft
$8,083 taxes / yr
No HOA
Listed $216,000
Now $190,000
285 days on dwello
Estimated monthly payment
$1,739/mo
Principal & interest$1,010
Property taxes$674
Homeowners insurance$55
Get pre-qualified →Connect with a licensed lender in the dwello network.
Estimate only — not a loan offer. Example rate; taxes and insurance estimated; your actual rate, payment, taxes, and insurance will vary. dwello is not a lender. Equal Housing Opportunity.
Tour it with a real dwello agent
The agent who meets you here is an actual dwello Home Group team member who knows these streets — not a stranger who bought your name from a portal. You get straight answers on the spot, and the same person stays with you through closing.
On our team, vettedYour info is never soldWith you through closing
Tour this home
In person, on your schedule — a dwello agent meets you there.
WED
Jun 3
THU
Jun 4
FRI
Jun 5
SAT
Jun 6
11:00 am
Schedule a tour
285 days on dwello
Price history
Price reduced
Aug 10, 2026
↓ $26,000$190,000
Listed for sale
Oct 31, 2025
$216,000
Now $26,000 below the original list price.
Property taxes
2025
Annual tax bill (MLS)
Assessed value
2025
County assessor
2024
2023
2022
2021
2020
2019
2018
Assessed value from the Cook County Assessor (open records). Estimated market ≈ assessed × 10 for residential; not an appraisal — verify with the assessor.
Features
Central AirNatural GasForced AirAluminum SidingPublic SewerYesGarage Owned
Schools
Elementary — Markham Park Elementary School
Assigned schools per the listing — always verify enrollment + boundaries with the district.
Neighborhood
Loading map…
Nearby places via OpenStreetMap — approximate; verify what matters to you. Map © Mapbox © OpenStreetMap.
MLS listing data
Listed by Michael Scanlon · eXp Realty
Listing last updated Aug 10, 2026 · data refreshed from the MLS Aug 10, 2026, 5:06 AM CT
Based on information submitted to the MLS GRID as of Aug 10, 2026, 5:06 AM CT. Listing data © MRED LLC, distributed by MLS GRID — deemed reliable but not guaranteed; independently verify. Anything shown below this point is not MLS listing data.
See it in personA real dwello agent on our team — never a sold lead.
Schedule a tour
Message
No pressure — reach out whenever you’re ready.
Similar homes nearby
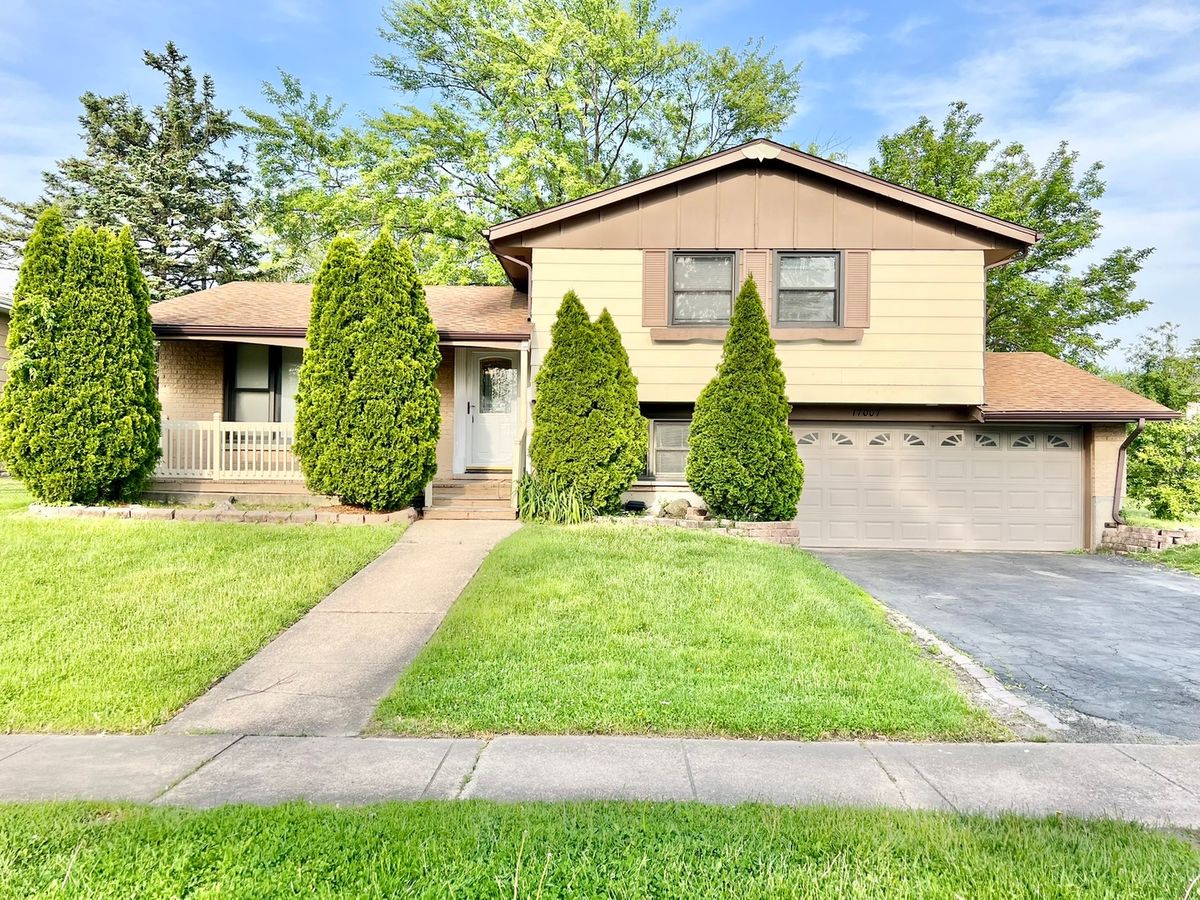
$190,000Active
3 bd · 1.5 ba · 1,356 sqft
17007 ELM Drive
Hazel Crest, IL
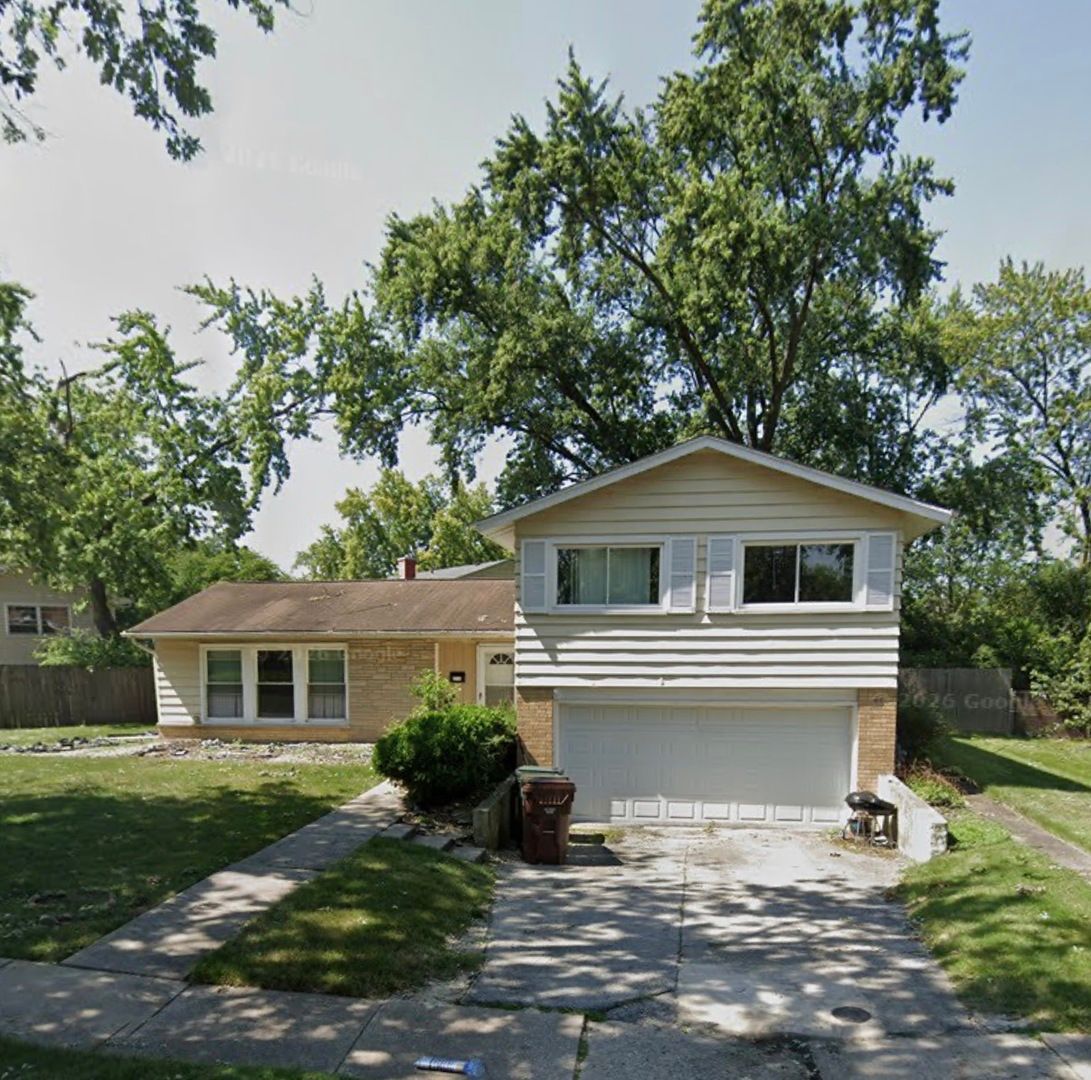
$189,000Active
3 bd · 1.5 ba · 1,495 sqft
2715 Cherrywood Place
Hazel Crest, IL
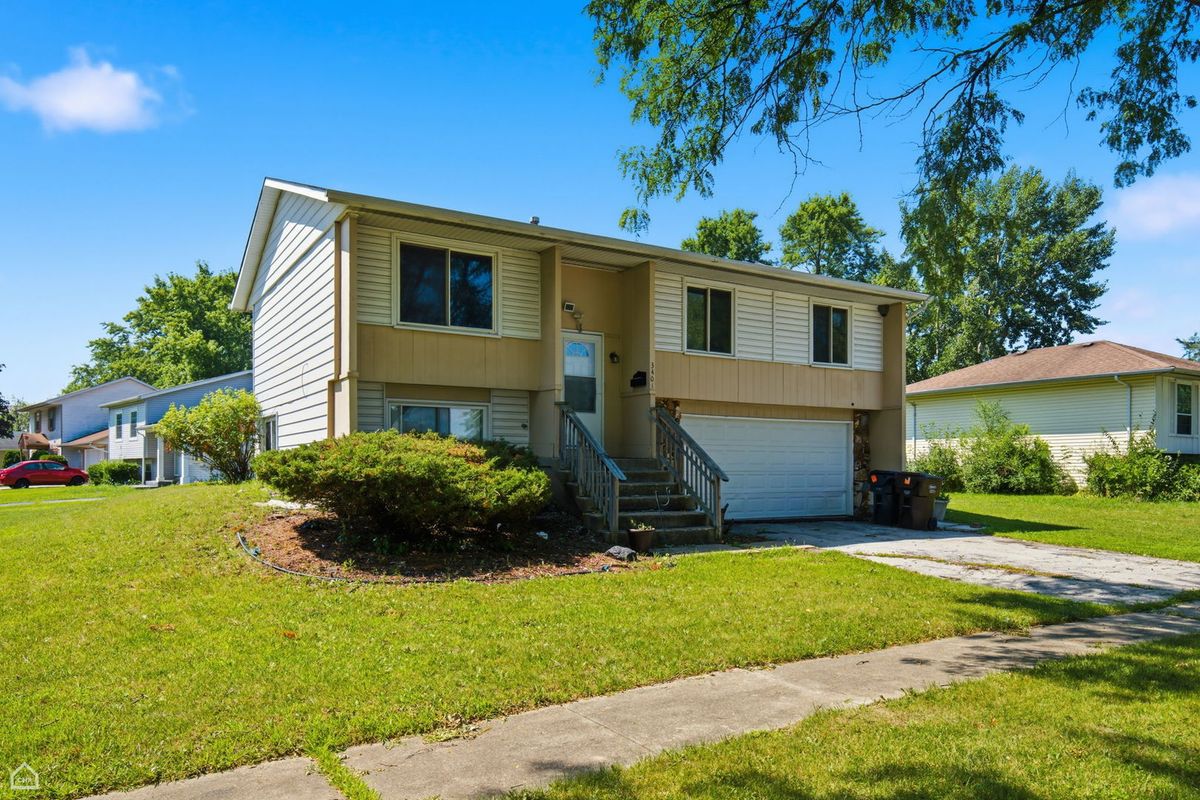
$195,000Active
4 bd · 2 ba · 978 sqft
3401 Seine Court
Hazel Crest, IL
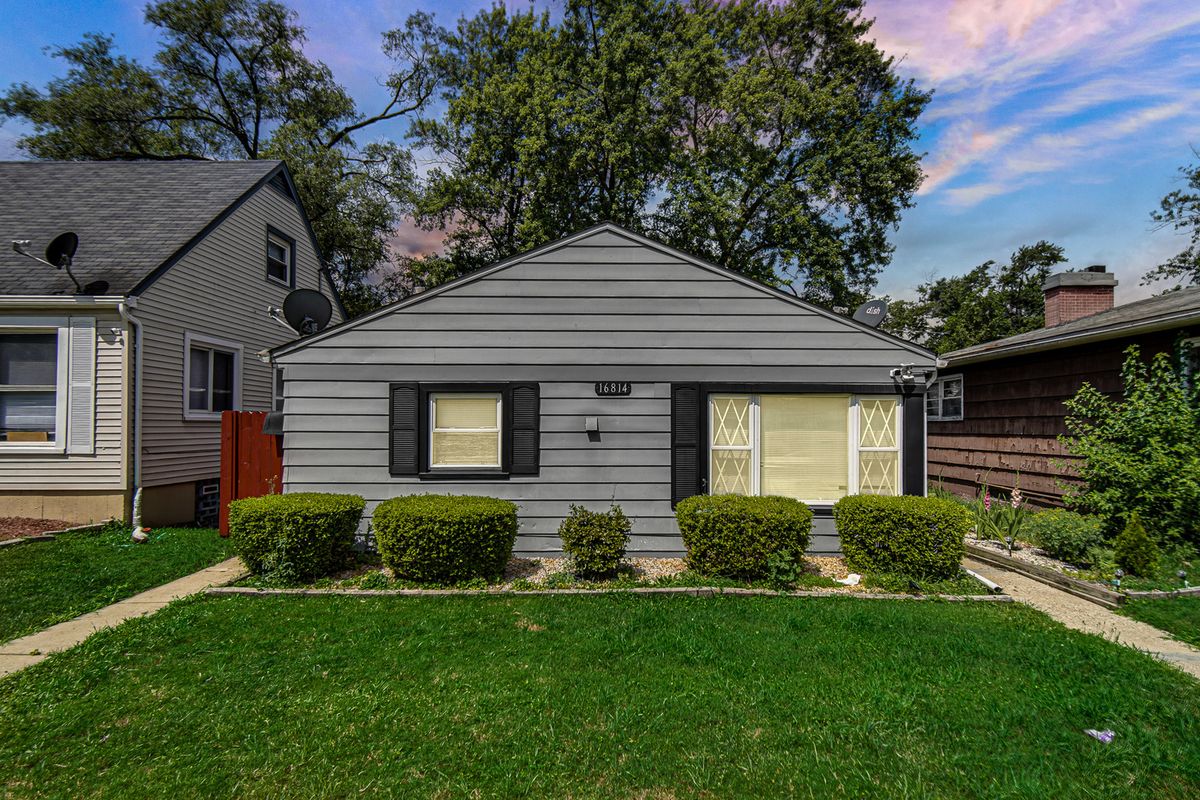
$185,000Active
3 bd · 1 ba · 1,059 sqft
16814 Crane Avenue
Hazel Crest, IL