Detached Single · Lowell, IN
$595,000$641,500
3 beds · 2.5 baths · 3,142 sqft
629 S Lakeview Drive, Lowell, IN, 46356
A brick-and-mortar place to make your own — room to make it home.
Active
What’s special
Central air1-car garage
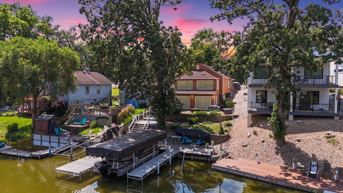
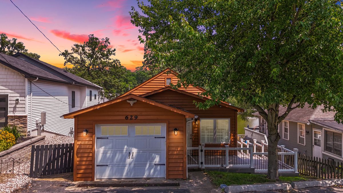
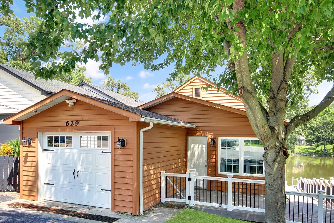
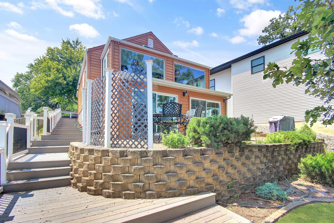
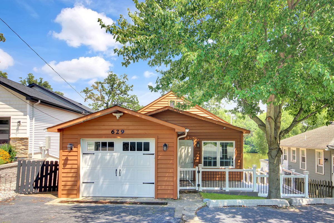
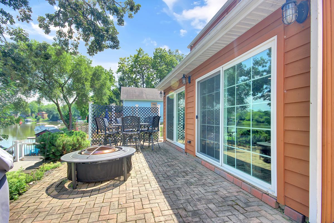
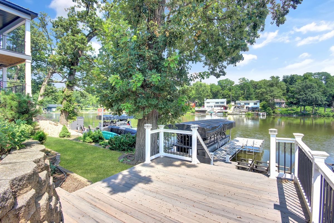
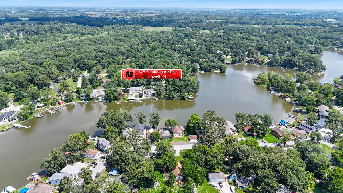
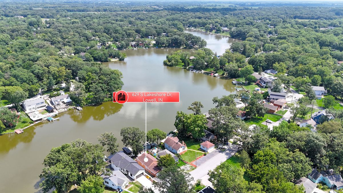
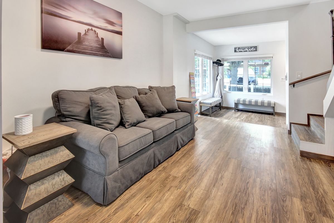
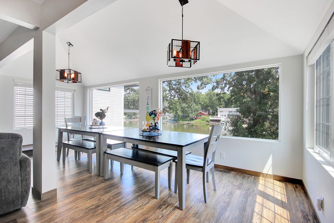
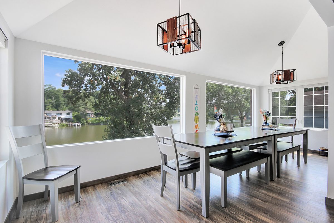
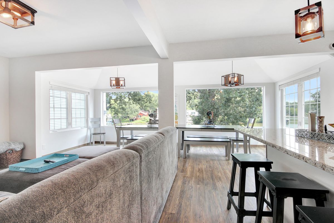
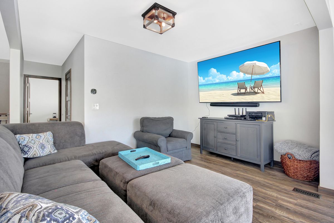
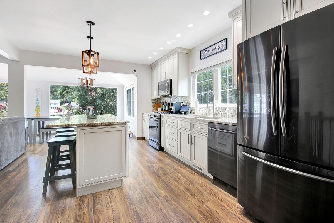
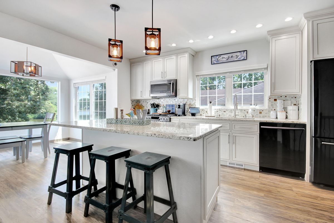
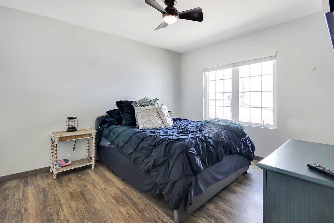
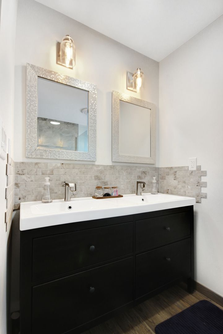
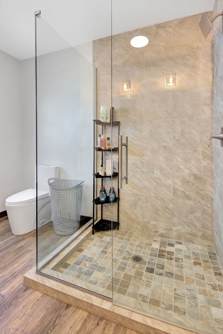
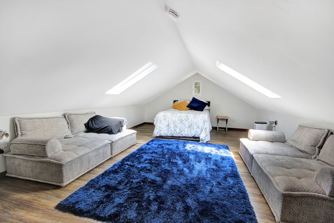
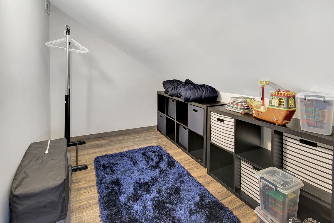
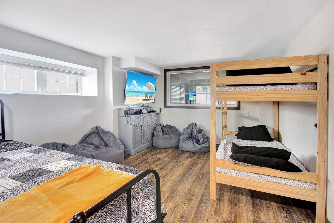
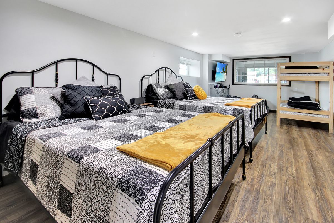
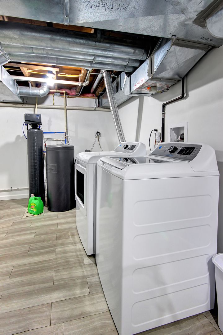
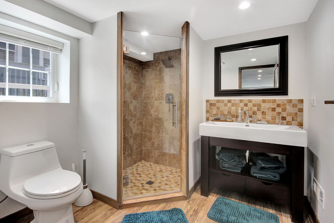
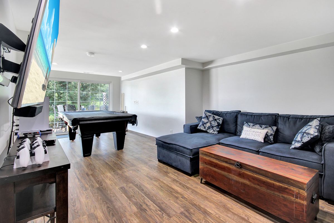
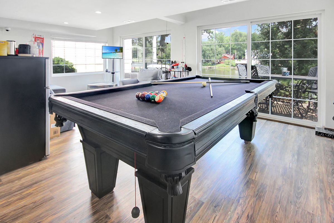
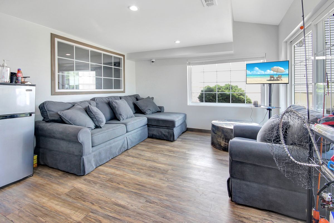
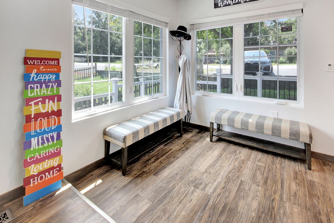
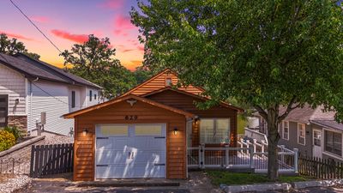
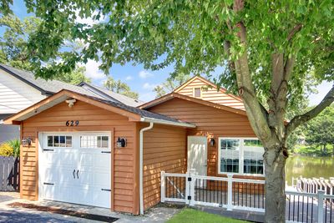
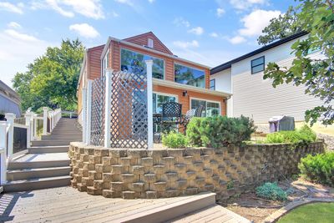
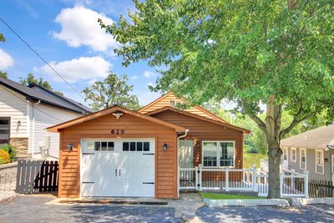
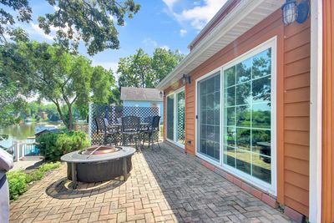
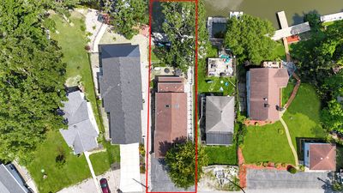
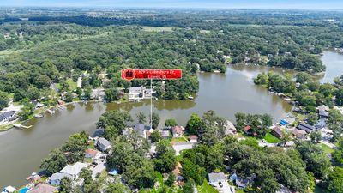
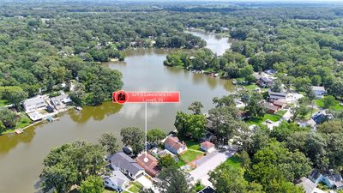
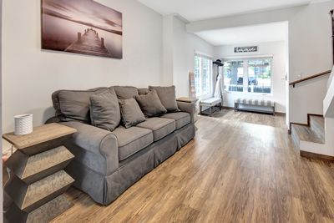
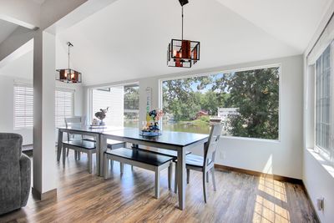
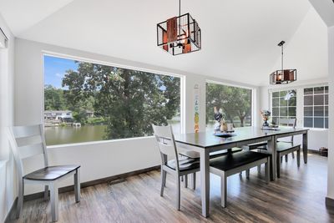
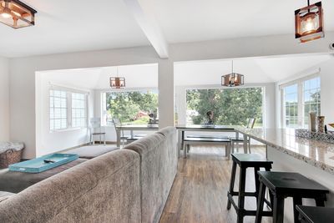
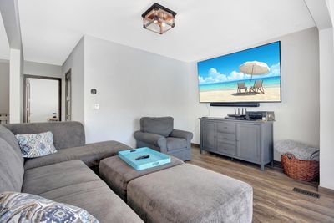
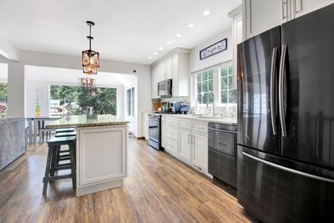
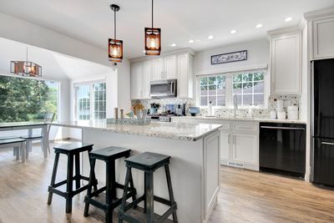
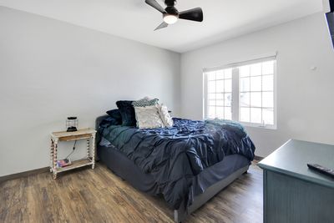
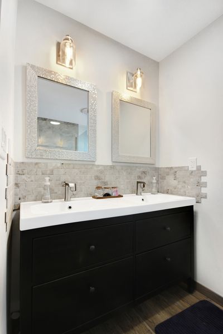
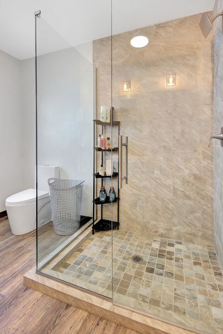
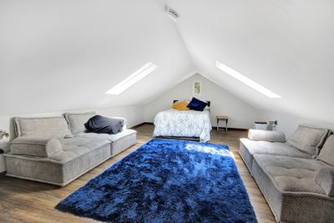
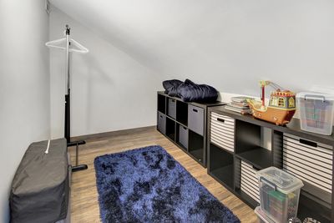
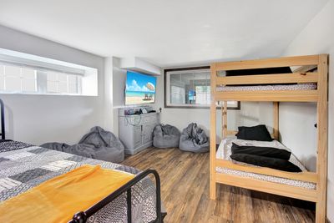
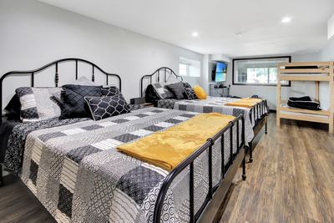
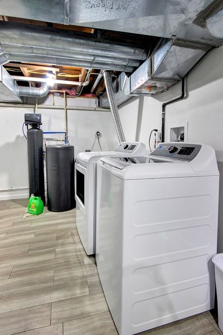
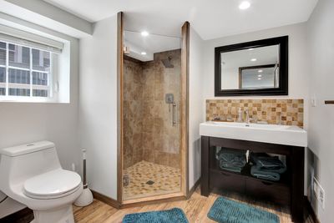
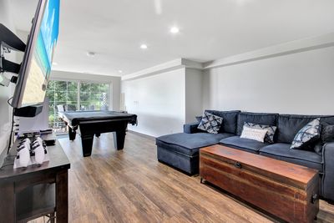
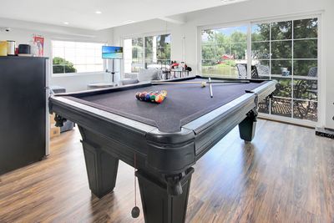
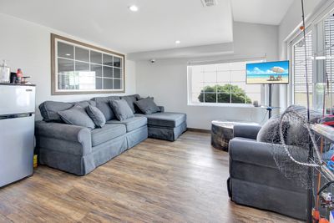
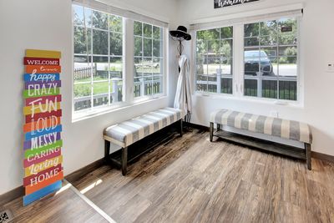
Lakefront luxury awaits on beautiful Lake Dalecarlia in this fully remodeled, move-in ready home with breathtaking views from every level. Offering 3 bedrooms, 2 baths, and a finished walkout basement, this open-concept home features wood laminate flooring, custom doors and trim, and a gorgeous kitchen with granite counters, upgraded maple cabinetry, stainless steel smoked-glass appliances, and a breakfast bar. The spacious dining area opens to a bright great room, while the primary suite boasts a spa-like bath with double vanity. Outdoor living is unmatched with new Trex decking from the top level to the pier, multiple decks and patios, a boat house, pier, and even your own boat-all included along with all furniture, TVs, and pool table. Updates include newer mechanicals, plumbing, Low-E windows, roof tear-off (2017), 200-amp electrical, tankless water heater, and 3-zone high efficiency furnace/central air (2024). Complete with a wireless security system, Lowell Schools, and low taxes, this home is ideal for year-round living or a weekend getaway. Private Remarks: Seller has selected and is in possession of a Preliminary Title Report from Stewart Title Insurance Company to provide insurance underwriting for the Owner's Policy. Buyer to verify all measurements and schools. Home is being sold fully furnished.
— the listing agent’s description
The home
3 beds
2.5 baths
3,142 sqft
Built in 1941
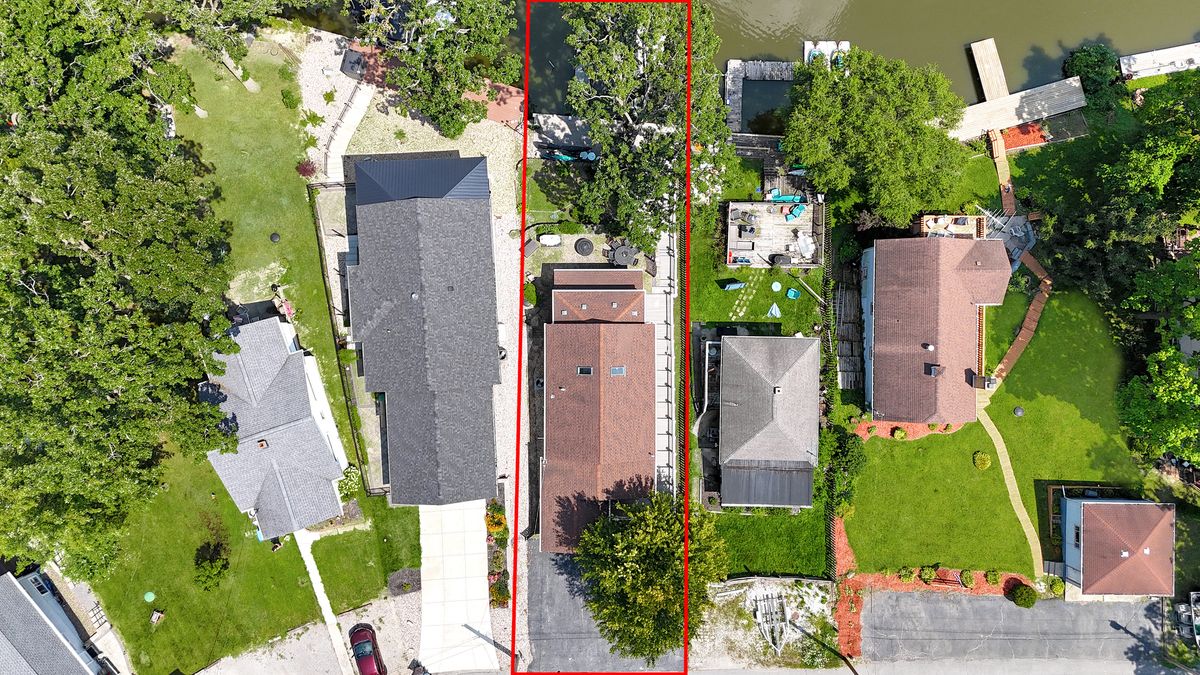
Lot 40x123
1-car garage
Detached Single
What it’ll cost
$189 / sqft
$6,508 taxes / yr
$225/mo HOA
Listed $641,500
Now $595,000
208 days on dwello
Estimated monthly payment
$4,105/mo
Principal & interest$3,164
Property taxes$542
Homeowners insurance$174
HOA dues$225
Get pre-qualified →Connect with a licensed lender in the dwello network.
Estimate only — not a loan offer. Example rate; taxes, HOA dues, insurance estimated; your actual rate, payment, taxes, and insurance will vary. dwello is not a lender. Equal Housing Opportunity.
Tour it with a real dwello agent
The agent who meets you here is an actual dwello Home Group team member who knows these streets — not a stranger who bought your name from a portal. You get straight answers on the spot, and the same person stays with you through closing.
On our team, vettedYour info is never soldWith you through closing
Tour this home
In person, on your schedule — a dwello agent meets you there.
WED
Jun 3
THU
Jun 4
FRI
Jun 5
SAT
Jun 6
11:00 am
Schedule a tour
208 days on dwello
Price history
Price reduced
Aug 16, 2026
↓ $46,500$595,000
Listed for sale
Jan 21, 2026
$641,500
Now $46,500 below the original list price.
Property taxes
2025
Annual tax bill (MLS)
From county records — verify with the assessor.
Features
Central AirNatural GasForced AirVinyl SidingPublic SewerYesAttached
Neighborhood
Loading map…
Nearby places via OpenStreetMap — approximate; verify what matters to you. Map © Mapbox © OpenStreetMap.
MLS listing data
Listed by Kyle Bowen · McColly Real Estate
Listing last updated Aug 16, 2026 · data refreshed from the MLS Aug 16, 2026, 3:01 PM CT
Based on information submitted to the MLS GRID as of Aug 16, 2026, 3:01 PM CT. Listing data © MRED LLC, distributed by MLS GRID — deemed reliable but not guaranteed; independently verify. Anything shown below this point is not MLS listing data.
See it in personA real dwello agent on our team — never a sold lead.
Schedule a tour
Message
No pressure — reach out whenever you’re ready.