View all 48 photos
Detached Single · Aurora, IL
$595,000
3 beds · 3.5 baths · 2,748 sqft
1167 Kingsley Lane, Aurora, IL, 60505
A brick-and-mortar place to make your own — room to make it home.
Active
What’s special
Central air2-car garageIn-unit laundry
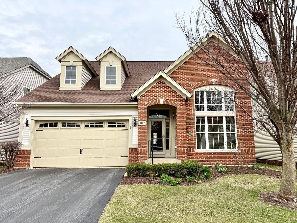
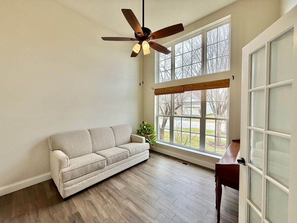
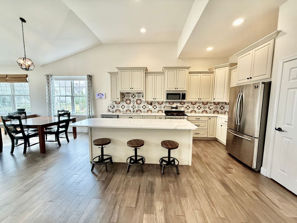
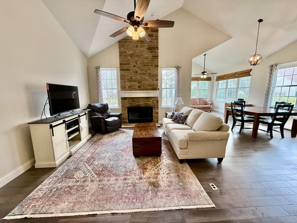
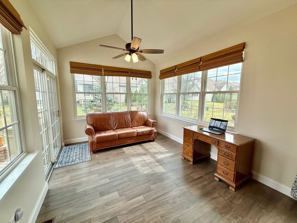
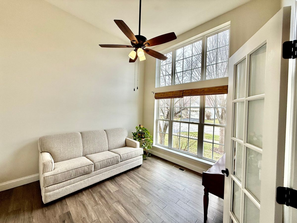
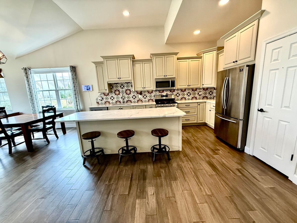
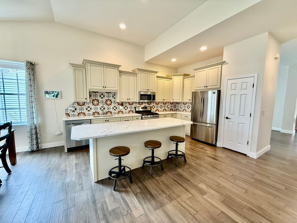
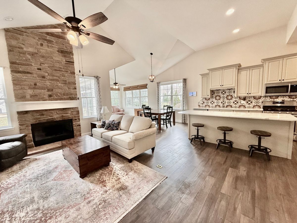
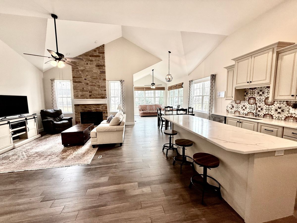
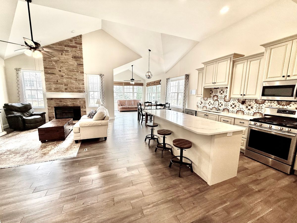
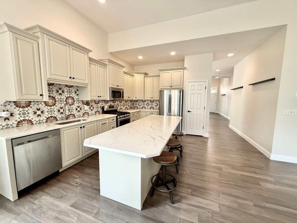
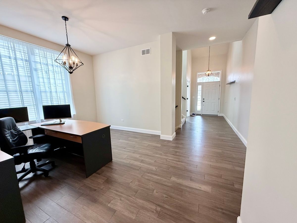
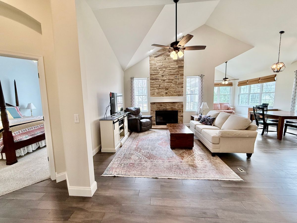
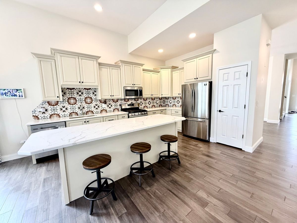
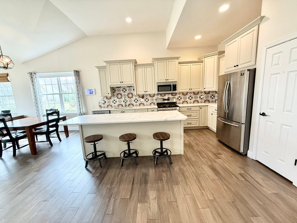
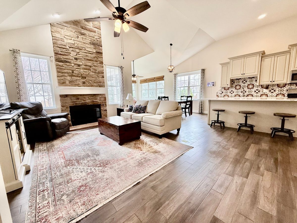
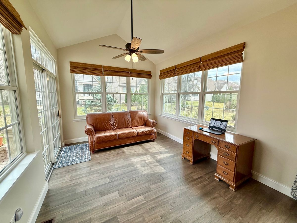
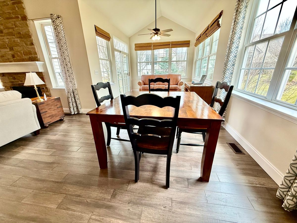
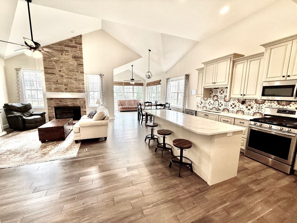
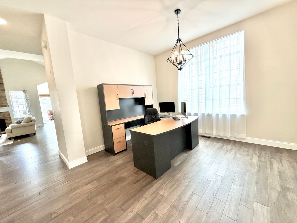
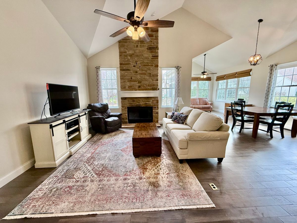
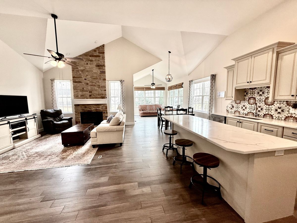
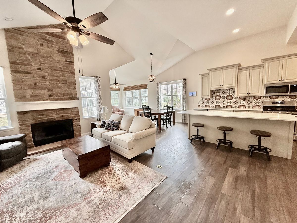
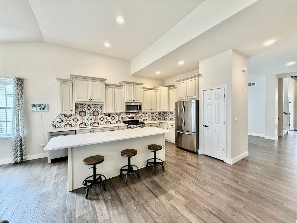
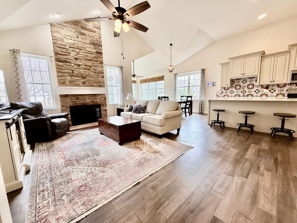
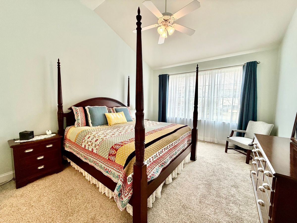
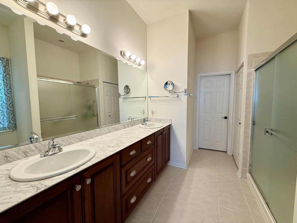
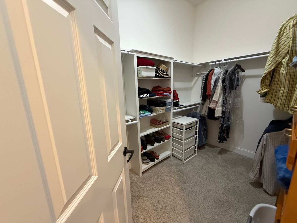
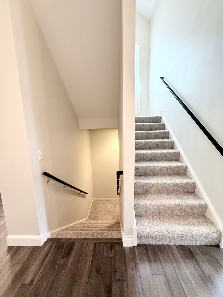
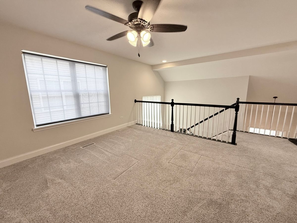
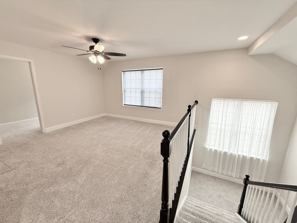
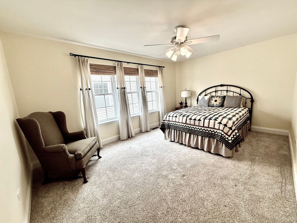
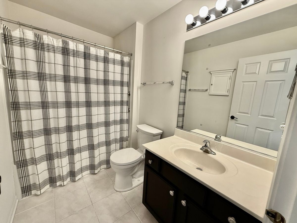
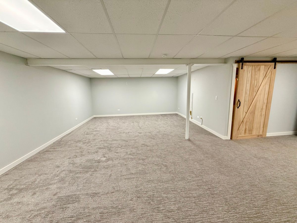
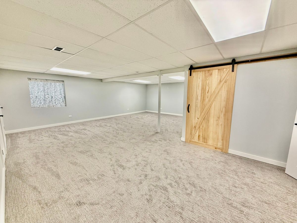
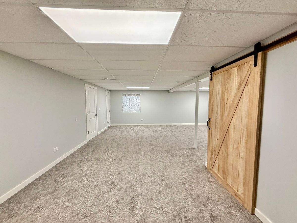
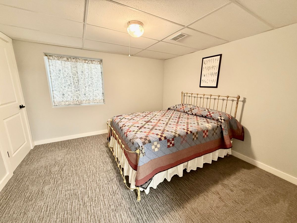
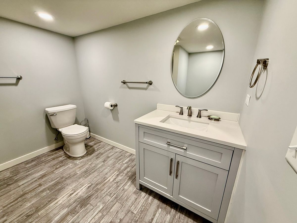
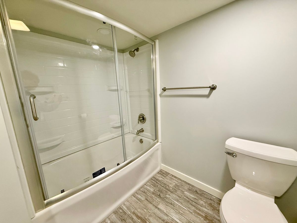
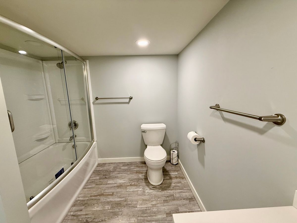
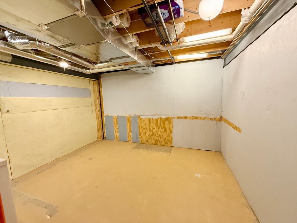
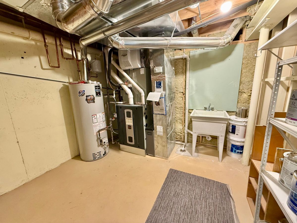
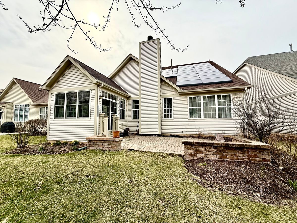
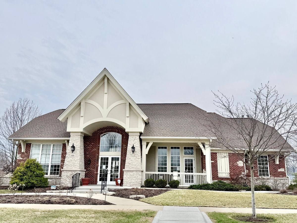
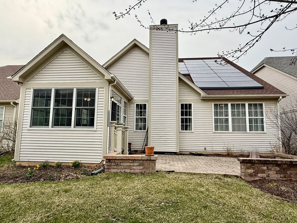
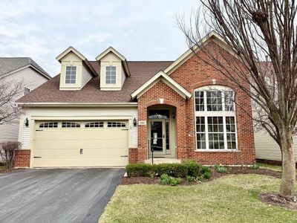
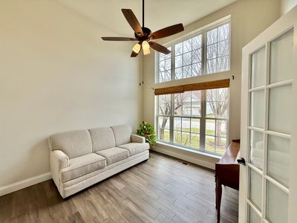
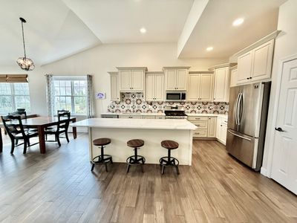
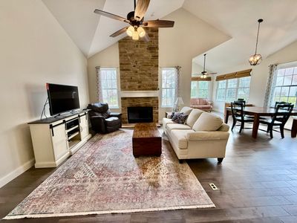
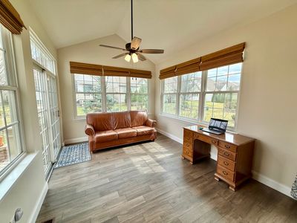
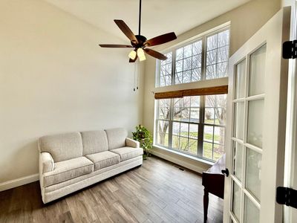
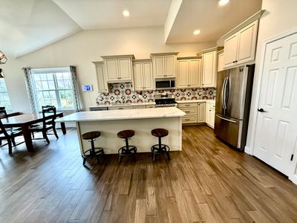
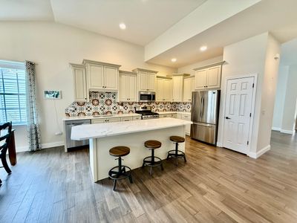
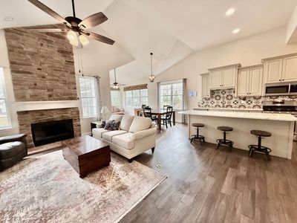
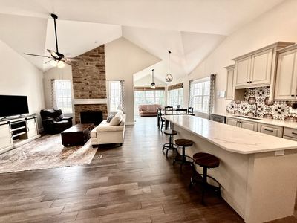
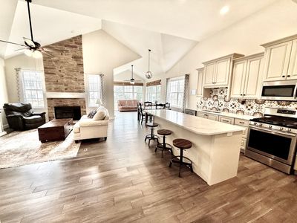
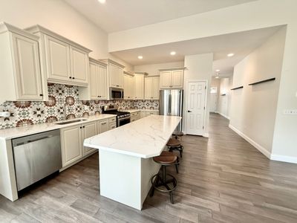
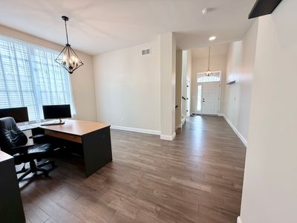
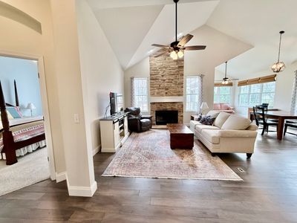
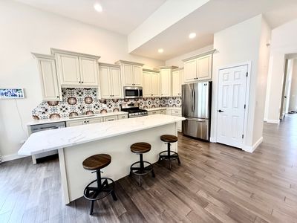
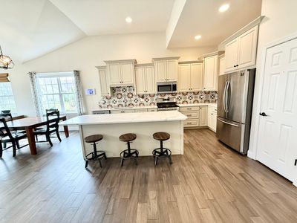
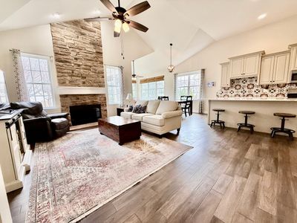
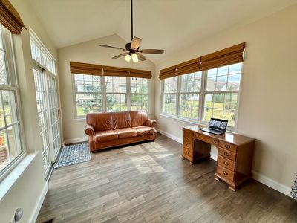
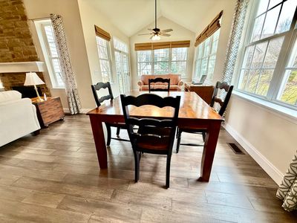
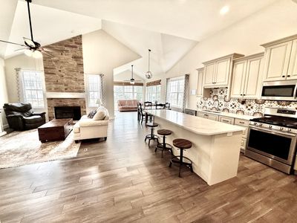
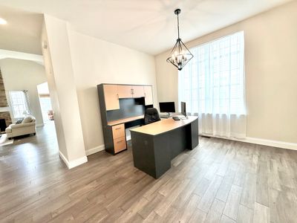
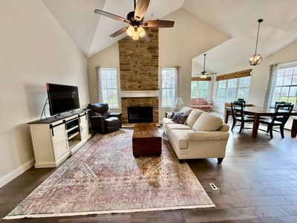
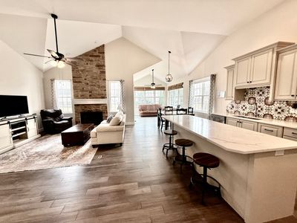
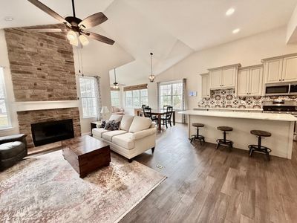
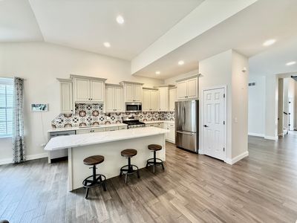
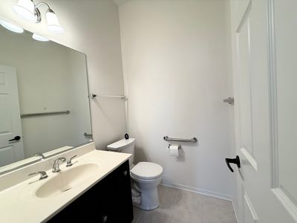
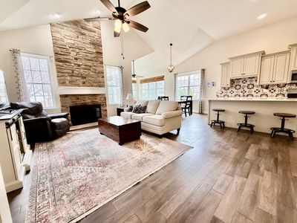
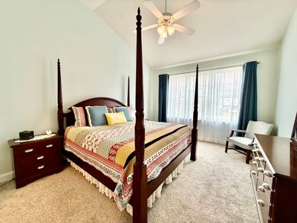
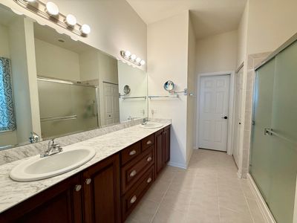
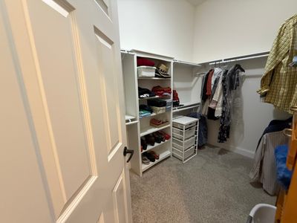
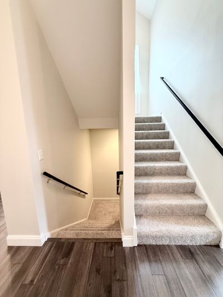
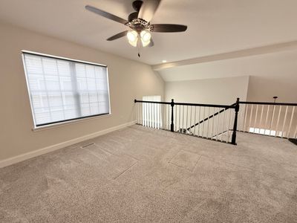
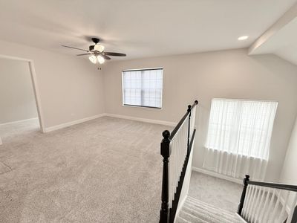
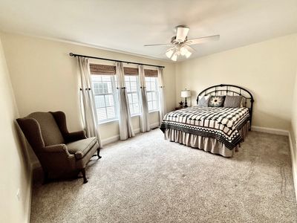
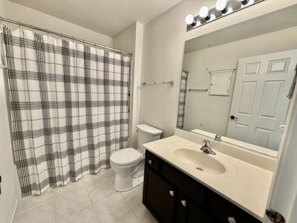
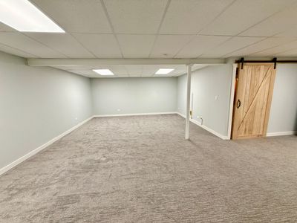
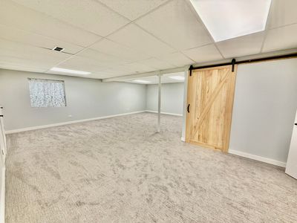
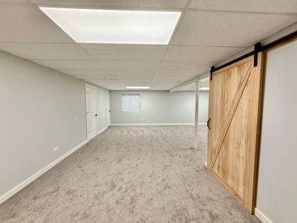
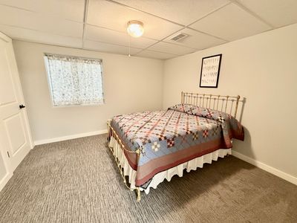
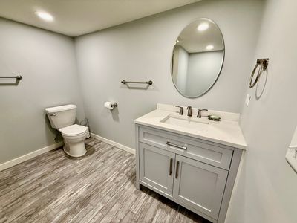
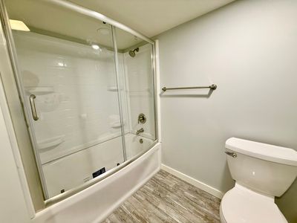
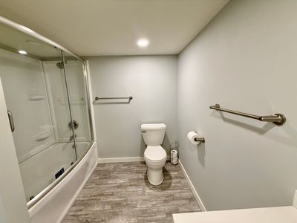
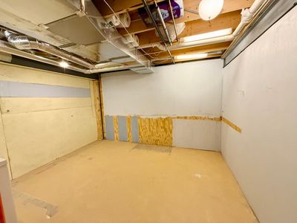
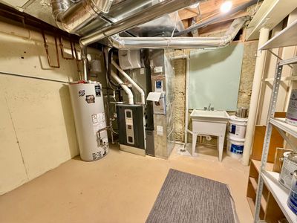
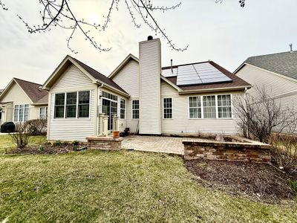
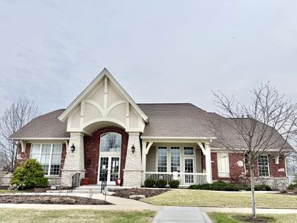
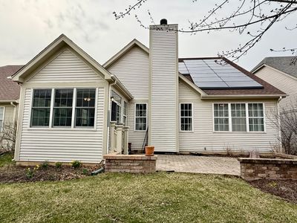
Experience maintenance-free living at its finest in this spectacular, fully renovated home located in desirable Stonegate West. Every detail has been thoughtfully updated to blend modern luxury with timeless comfort. Step inside and be impressed. This home has it all, including that hard-to-find 1st floor Primary Bedroom Retreat! High ceilings and open floor plan are trademarks of this property. Fall in LOVE with the show-stopping, gourmet Kitchen! It is completely new and re-designed to impress. It includes high-end custom cabinetry, upgraded quartz countertops, a designer backsplash, and an expansive 9' Island that includes counter-height seating for 6. Just perfect for casual dining and entertaining. The inviting Family Room showcases a striking stone fireplace with gas logs, creating a warm and elegant focal point. Just beyond, the beautiful Sunroom offers three walls of windows, flooding the space with natural light and providing the perfect place to relax year-round. It is easy to expand the Dining/Breakfast area into the Sunroom to accommodate large gatherings. Rich new engineered hardwood flooring, commercial grade, flows throughout the main level except the Primary Suite with it's luxurious spa-inspired Bath. It offers an oversize shower, private commode, and double sink vanity with new quartz countertops. High soaring ceilings in almost every room. On the 2nd floor, you find 2 spacious Bedrooms (1 currently shown as a Loft with a huge walk-in closet). Each room offers generous walk-in closets and are adjacent to a well-appointed Hall Bath. The impressive 1,300 sq ft finished basement expands your living space even further. It provides great guest quarters that include a 4th Bedroom, 3rd full Bath, a large Recreation Room, a Game Room, and a dedicated Workshop. Step outside to enjoy the beautifully designed brick patio, a perfect outdoor oasis for entertaining, grilling, or simply unwinding. 6 New Anderson Windows in the Sunroom 2024. New Anderson Entry Door system with side lights 2024. New Furnace, A/C, Humidifier 2024. Hot Water Heater 2020. The solar panels on the roof are leased for $91 a month. Super reasonable HOA fees ($145 monthly and $120 quarterly) and include the Clubhouse, Gym, walking trails, lawn/landscape maintenance, and snow removal. This exceptional home truly has it all-Style, Space, and Sophistication plus a prime location. Only minutes to I-88, Metra, shopping, and DuPage Prairie Trail.
— the listing agent’s description
The home
3 beds
3.5 baths
2,748 sqft
Built in 2006
0.14-acre lot
2-car garage
Detached Single
Cape Cod
What it’ll cost
$217 / sqft
$11,170 taxes / yr
No HOA
18 days on dwello
Estimated monthly payment
$4,269/mo
Principal & interest$3,164
Property taxes$931
Homeowners insurance$174
Get pre-qualified →Connect with a licensed lender in the dwello network.
Estimate only — not a loan offer. Example rate; taxes and insurance estimated; your actual rate, payment, taxes, and insurance will vary. dwello is not a lender. Equal Housing Opportunity.
Tour it with a real dwello agent
The agent who meets you here is an actual dwello Home Group team member who knows these streets — not a stranger who bought your name from a portal. You get straight answers on the spot, and the same person stays with you through closing.
On our team, vettedYour info is never soldWith you through closing
Tour this home
In person, on your schedule — a dwello agent meets you there.
WED
Jun 3
THU
Jun 4
FRI
Jun 5
SAT
Jun 6
11:00 am
Schedule a tour
18 days on dwello
Price history
Listed for sale
Mar 25, 2026
$595,000
Earlier records
Sold
Nov 19, 2019
$130,100
From MLS records — independently verify.
Property taxes
2025
Annual tax bill (MLS)
From county records — verify with the assessor.
Features
Central AirNatural GasVinyl SidingBrickPublic SewerGarage Door OpenerYes
Schools
Elementary — Mabel Odonnell Elementary School
Middle — C F Simmons Middle School
High — East High School
Assigned schools per the listing — always verify enrollment + boundaries with the district.
Neighborhood
Loading map…
Nearby places via OpenStreetMap — approximate; verify what matters to you. Map © Mapbox © OpenStreetMap.
MLS listing data
Listed by Sandy Hunter · @properties Christies International Real Estate
Listing last updated Apr 10, 2026 · data refreshed from the MLS Apr 24, 2026, 12:37 PM CT
Based on information submitted to the MLS GRID as of Apr 24, 2026, 12:37 PM CT. Listing data © MRED LLC, distributed by MLS GRID — deemed reliable but not guaranteed; independently verify. Anything shown below this point is not MLS listing data.
See it in personA real dwello agent on our team — never a sold lead.
Schedule a tour
Message
No pressure — reach out whenever you’re ready.
Similar homes nearby
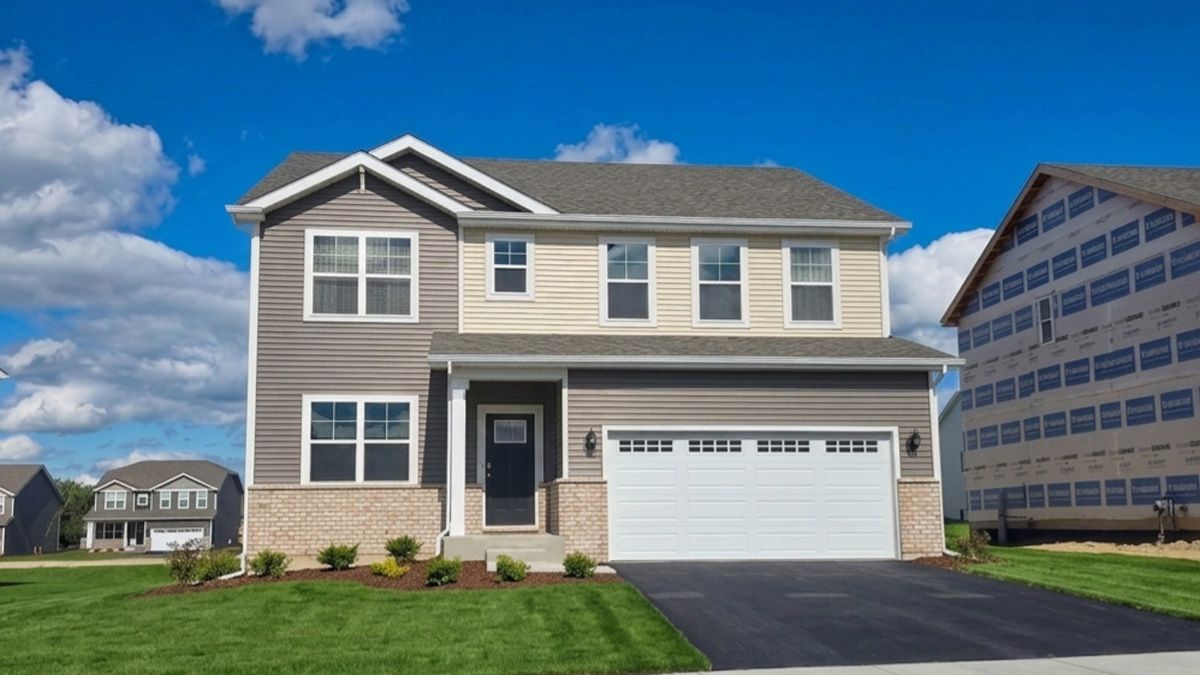
$594,990Active
4 bd · 2.5 ba · 2,836 sqft
1847 baler Avenue
Aurora, IL
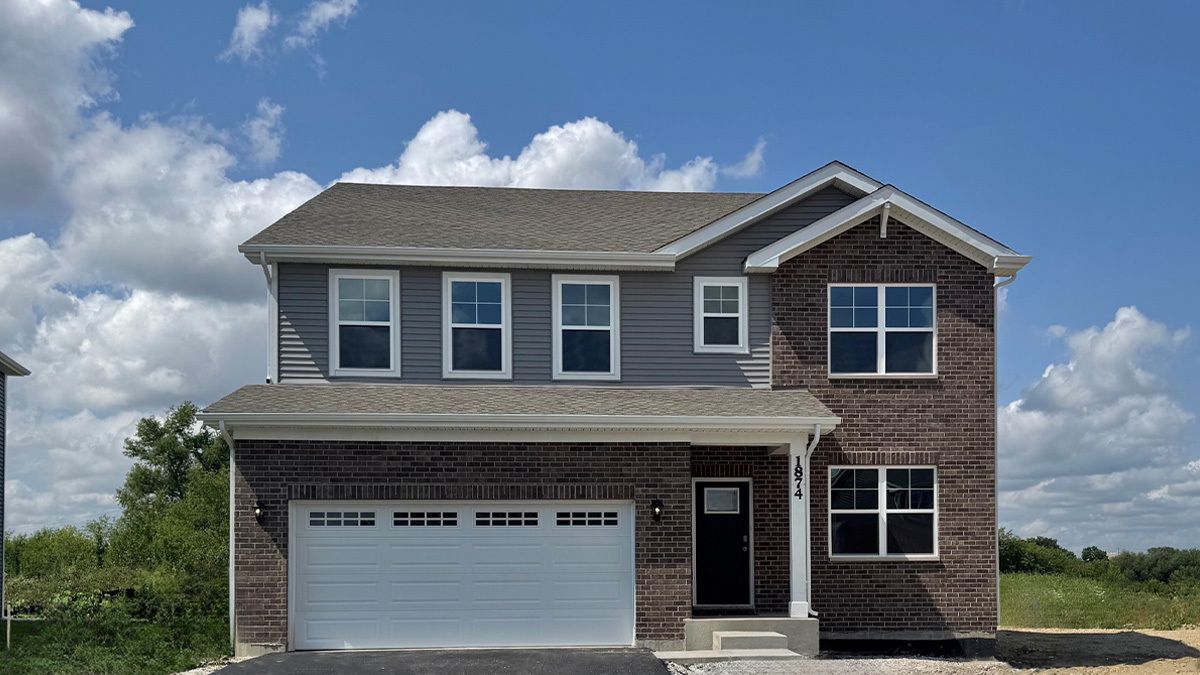
$594,990Active
4 bd · 2.5 ba · 2,836 sqft
1874 Keating Drive
Aurora, IL
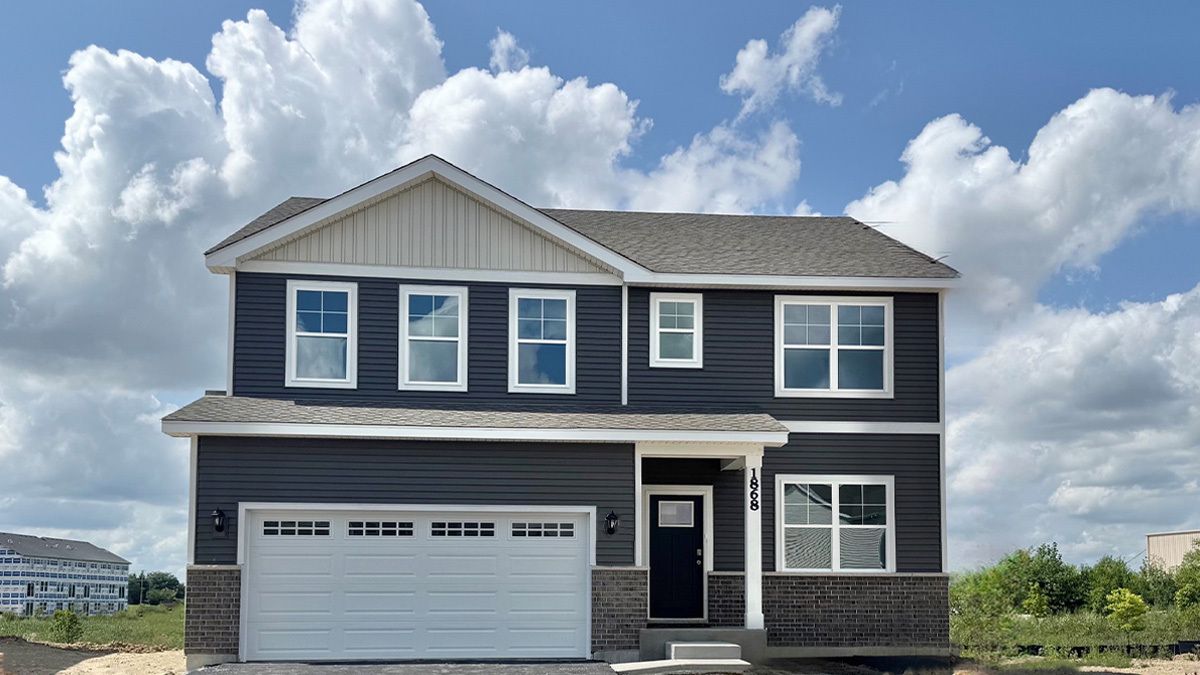
$594,990Active
4 bd · 2.5 ba · 2,836 sqft
1868 Keating Drive
Aurora, IL
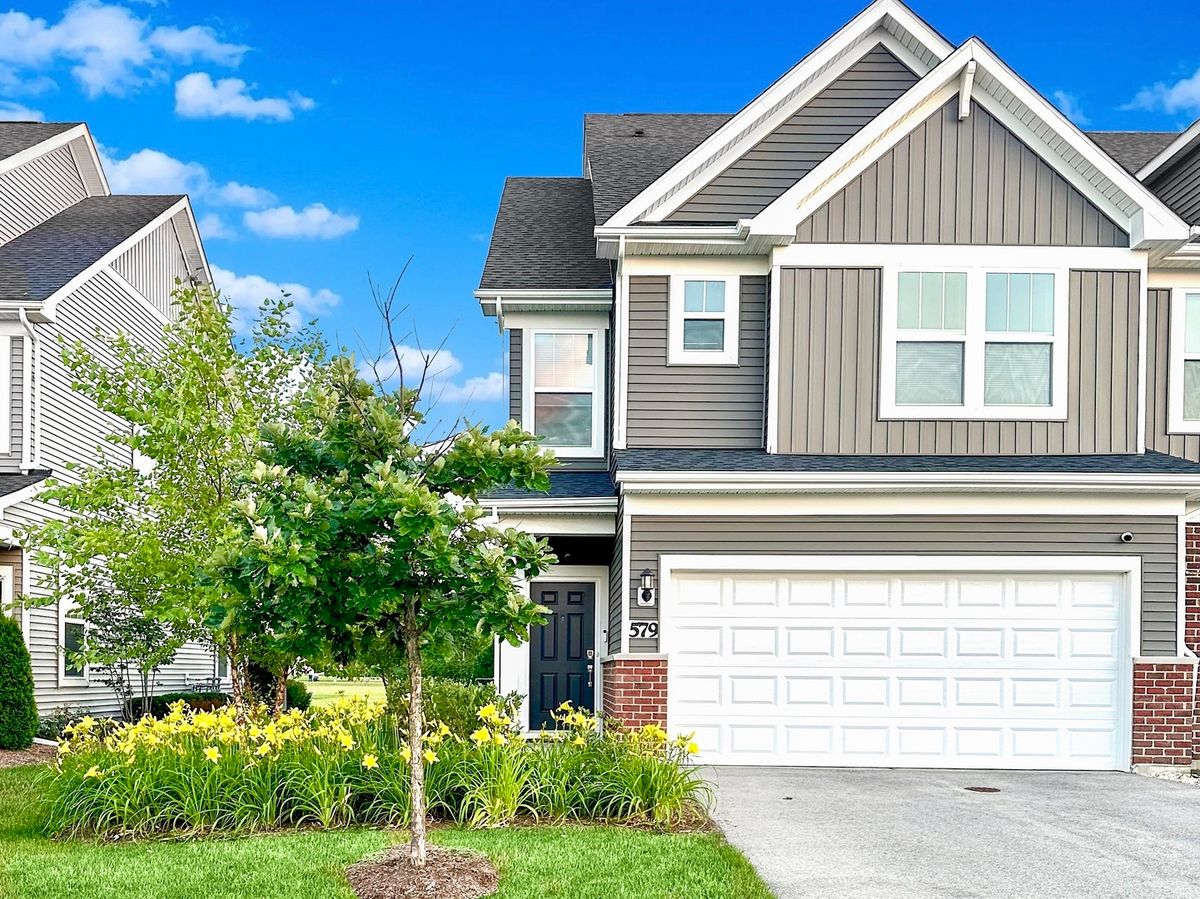
$590,000Active
3 bd · 2.5 ba · 2,400 sqft
579 Watercress Drive
Aurora, IL