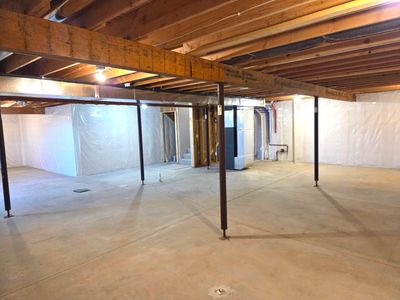
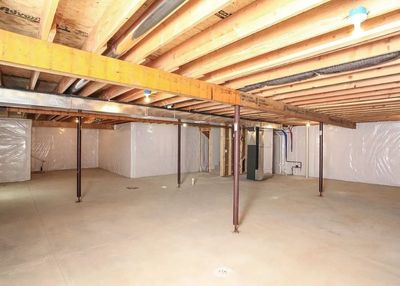
Price cut: $10,000
View all 27 photos
Attached Single · Bloomington, IL
$389,900$399,900
2 beds · 2 baths · 1,636 sqft
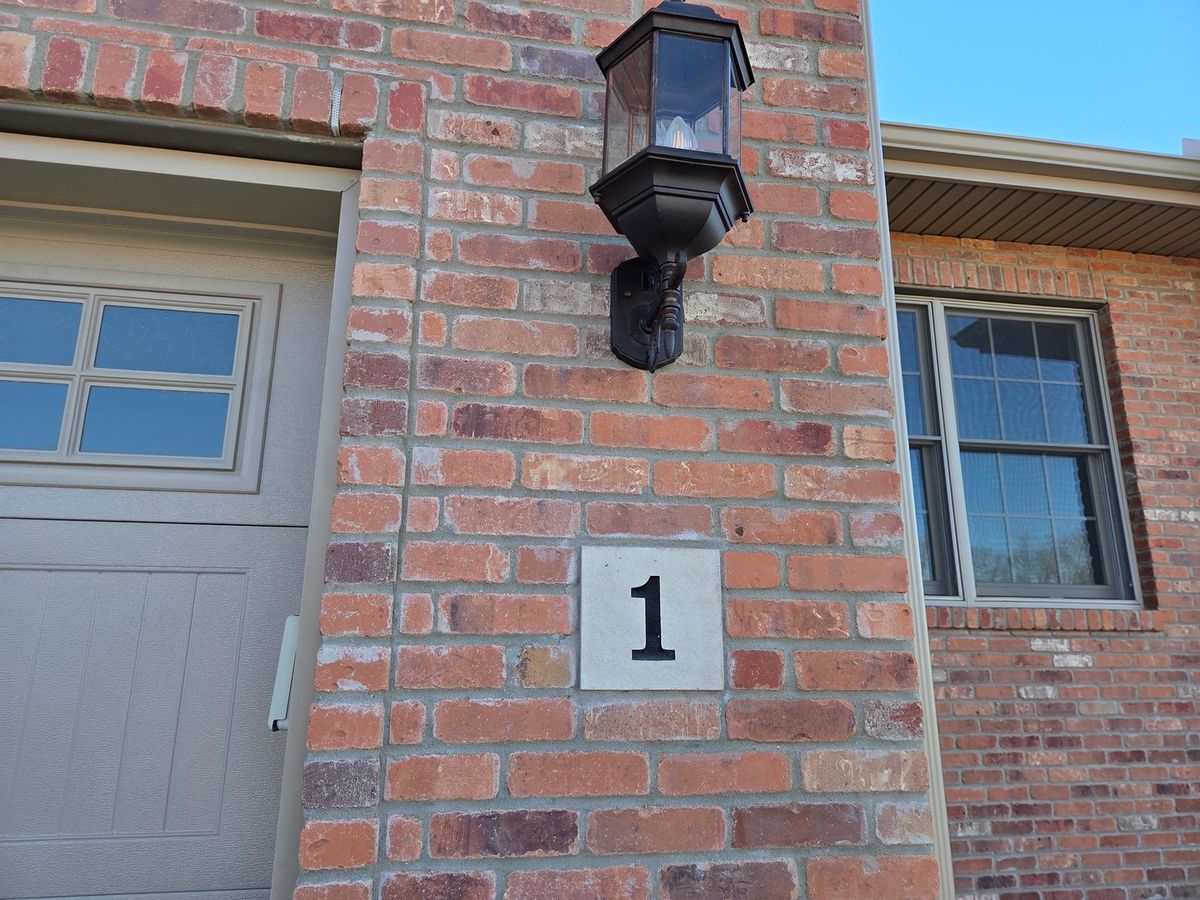
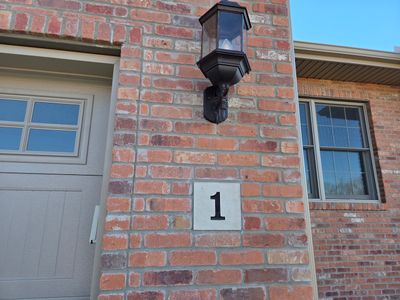
1 Saint Ivans Circle, Bloomington, IL, 61705
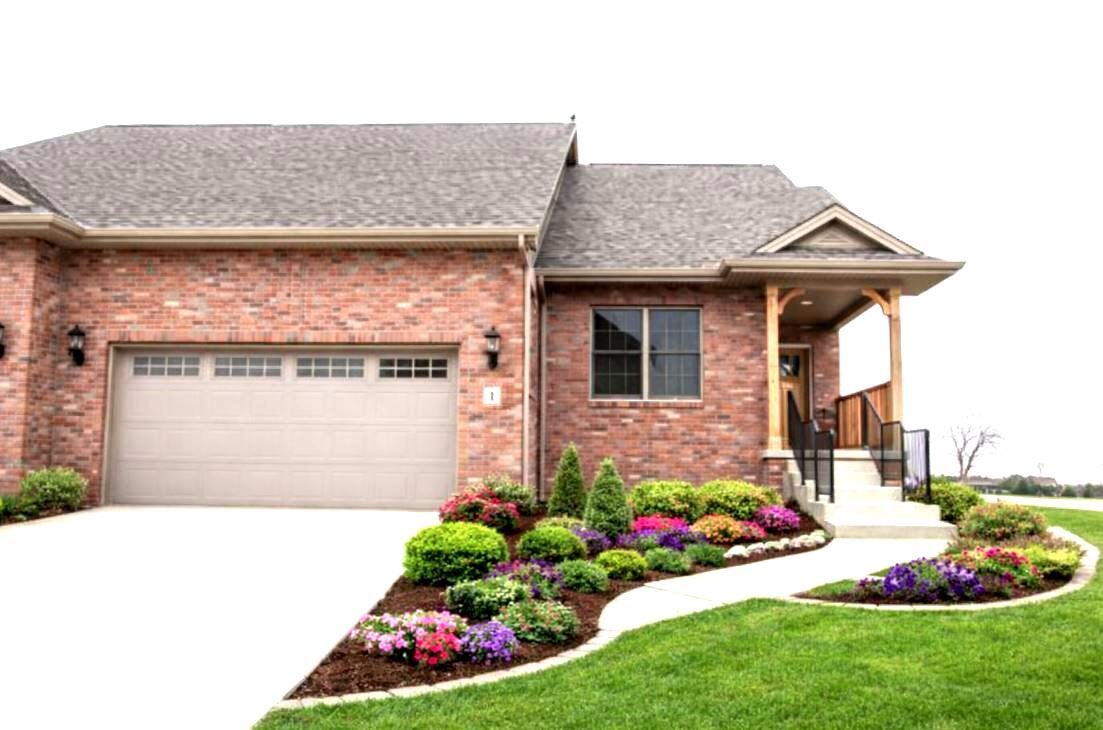
A brick-and-mortar place to make your own — room to make it home.
Active
What’s special
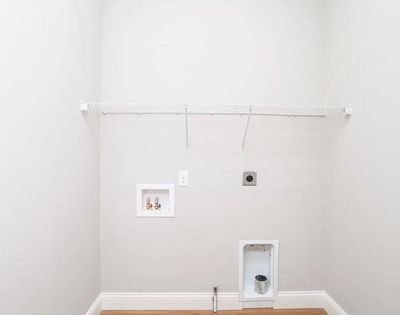
Central air2-car garageIn-unit laundry
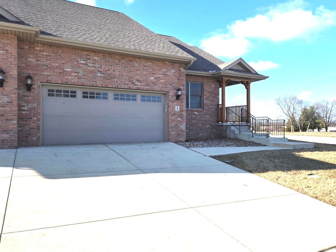
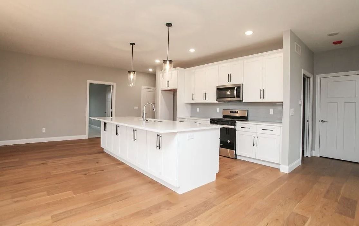
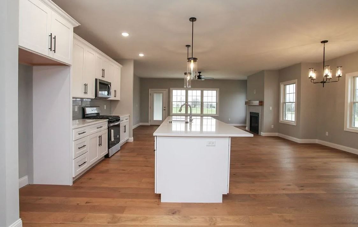
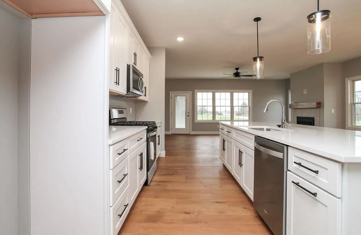
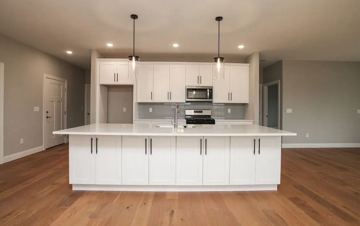
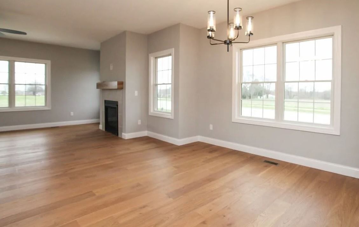
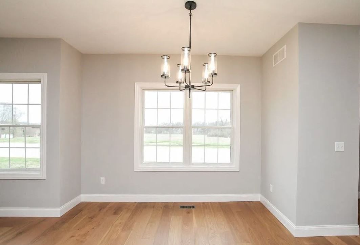
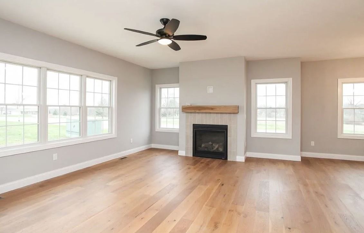
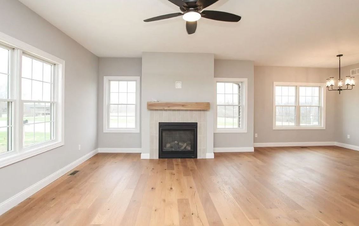
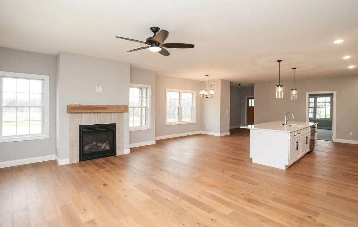
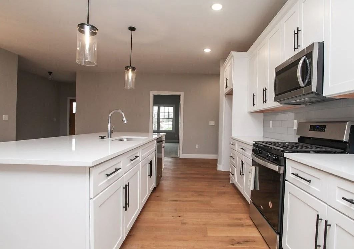
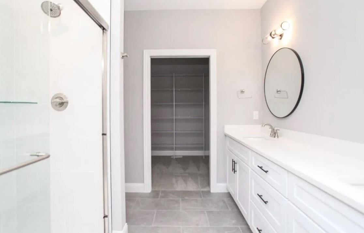
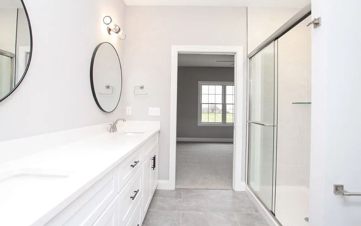
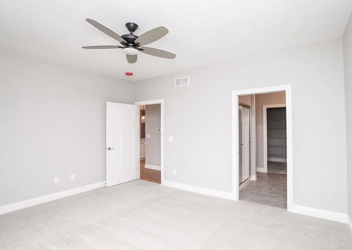
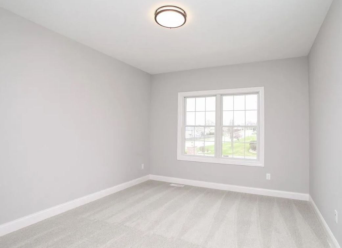
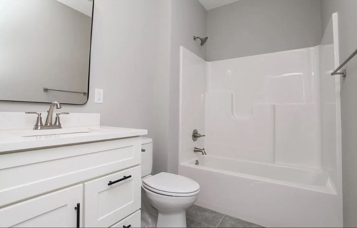
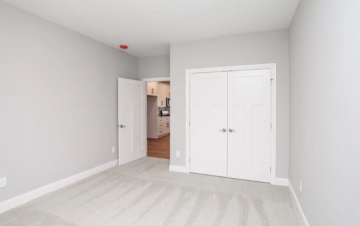
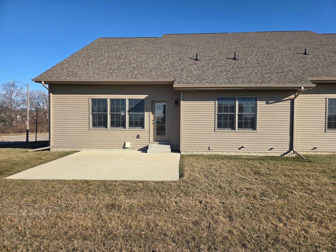
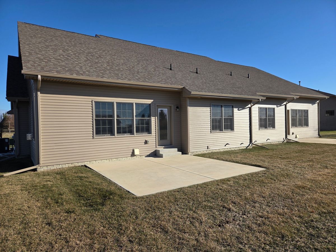
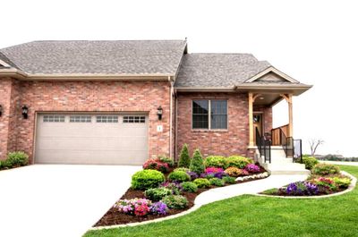
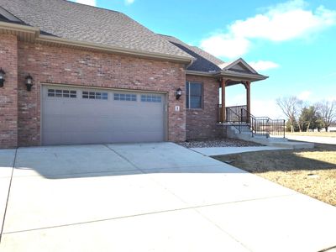
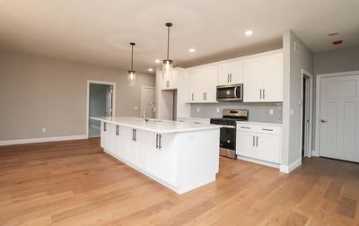
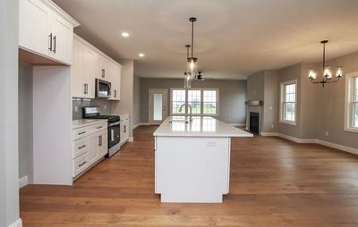
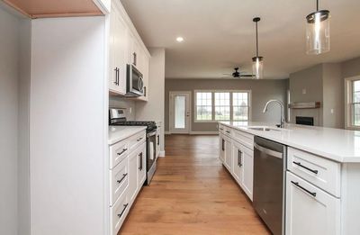
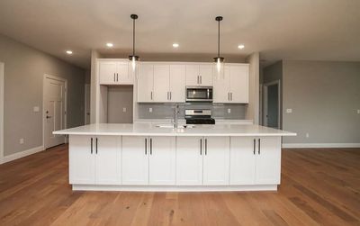
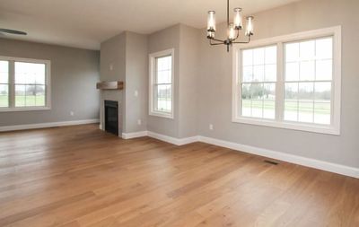
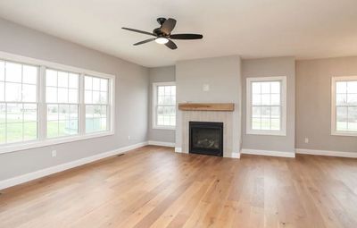
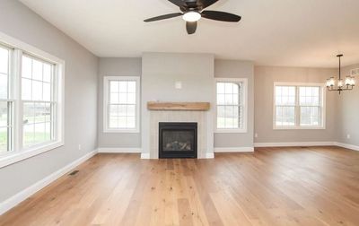
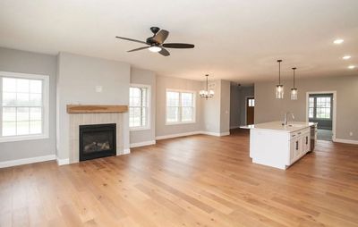
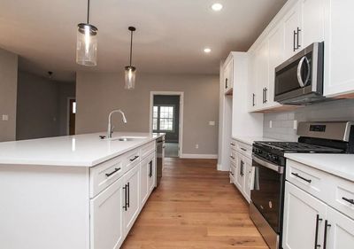
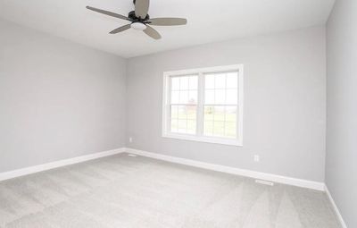
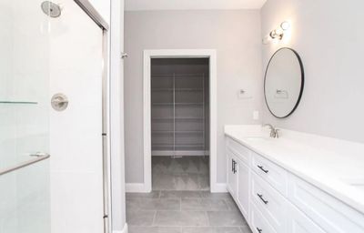
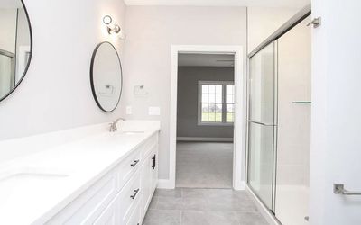
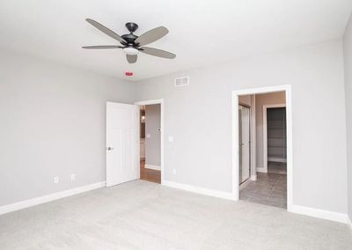
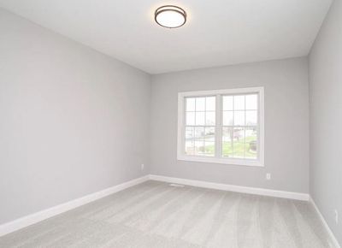
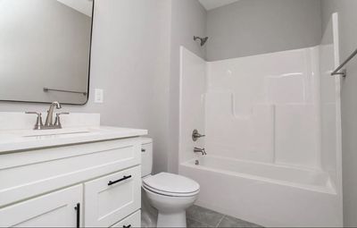
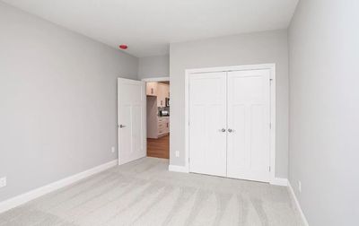
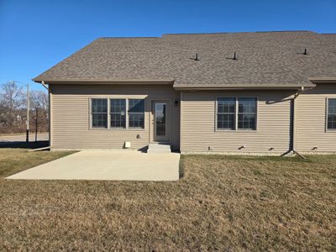
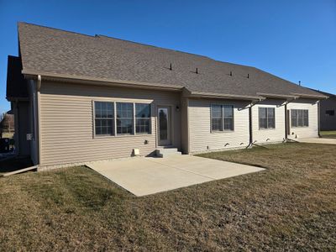
Stunning New Construction near The Den at Fox Creek Golf Course! Enjoy beautiful golf course views and a truly low-maintenance lifestyle in this brand-new zero-lot home, perfectly positioned along The Den at Fox Creek. Thoughtfully designed with today's buyer in mind, this home offers an open-concept floor plan ideal for both everyday living and entertaining. The spacious kitchen is a standout, featuring sleek quartz countertops and a large center island that anchors the space and flows seamlessly into the living area. The private primary suite provides a relaxing retreat with a full bath and a generous walk-in closet. Built with quality and efficiency throughout, this home includes 2x6 exterior construction, energy-saving LED puck lighting, USB charging outlets, a Wi-Fi programmable thermostat, high-efficiency HVAC system, and MyQ smart garage door access for modern convenience. Association fees cover street snow removal, lawn care, and the underground sprinkler system-allowing you to enjoy worry-free living year-round. Offering exceptional value in brand-new construction, this move-in-ready home is complete and available for immediate occupancy.
— the listing agent’s description
The home
2 beds
2 baths
1,636 sqft
Built in 2024
Lot 95X136X150X120
2-car garage
Attached Single
What it’ll cost
$238 / sqft
$40 taxes / yr
$175/mo HOA
Listed $399,900
Now $389,900
208 days on dwello
Estimated monthly payment
$2,365/mo
Principal & interest$2,073
Property taxes$3
Homeowners insurance$114
HOA dues$175
Get pre-qualified →Connect with a licensed lender in the dwello network.
Estimate only — not a loan offer. Example rate; taxes, HOA dues, insurance estimated; your actual rate, payment, taxes, and insurance will vary. dwello is not a lender. Equal Housing Opportunity.
Tour it with a real dwello agent
The agent who meets you here is an actual dwello Home Group team member who knows these streets — not a stranger who bought your name from a portal. You get straight answers on the spot, and the same person stays with you through closing.
On our team, vettedYour info is never soldWith you through closing
Tour this home
In person, on your schedule — a dwello agent meets you there.
WED
Jun 3
THU
Jun 4
FRI
Jun 5
SAT
Jun 6
11:00 am
Schedule a tour
208 days on dwello
Price history
Price reduced
Jan 28, 2026
↓ $10,000$389,900
Listed for sale
Jan 1, 2026
$399,900
Now $10,000 below the original list price.
Property taxes
2025
Annual tax bill (MLS)
From county records — verify with the assessor.
Features
Central AirNatural GasForced AirVinyl SidingBrickPublic SewerConcreteGarage Door Opener
Schools
Elementary — Pepper Ridge Elementary
Middle — Evans Jr High
High — Normal Community West High Schoo
Assigned schools per the listing — always verify enrollment + boundaries with the district.
Neighborhood
Loading map…
Nearby places via OpenStreetMap — approximate; verify what matters to you. Map © Mapbox © OpenStreetMap.
MLS listing data
Listed by Mark Bowers · BHHS Central Illinois, REALTORS
Listing last updated Jul 27, 2026 · data refreshed from the MLS Jul 27, 2026, 6:33 PM CT
Based on information submitted to the MLS GRID as of Jul 27, 2026, 6:33 PM CT. Listing data © MRED LLC, distributed by MLS GRID — deemed reliable but not guaranteed; independently verify. Anything shown below this point is not MLS listing data.
See it in personA real dwello agent on our team — never a sold lead.
Schedule a tour
Message
No pressure — reach out whenever you’re ready.
Similar homes nearby
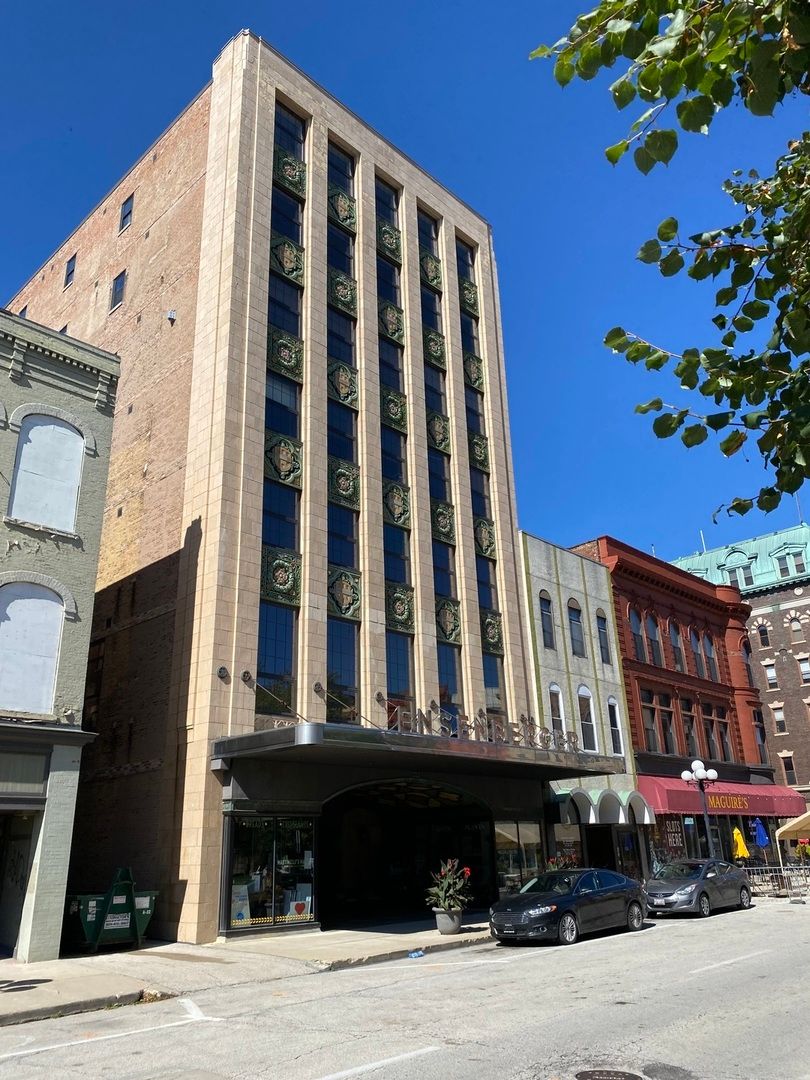
$384,900Active
2 bd · 2 ba · 1,865 sqft
212 N Center Street #701
Bloomington, IL
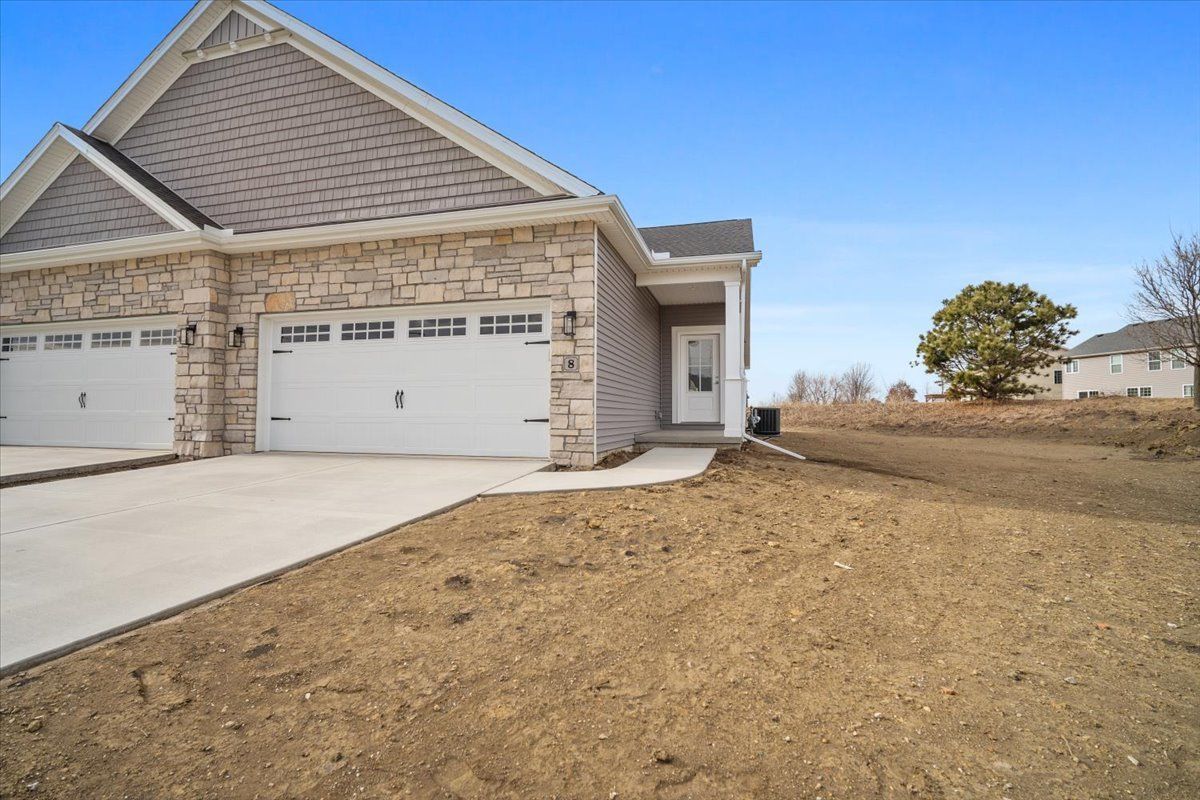
$379,900Active
2 bd · 3 ba · 2,684 sqft
8 Stone Mill Court
Bloomington, IL
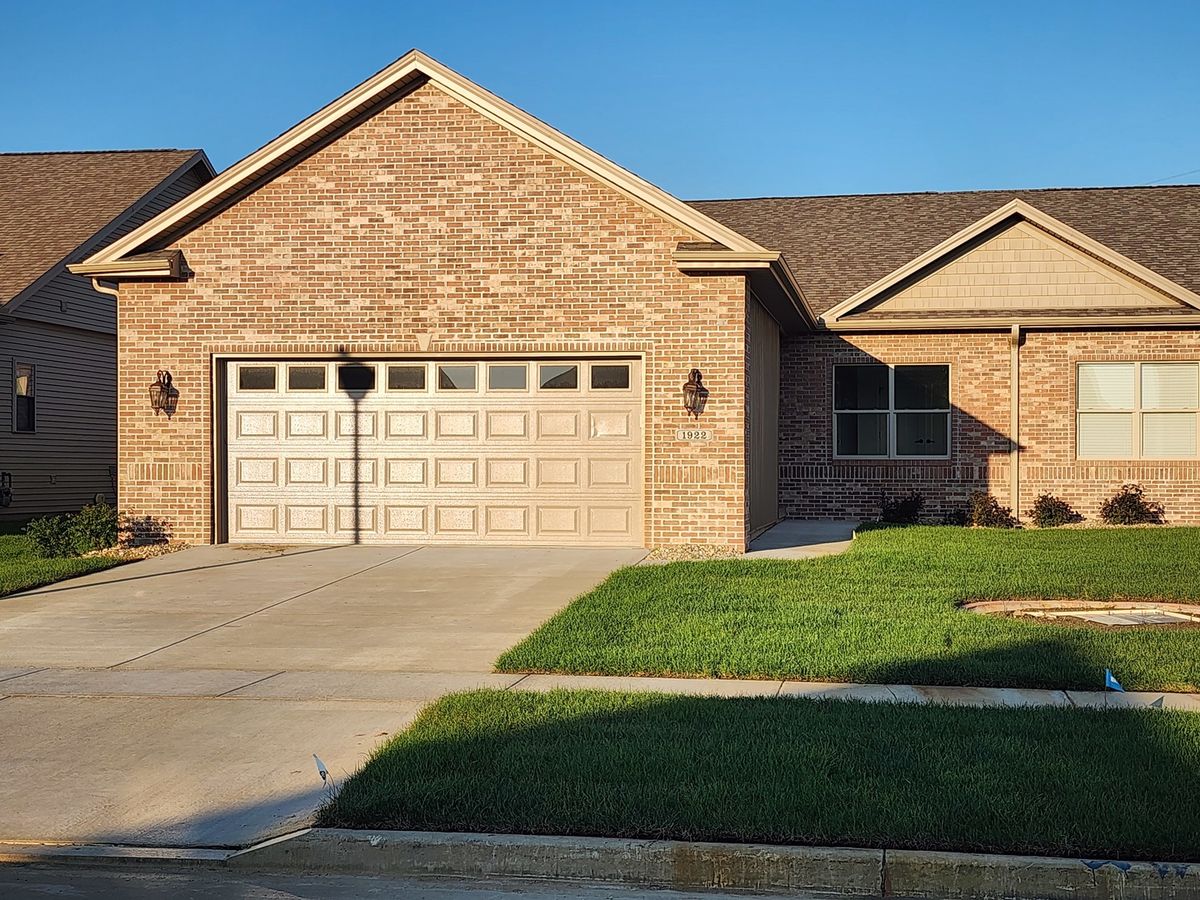
$400,000Active
2 bd · 3 ba · 3,259 sqft
1922 Dunraven Road
Bloomington, IL
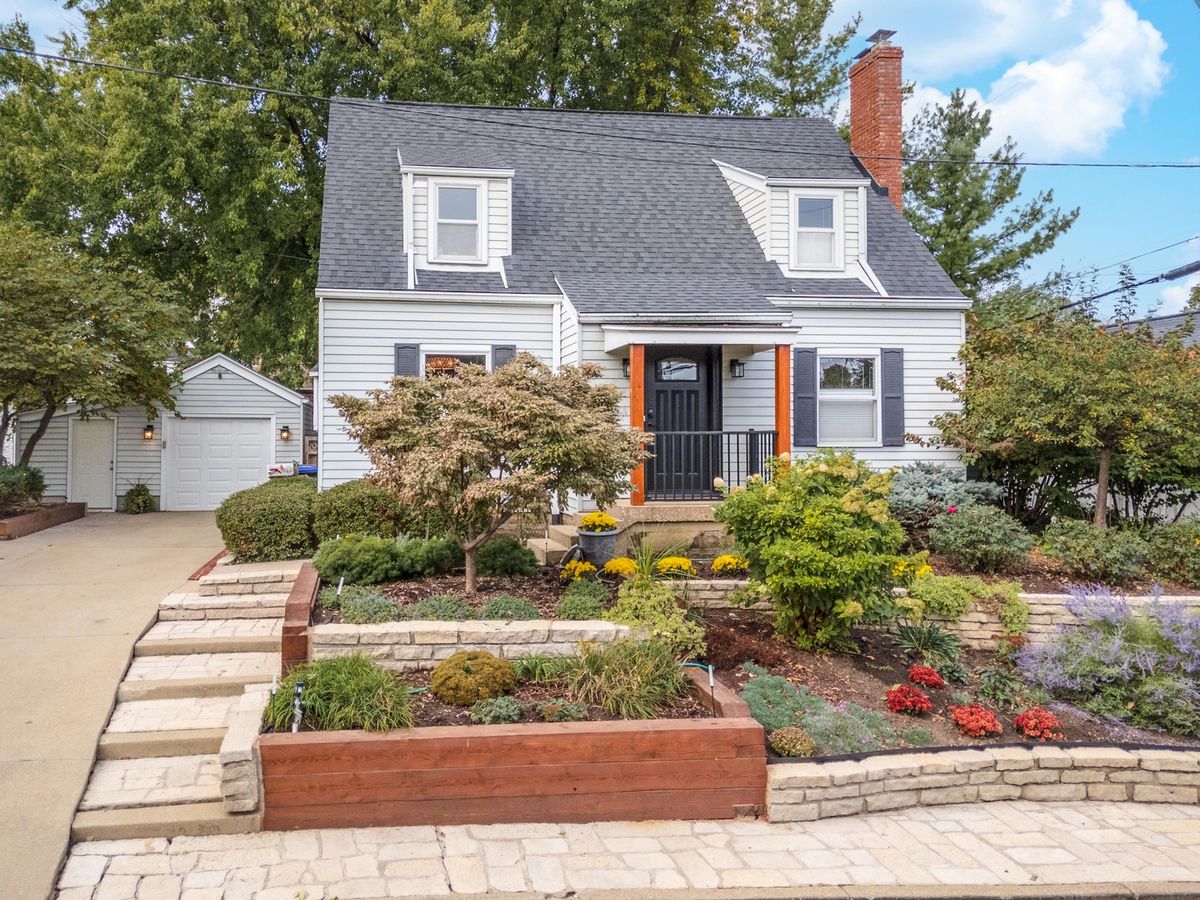
$374,900Active
3 bd · 1.5 ba · 2,397 sqft
304 Perrin Avenue
Bloomington, IL