View all 32 photos
Detached Single · Bellwood, IL
$396,900
3 beds · 3 baths · 1,594 sqft
608 Morris Avenue, Bellwood, IL, 60104
A brick-and-mortar place to make your own — room to make it home.
Active
What’s special
Central air2-car garage
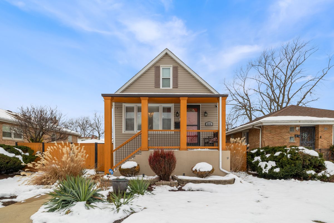
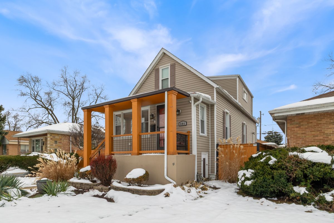
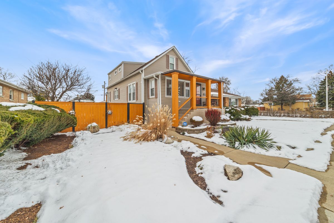
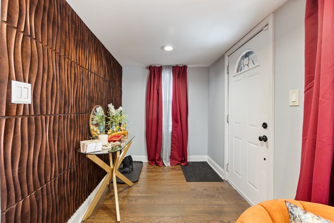
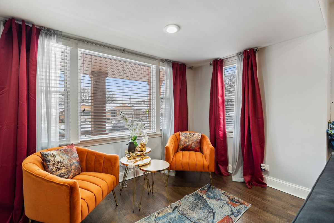
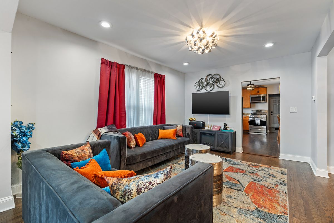

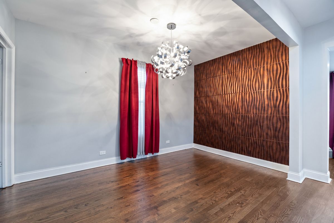
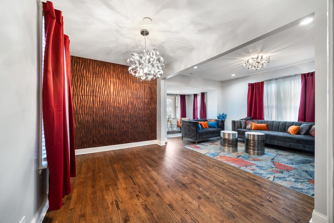
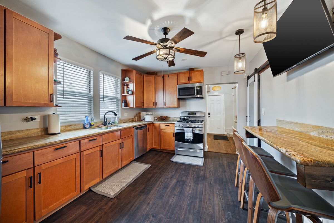
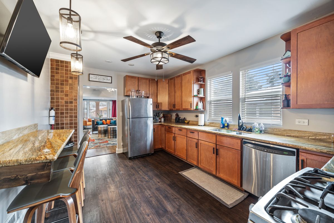
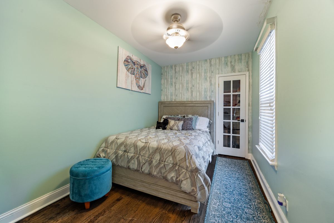
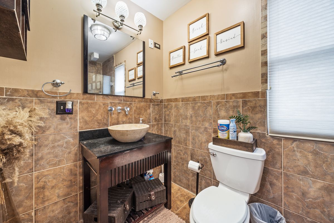
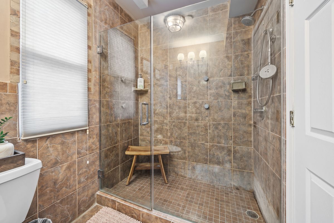
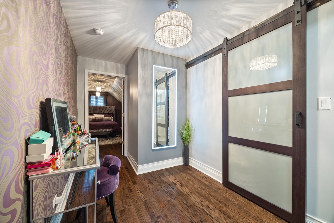
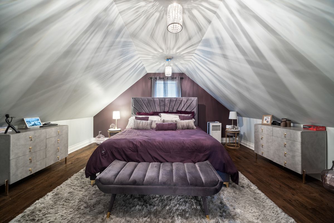
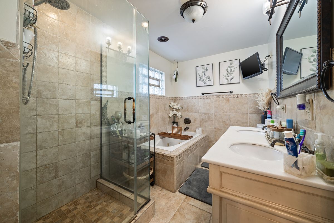

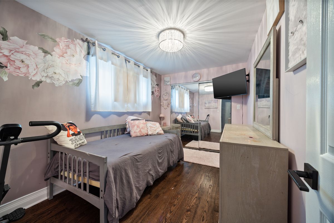
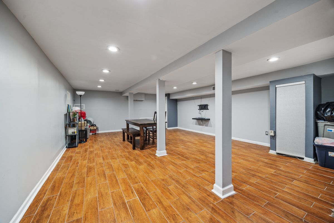
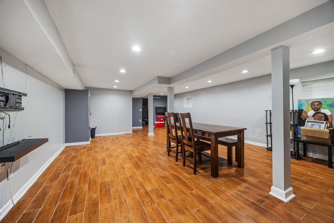
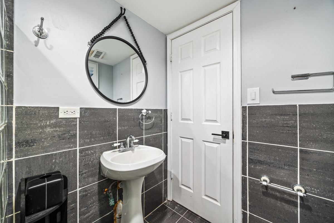
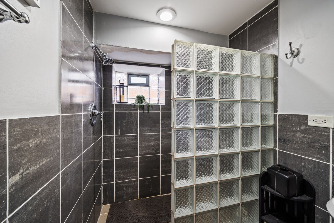
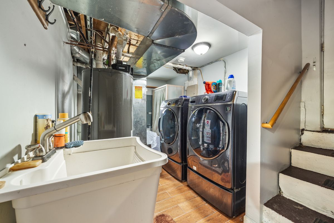
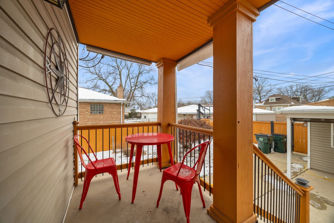
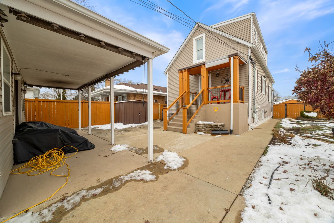
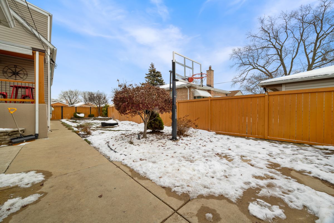
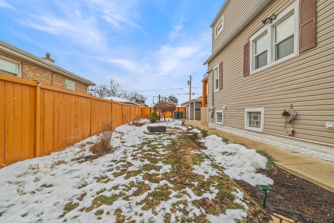
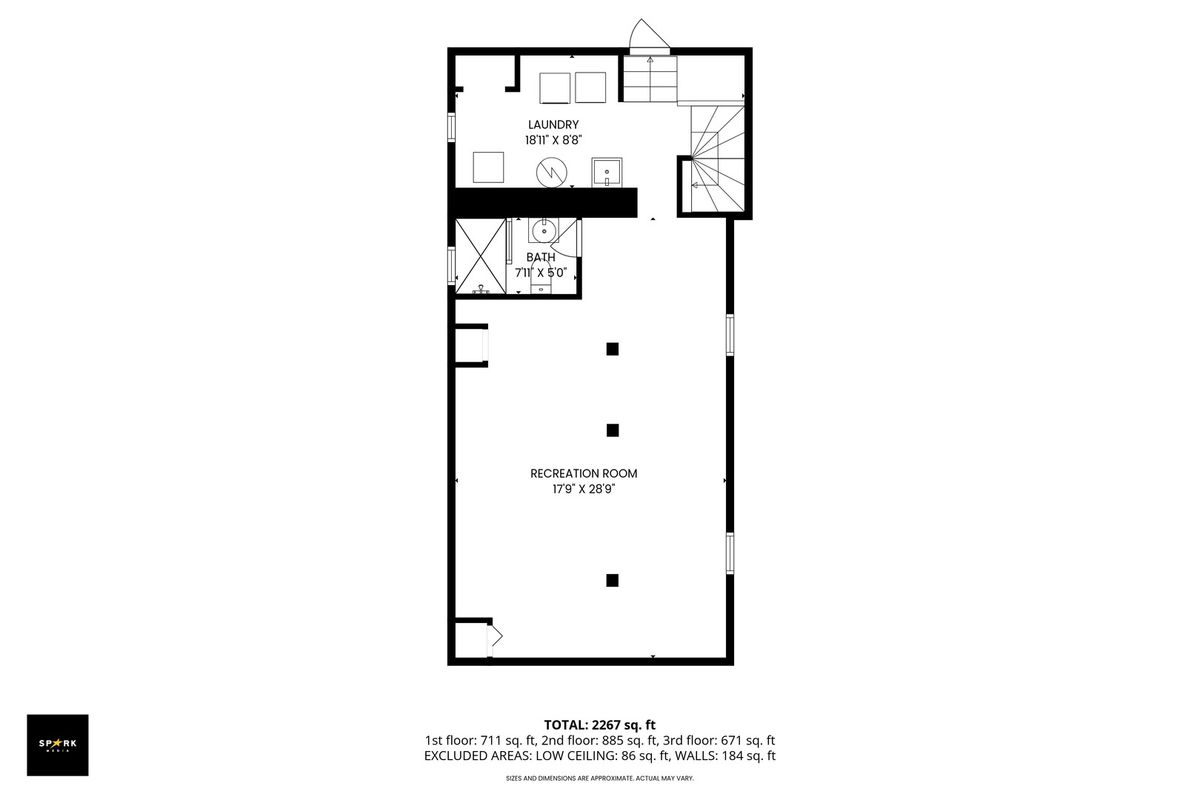
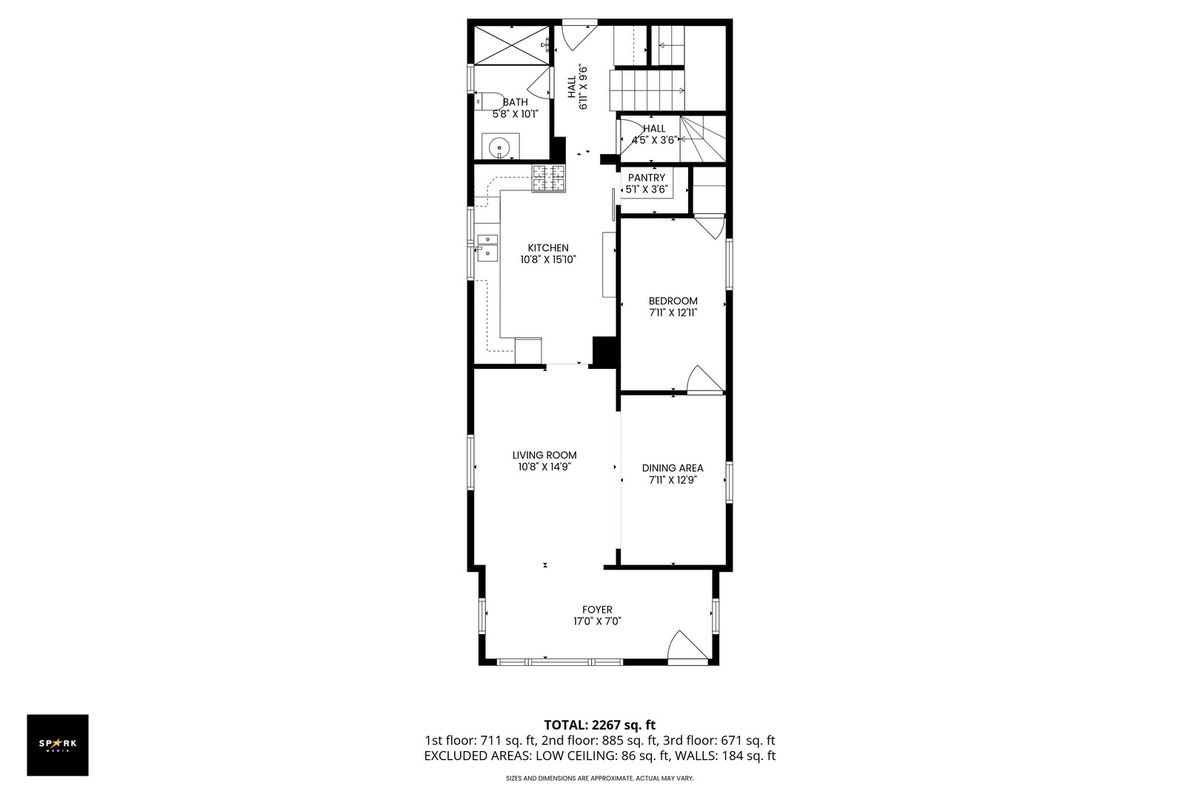
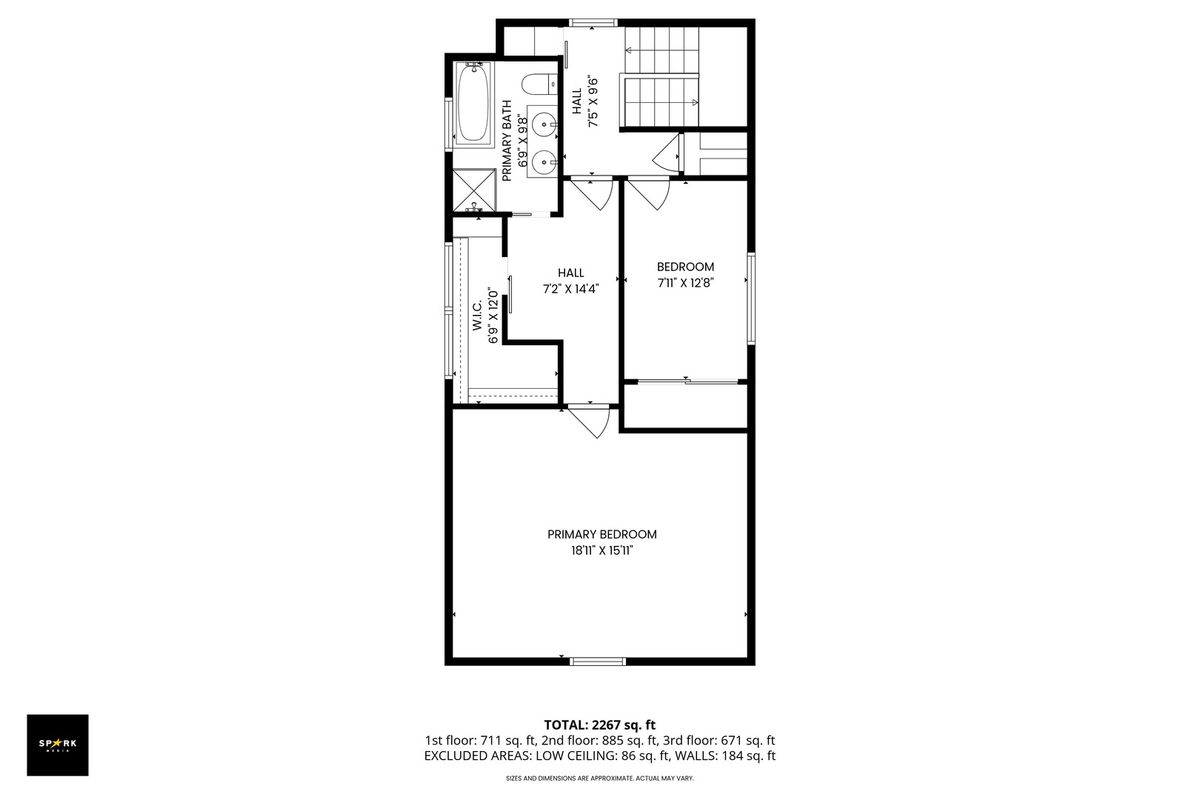
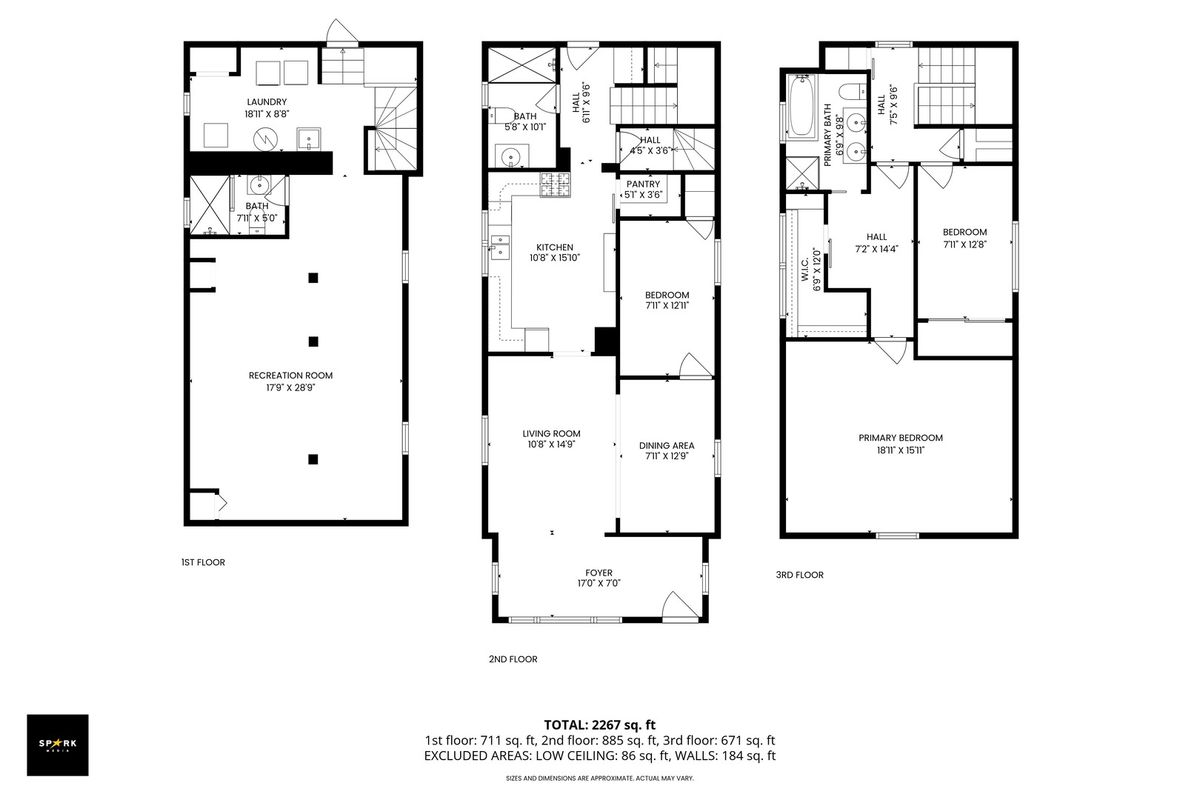
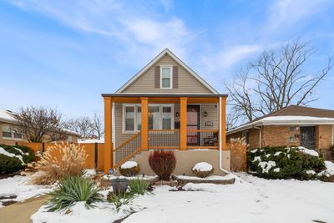
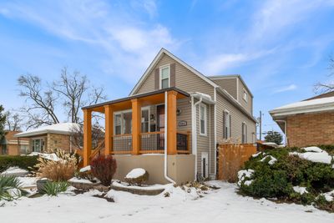
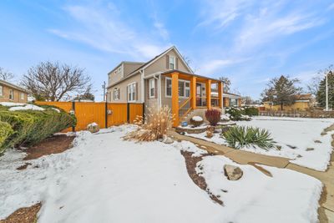
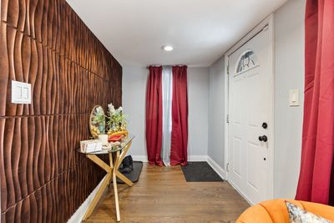
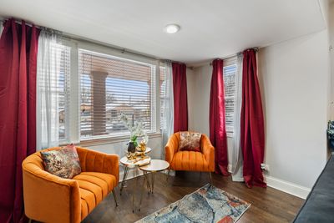
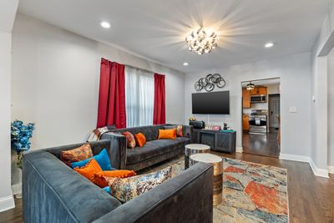
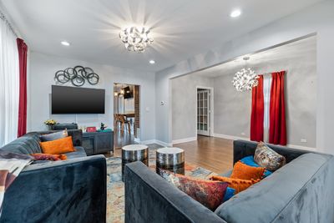
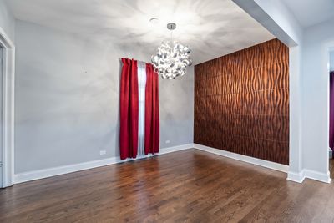
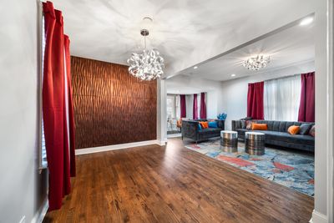
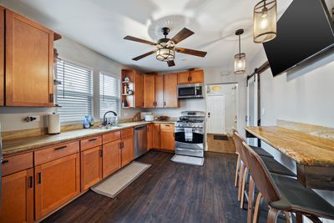
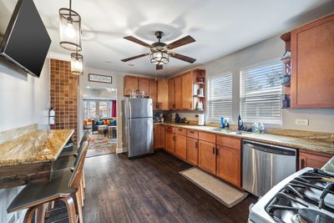
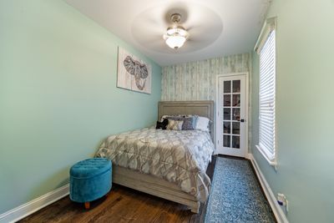
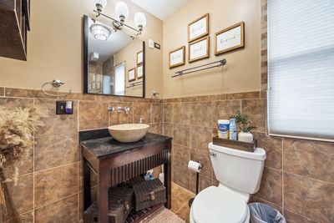
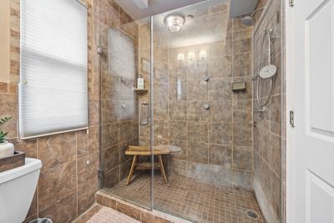
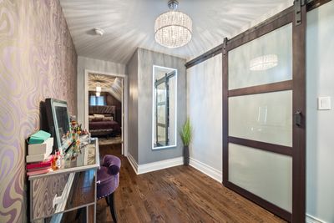
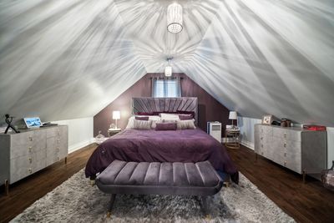
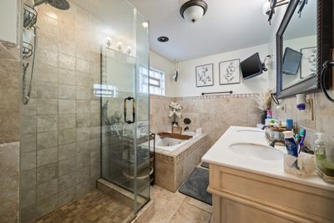
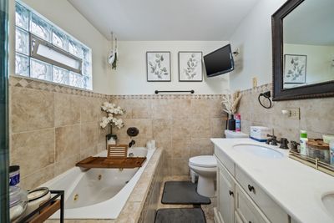
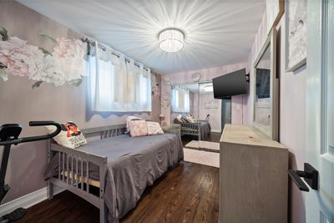
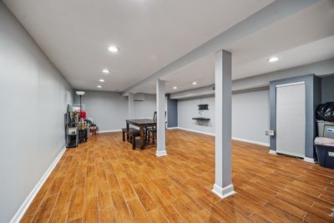
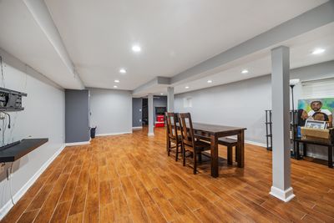
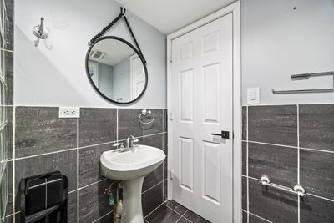
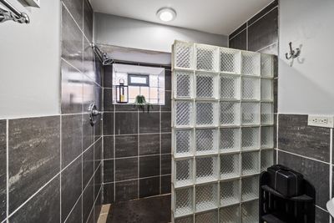
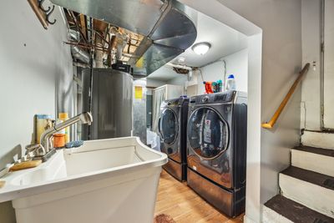
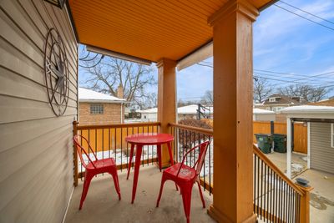
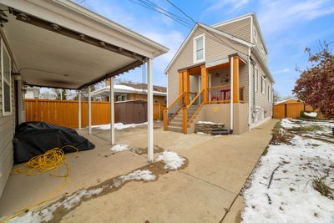
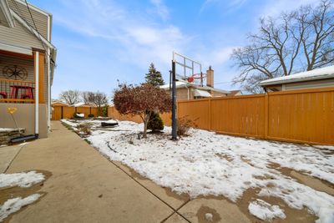
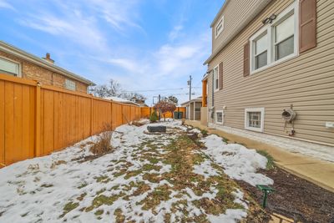
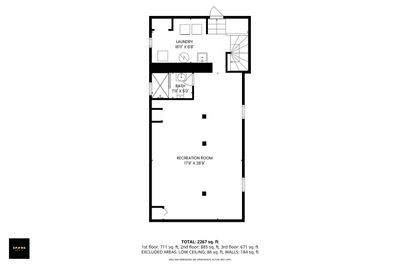
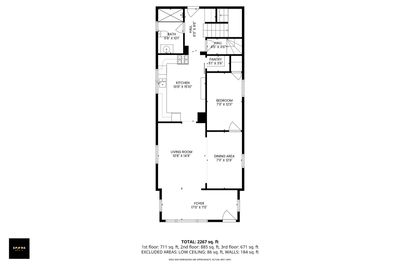
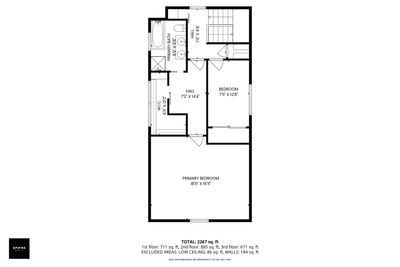
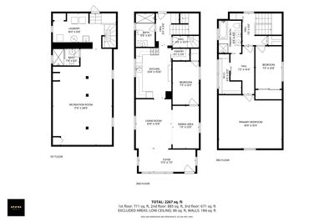
Welcome to a home that checks every box-style, space, and location. This beautifully updated 3-bedroom residence is perfectly positioned just minutes from top-tier dining, shopping at Oakbrook Center, and seamless access to I-88, I-290, and I-294, making daily life and commuting effortless. Step inside through the inviting sunroom, flooded with natural light and offering the perfect space to unwind or welcome guests. The main level flows effortlessly into an open living and dining area highlighted by hardwood flooring, creating a warm yet refined atmosphere ideal for both everyday living and entertaining. The expansive kitchen is thoughtfully designed with 42" maple cabinetry, granite countertops, and stainless steel appliances, providing both functionality and timeless appeal. Retreat to the primary suite, complete with a walk-in closet and a spa-inspired en suite bathroom featuring dual vanities, a soaking tub, and a separate shower. Downstairs, the finished basement offers a full entertainment space with a bar, adaptable for gatherings, a media room, home gym, or whatever fits your lifestyle. Outdoors, enjoy lush, mature landscaping, a fully fenced backyard, an inviting seating area, and the convenience of a carport-a private setting perfect for summer nights and weekend hosting. This home has been meticulously maintained with numerous upgrades, including exterior concrete, roof (2020), garage, furnace, hot water heater, flooring, lighting, and fresh paint throughout-inside and out. Move-in ready and thoughtfully upgraded, this home is built for effortless living and memorable entertaining. Just unpack and enjoy.
— the listing agent’s description
The home
3 beds
3 baths
1,594 sqft
Built in 1908
Lot 50X125
2-car garage
Detached Single
What it’ll cost
$249 / sqft
$12,814 taxes / yr
No HOA
34 days on dwello
Estimated monthly payment
$3,294/mo
Principal & interest$2,110
Property taxes$1,068
Homeowners insurance$116
Get pre-qualified →Connect with a licensed lender in the dwello network.
Estimate only — not a loan offer. Example rate; taxes and insurance estimated; your actual rate, payment, taxes, and insurance will vary. dwello is not a lender. Equal Housing Opportunity.
Tour it with a real dwello agent
The agent who meets you here is an actual dwello Home Group team member who knows these streets — not a stranger who bought your name from a portal. You get straight answers on the spot, and the same person stays with you through closing.
On our team, vettedYour info is never soldWith you through closing
Tour this home
In person, on your schedule — a dwello agent meets you there.
WED
Jun 3
THU
Jun 4
FRI
Jun 5
SAT
Jun 6
11:00 am
Schedule a tour
34 days on dwello
Price history
Listed for sale
Mar 25, 2026
$396,900
Earlier records
Listed
Aug 7, 2026
$384,999
From MLS records — independently verify.
Property taxes
2025
Annual tax bill (MLS)
Assessed value
2025
County assessor
2024
2023
2022
2021
2020
2019
2018
Assessed value from the Cook County Assessor (open records). Estimated market ≈ assessed × 10 for residential; not an appraisal — verify with the assessor.
Features
Central AirForced AirVinyl SidingPublic SewerYesGarage Owned
Neighborhood
Loading map…
Nearby places via OpenStreetMap — approximate; verify what matters to you. Map © Mapbox © OpenStreetMap.
MLS listing data
Listed by Deonte Barbee · Real Broker LLC
Listing last updated Apr 27, 2026 · data refreshed from the MLS Apr 27, 2026, 8:39 PM CT
Based on information submitted to the MLS GRID as of Apr 27, 2026, 8:39 PM CT. Listing data © MRED LLC, distributed by MLS GRID — deemed reliable but not guaranteed; independently verify. Anything shown below this point is not MLS listing data.
See it in personA real dwello agent on our team — never a sold lead.
Schedule a tour
Message
No pressure — reach out whenever you’re ready.
Similar homes nearby
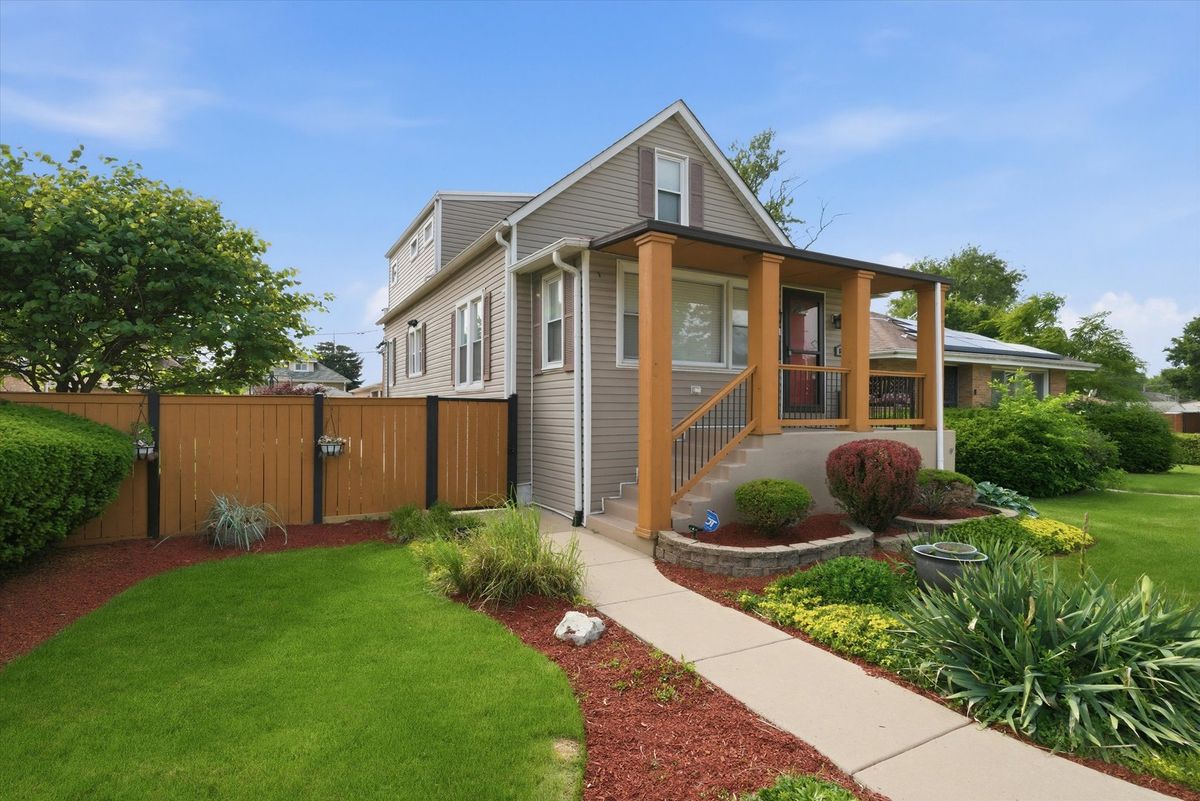
$384,999Active
3 bd · 3 ba · 2,333 sqft
608 Morris Avenue
Bellwood, IL
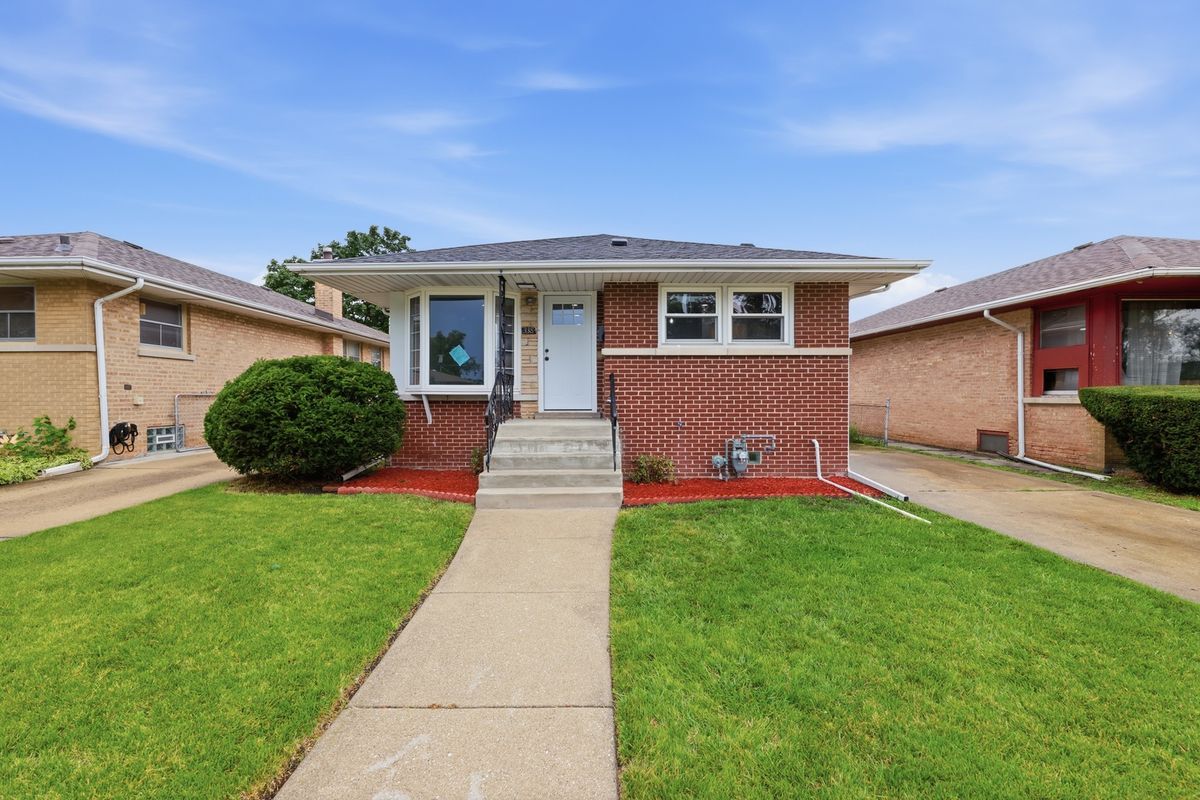
$369,900Active
3 bd · 2 ba · 1,113 sqft
338 51st Avenue
Bellwood, IL
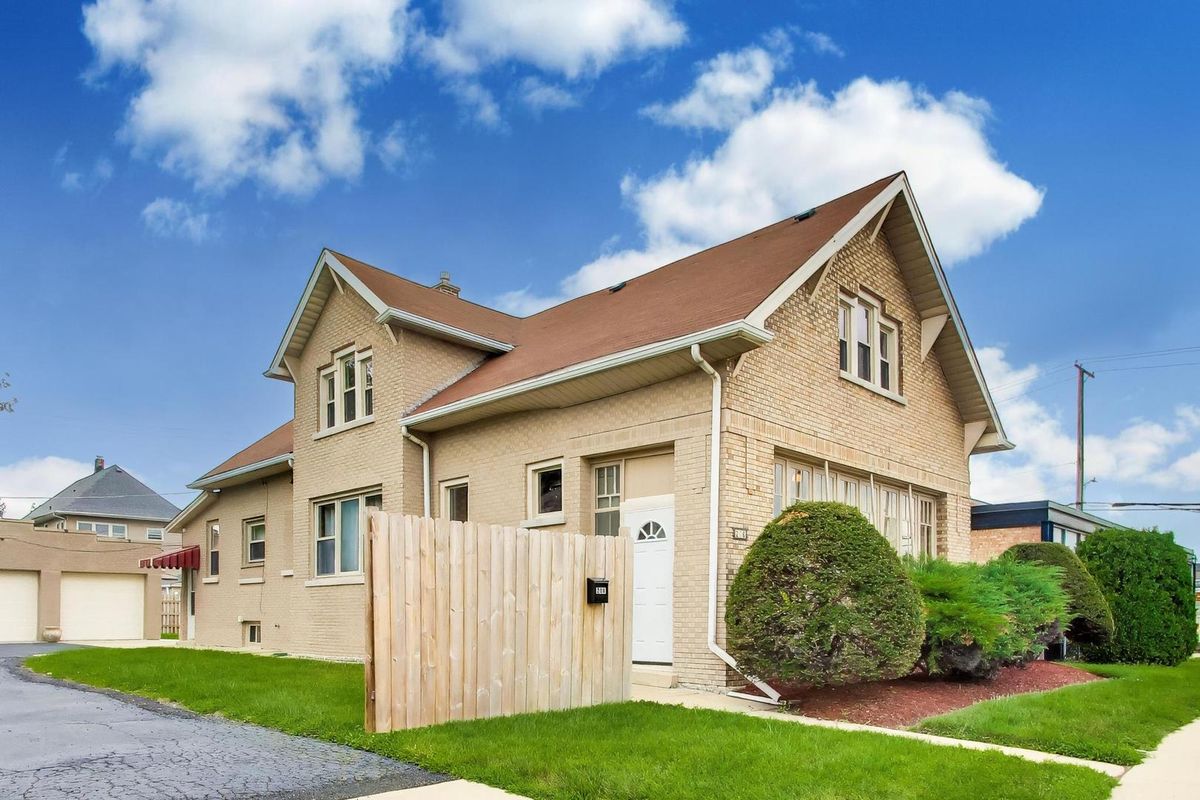
$365,000Active
3 bd · 2 ba · 2,585 sqft
206 25th Avenue
Bellwood, IL
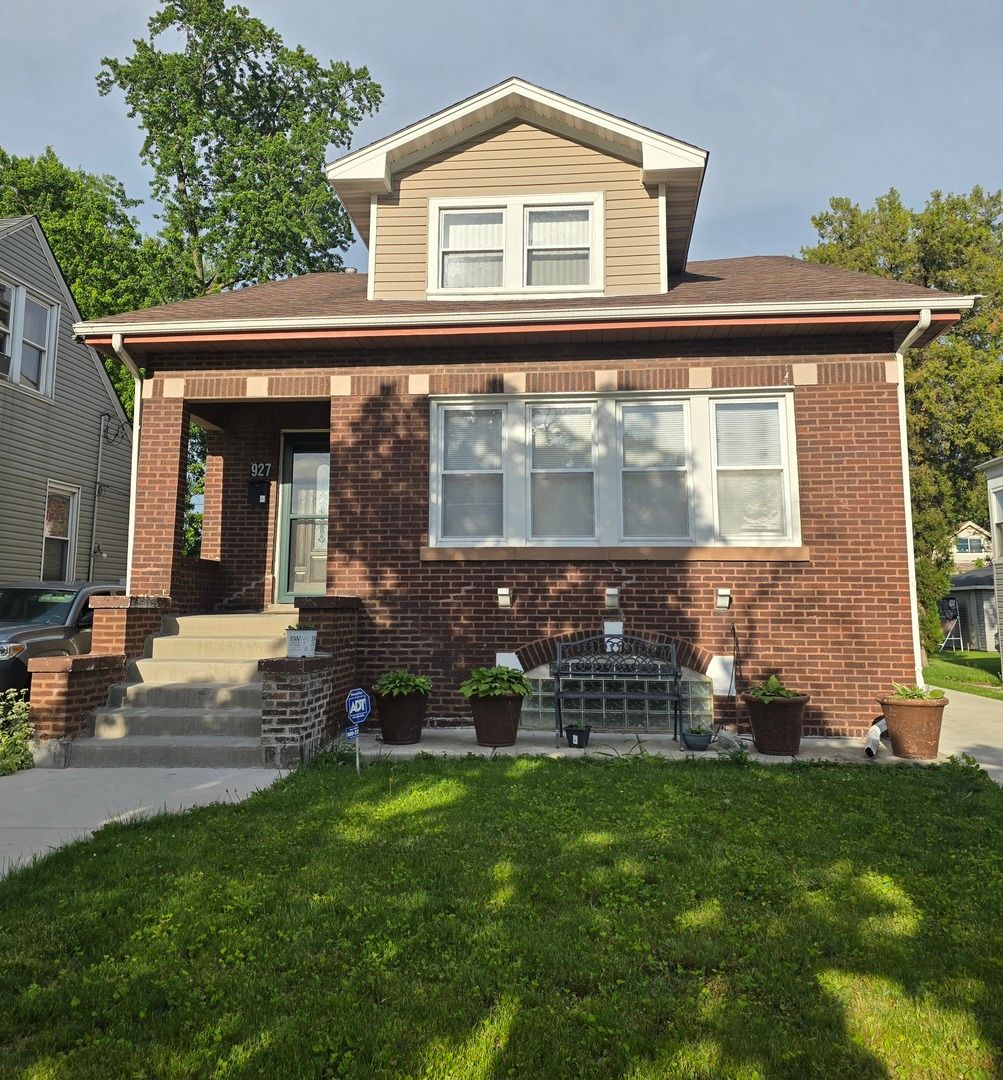
$360,000Active
3 bd · 1.5 ba · 1,792 sqft
927 24th Avenue
Bellwood, IL