Price cut: $5,000
View all 33 photos
Mobile Home · Machesney Park, IL
$78,000$83,000
3 beds · 2 baths
5410 Autumnash Lane, Machesney Park, IL, 61115
A brick-and-mortar place to make your own — room to make it home.
Active
What’s special
Central air2.5-car garage
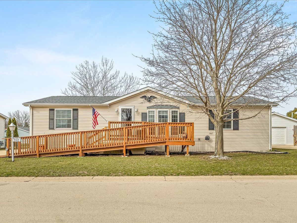
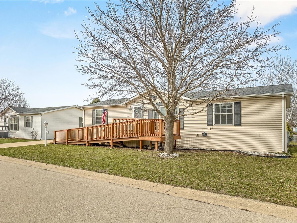
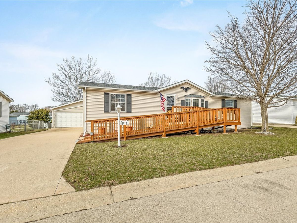
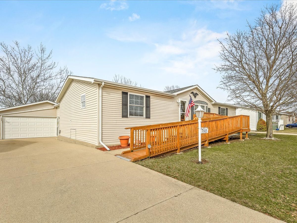
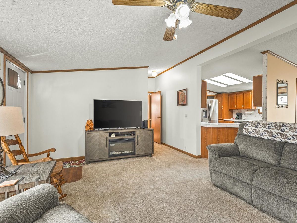
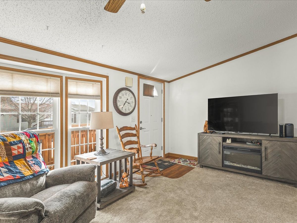
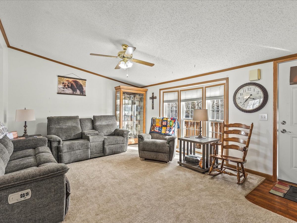
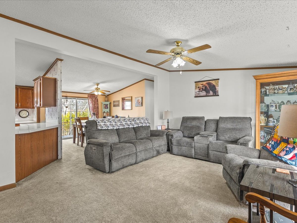
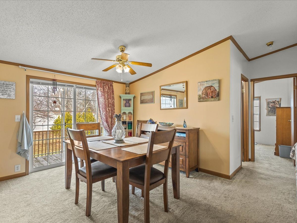
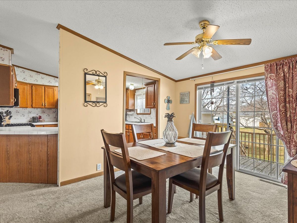
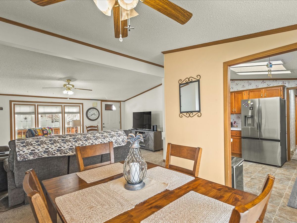
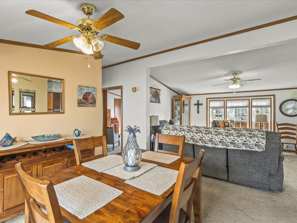
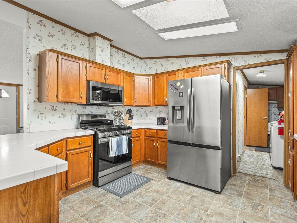
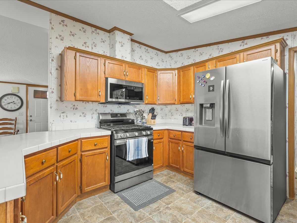
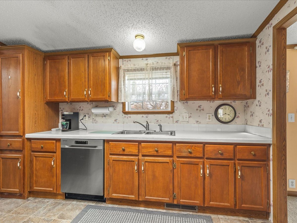
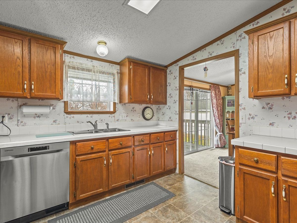
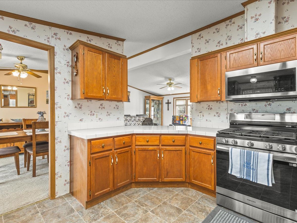
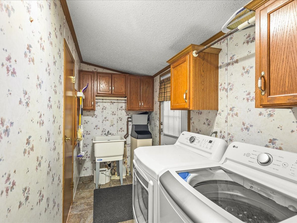

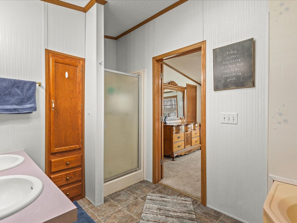
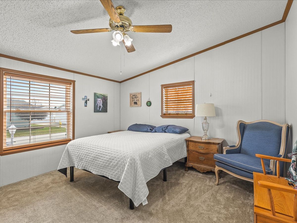
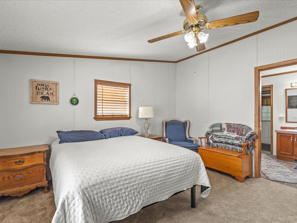
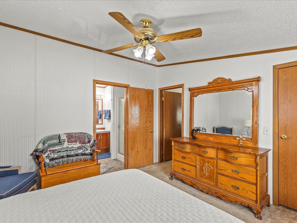
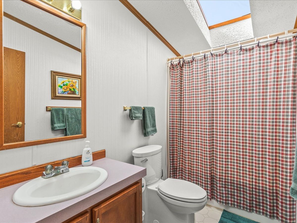
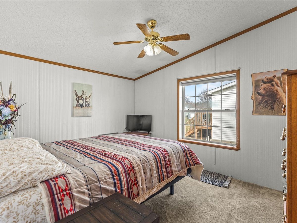
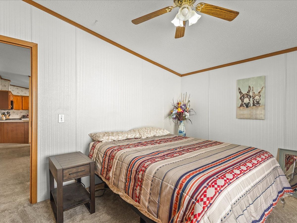
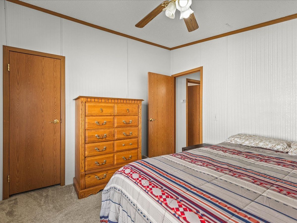
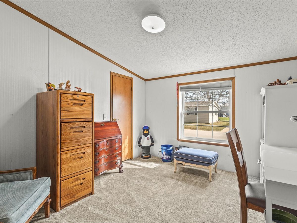
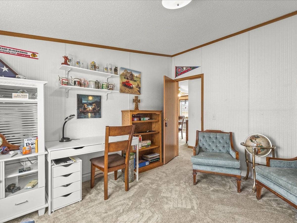
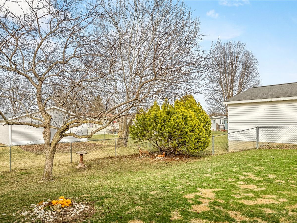
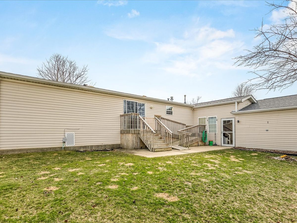
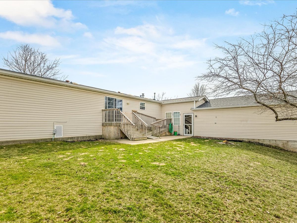
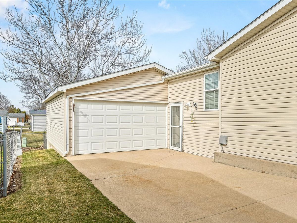
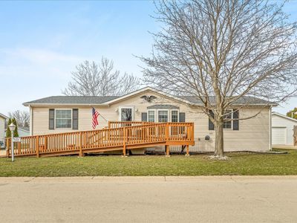
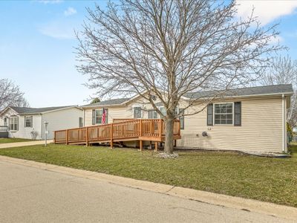
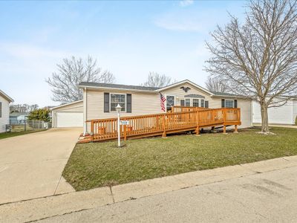
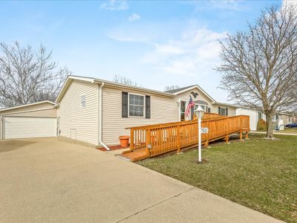
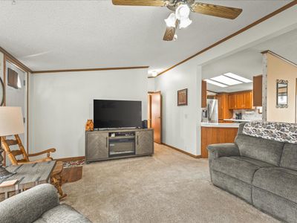
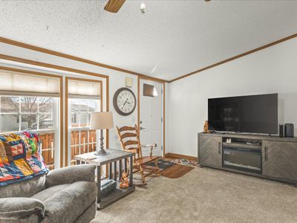
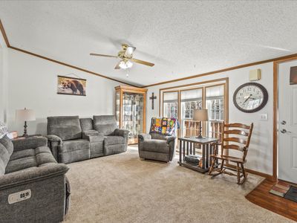
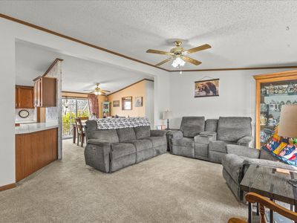
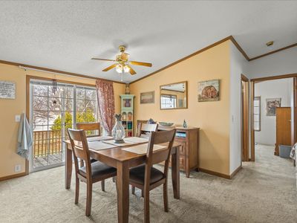
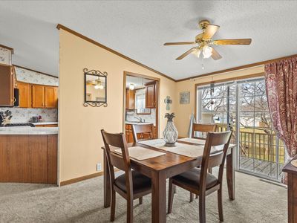
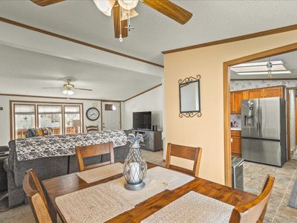
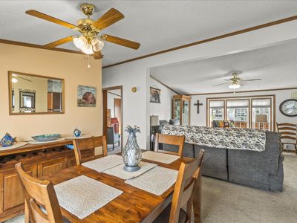
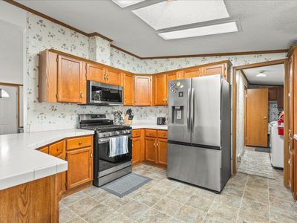
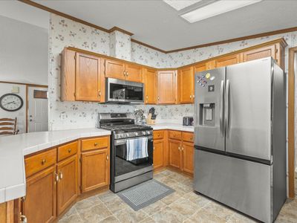
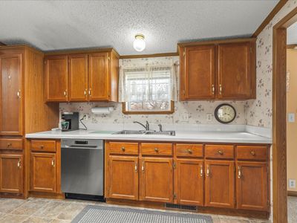
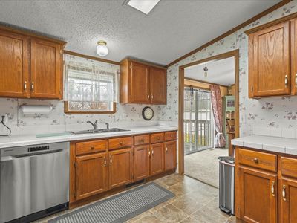
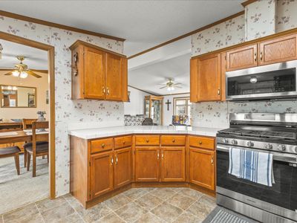
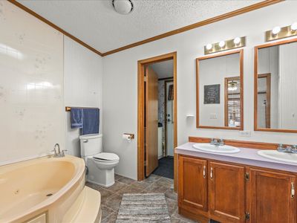
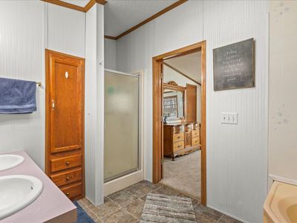
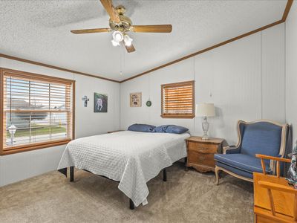
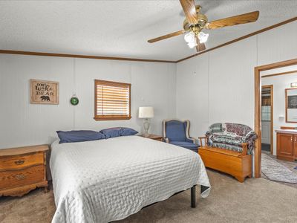
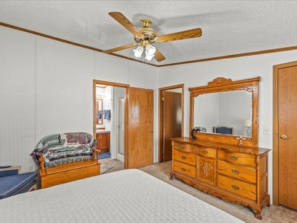
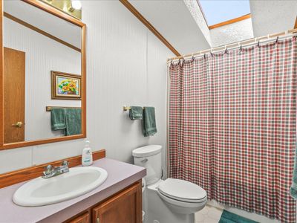
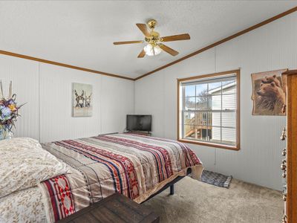
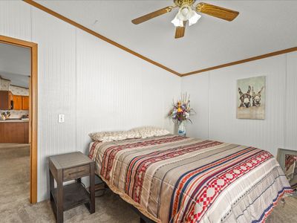
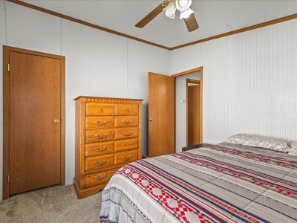
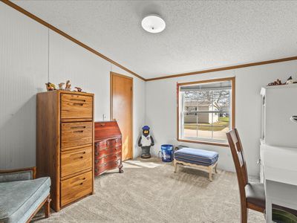
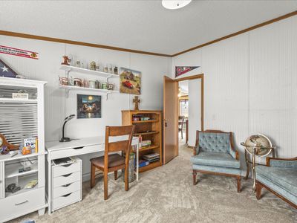
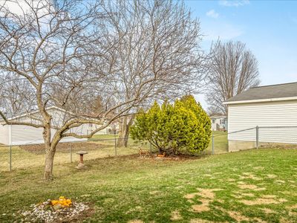
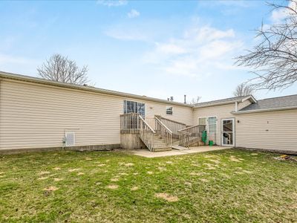
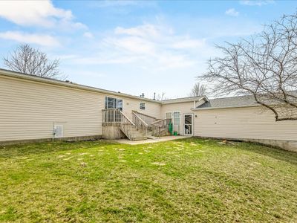
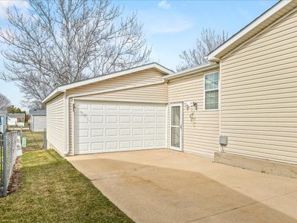
Welcome home to this beautifully maintained manufactured home in desirable Forest View Park, a 55+ community offering comfort and convenience. This spacious home features a well-designed split-bedroom floor plan with 3 bedrooms and 2 full bathrooms, providing both privacy and functionality. The oversized kitchen is a standout, offering an abundance of cabinetry, generous countertop space, a pantry, and all new stainless steel appliances, including a garbage disposal. A separate formal dining room adds versatility and features sliding glass doors that open to a deck and fully fenced yard-creating the perfect space to relax or enjoy the outdoors. The large primary suite includes a walk-in closet and a private bath with a double vanity, soaking tub, and separate shower. Additional features include an attached oversized 2.5-car garage connected by a breezeway, as well as accessibility ramps at both the front and back entrances. Monthly lot rent is 772.75 plus 57.75 in taxes. Water, sewer, and trash are additional. All applicants are subject to park approval. Move in Ready!
— the listing agent’s description
The home
3 beds
2 baths
Built in 1998
Lot 00
2.5-car garage
Mobile Home
What it’ll cost
$109 taxes / yr
No HOA
Listed $83,000
Now $78,000
100 days on dwello
Estimated monthly payment
$447/mo
Principal & interest$415
Property taxes$9
Homeowners insurance$23
Get pre-qualified →Connect with a licensed lender in the dwello network.
Estimate only — not a loan offer. Example rate; taxes and insurance estimated; your actual rate, payment, taxes, and insurance will vary. dwello is not a lender. Equal Housing Opportunity.
Tour it with a real dwello agent
The agent who meets you here is an actual dwello Home Group team member who knows these streets — not a stranger who bought your name from a portal. You get straight answers on the spot, and the same person stays with you through closing.
On our team, vettedYour info is never soldWith you through closing
Tour this home
In person, on your schedule — a dwello agent meets you there.
WED
Jun 3
THU
Jun 4
FRI
Jun 5
SAT
Jun 6
11:00 am
Schedule a tour
100 days on dwello
Price history
Price reduced
Jul 2, 2026
↓ $5,000$78,000
Listed for sale
Mar 25, 2026
$83,000
Earlier records
Listed
Aug 13, 2026
$430,590
Listed
Aug 11, 2026
$120,000
Sold
Aug 8, 2026
$23,000
Listed
Aug 7, 2026
$57,500
Sold
Aug 7, 2026
$423,990
Listed
Aug 6, 2026
$389,990
Now $5,000 below the original list price.
Property taxes
2025
Annual tax bill (MLS)
From county records — verify with the assessor.
Features
Central AirNatural GasForced AirVinyl SidingPublic SewerYesAttached
Neighborhood
Loading map…
Nearby places via OpenStreetMap — approximate; verify what matters to you. Map © Mapbox © OpenStreetMap.
MLS listing data
Listed by Rose Schlickman · Key Realty - Rockford
Listing last updated Jul 2, 2026 · data refreshed from the MLS Jul 2, 2026, 5:10 AM CT
Based on information submitted to the MLS GRID as of Jul 2, 2026, 5:10 AM CT. Listing data © MRED LLC, distributed by MLS GRID — deemed reliable but not guaranteed; independently verify. Anything shown below this point is not MLS listing data.
See it in personA real dwello agent on our team — never a sold lead.
Schedule a tour
Message
No pressure — reach out whenever you’re ready.
Similar homes nearby