View all 49 photos
Detached Single · Urbana, IL
$474,900
4 beds · 2.5 baths · 2,932 sqft
1808 Golfview Drive, Urbana, IL, 61801
A brick-and-mortar place to make your own — room to make it home.
Active
What’s special
Central air2-car garage

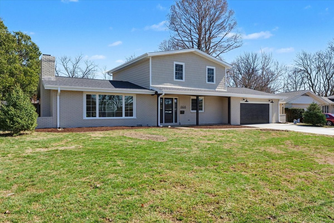
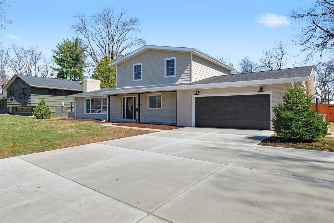
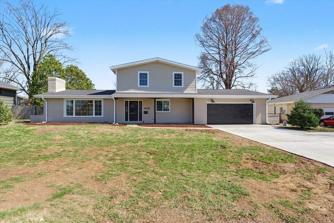
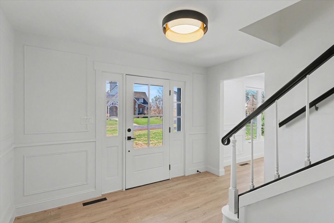
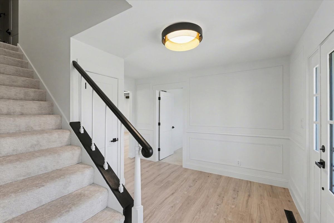
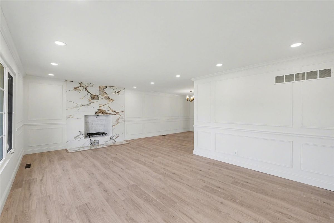
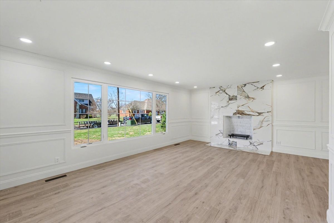
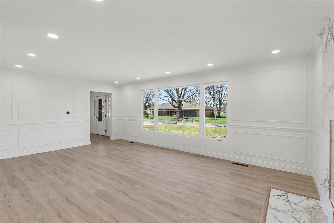
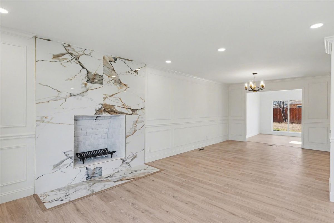
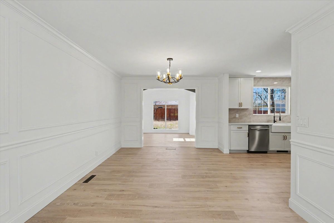
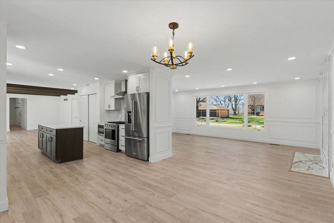
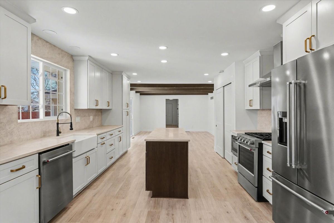
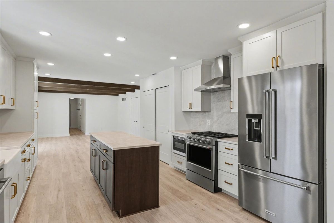
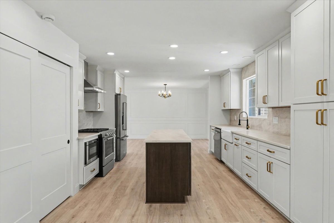
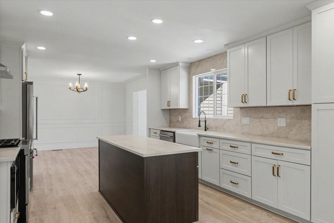
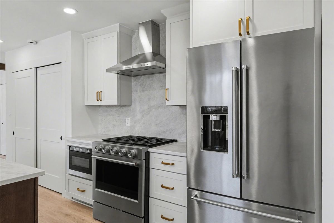
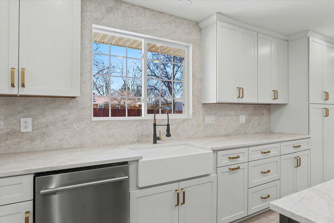
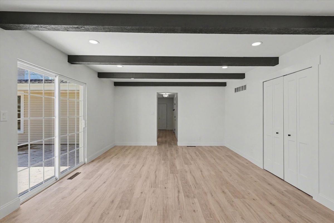
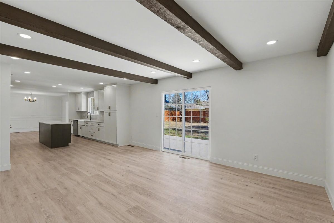
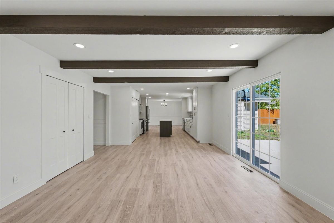
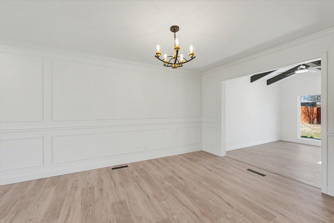
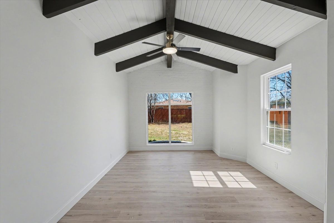
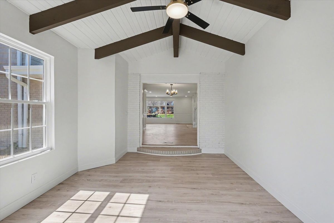
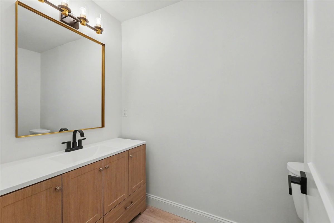
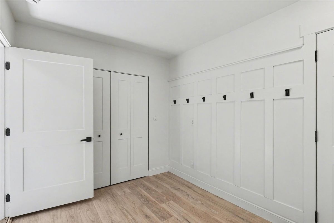
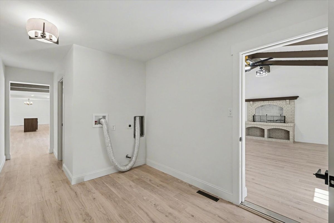
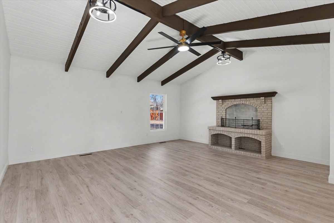
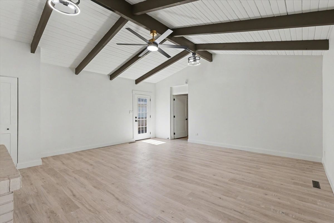
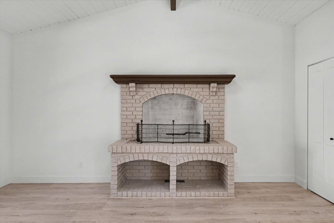
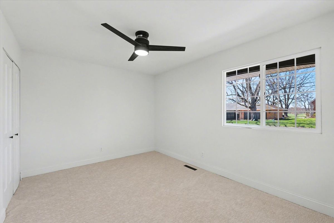
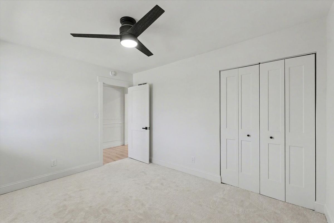
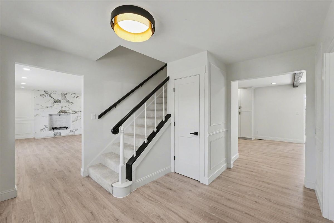
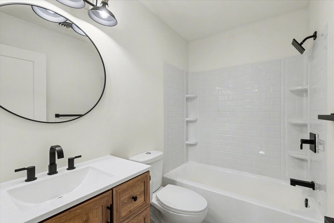
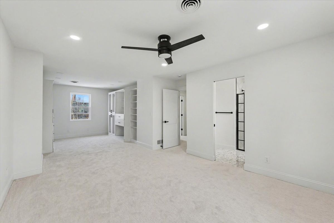
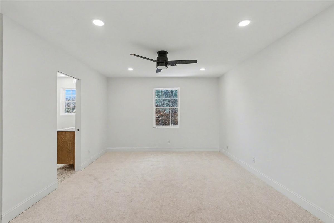
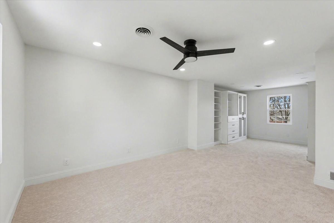
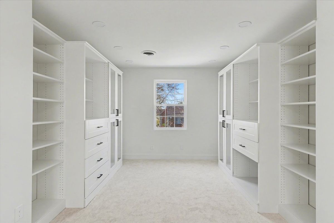
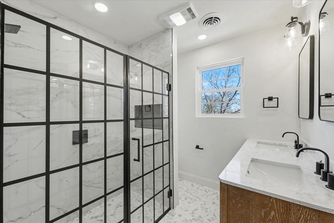
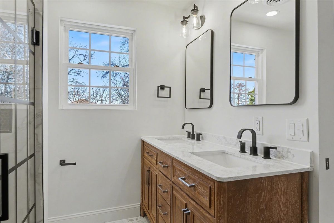
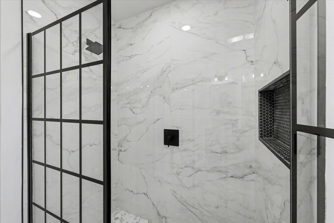
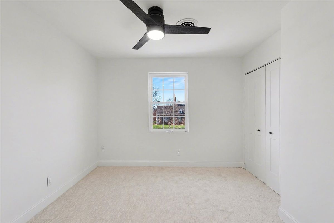
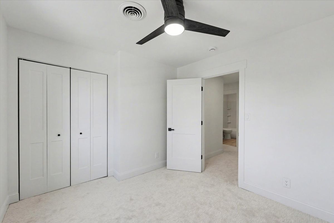
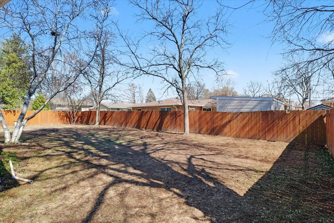
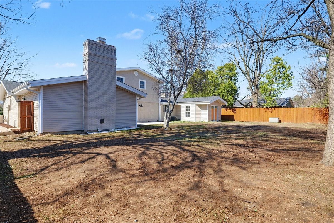
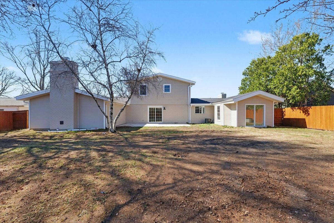
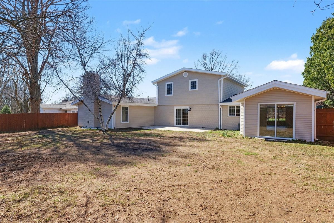
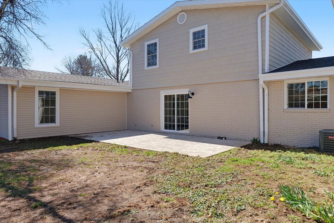
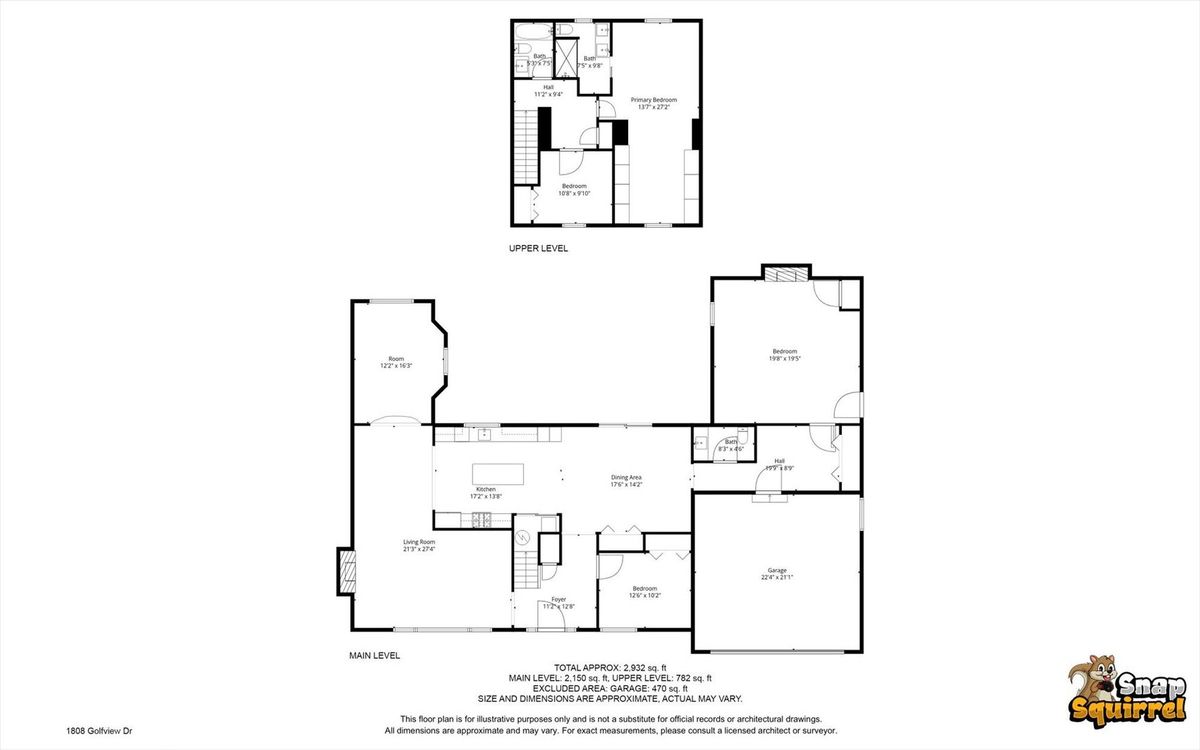
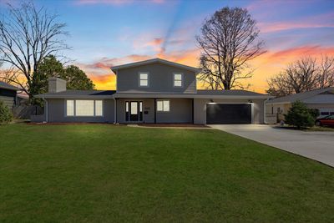
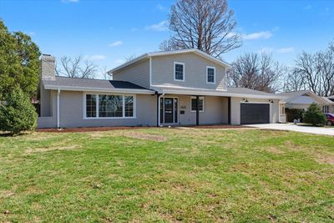
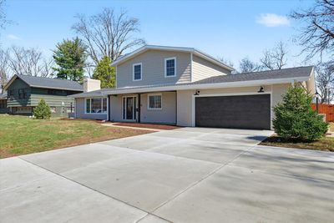
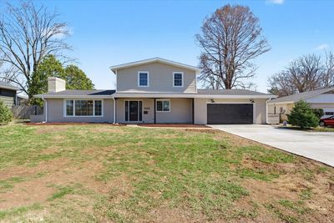

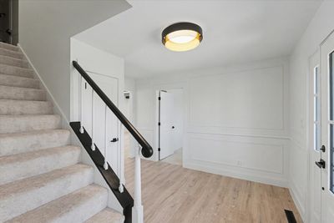
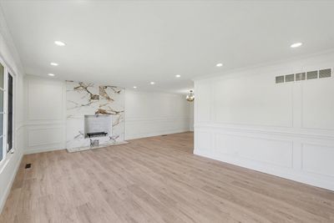
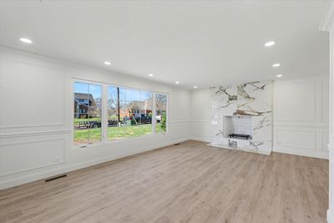
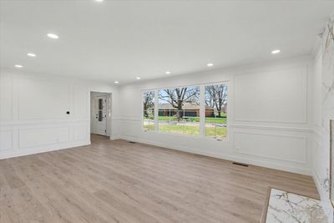
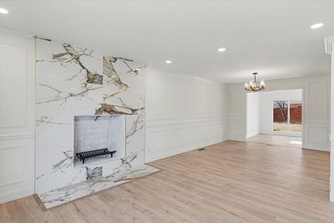
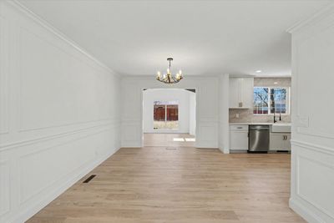
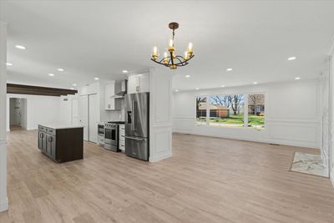
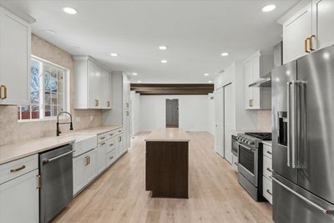
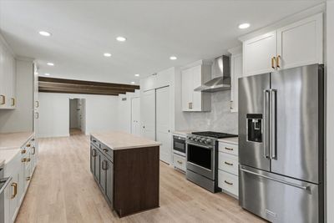
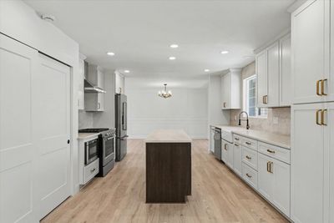
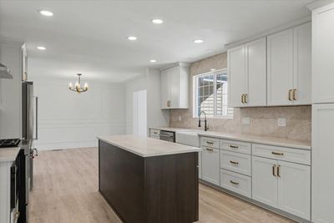
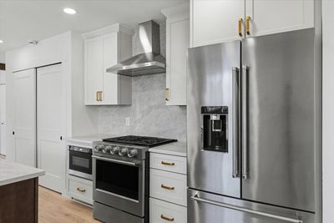
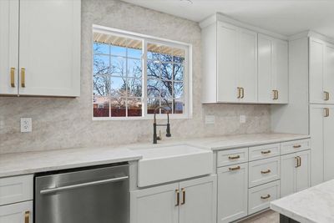
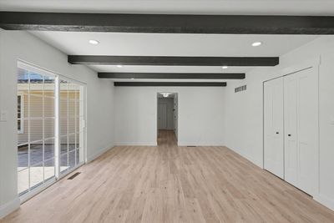
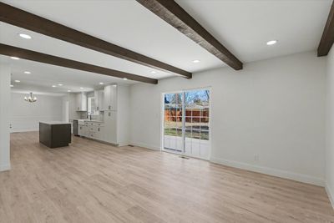
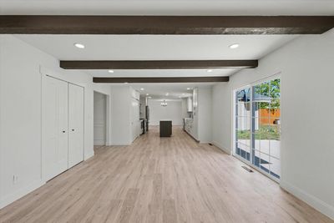
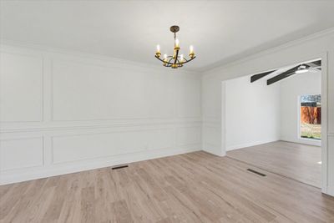
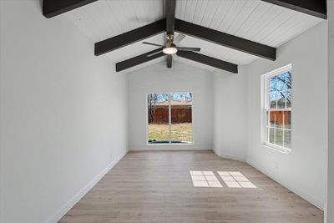
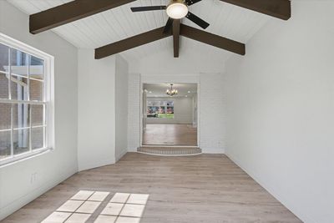
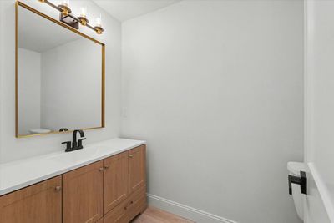
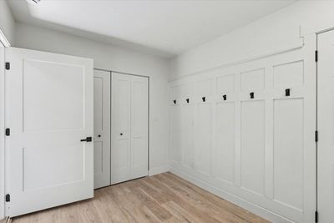
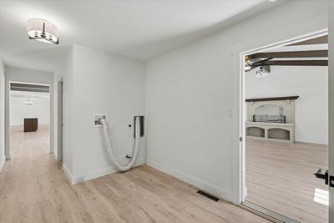
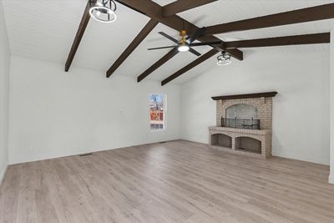
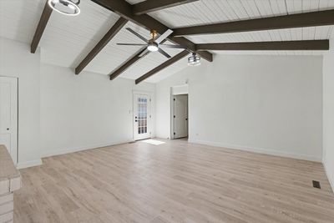
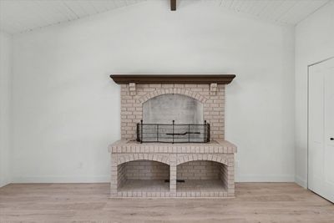
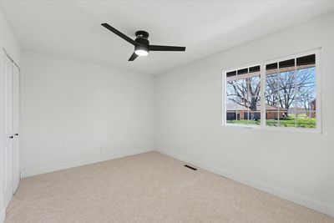
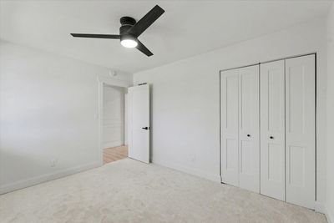
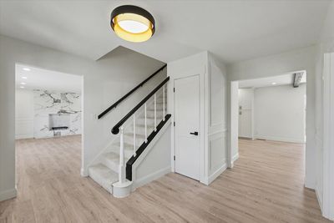
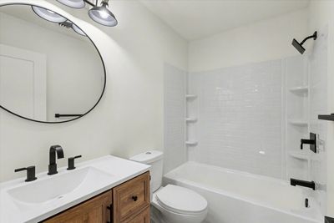
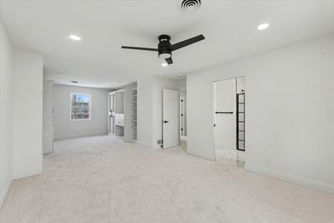
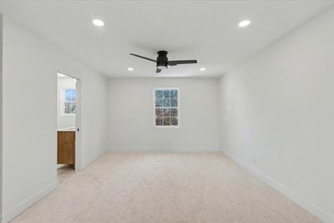
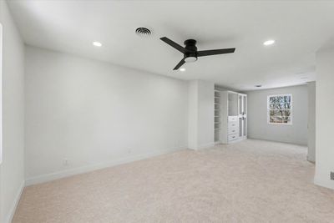
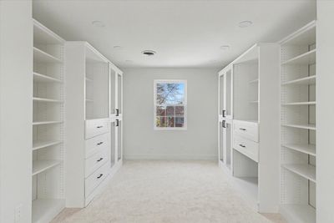
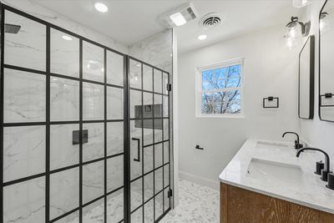
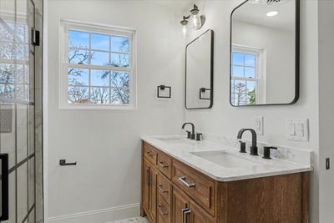
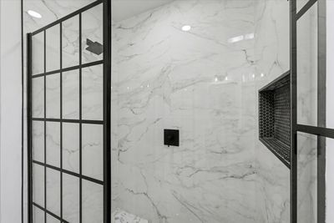
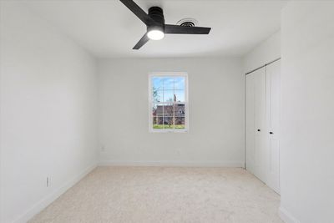
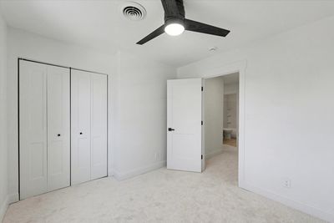
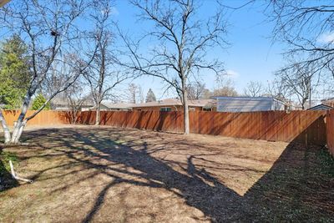
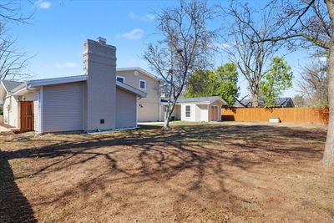
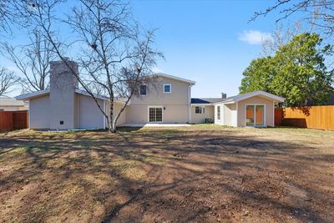
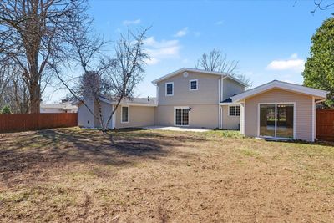
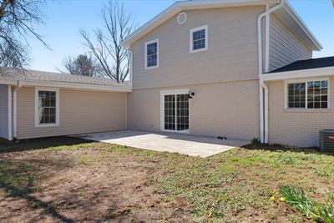
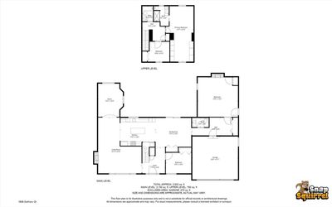
Welcome to one of Urbana's most exciting and up-and-coming neighborhoods, just steps from the newly renovated Urbana Country Club, where resort-style amenities, premier golf, and elevated lifestyle living are redefining the area. This fully renovated 4-bedroom, ~3,000 sq ft home blends modern design, character, and flexibility. The open-concept layout features wide-plank flooring, abundant natural light, and exposed beam ceilings that create a warm, elevated feel. The main living space is anchored by a statement tiled fireplace, while multiple living areas provide versatility for today's lifestyle. The redesigned kitchen is a standout with a large island, custom cabinetry, quartz countertops, designer hardware, and high-end stainless appliances including a gas range with vent hood, ideal for everyday living and entertaining. A vaulted-ceiling flex space with beams and a brick fireplace offers the perfect setup for a secondary living area, recreation space, or a private in-law suite (Bedroom 4) with its own exterior access. The primary suite delivers a true retreat with a fully built-out walk-in closet and a spa-inspired bath featuring a custom tiled walk-in shower, black-framed glass doors, dual vanities, and upscale finishes. Additional updates include all new Pella windows, mechanicals, a fenced backyard, stamped concrete patio, and expanded concrete driveway space, along with a dedicated office/study filled with natural light. This home offers a rare combination of thoughtful renovation, flexible living space, and a prime location in one of Urbana's fastest-growing areas.
— the listing agent’s description
The home
4 beds
2.5 baths
2,932 sqft
Built in 1969
0.25-acre lot
2-car garage
Detached Single
Traditional
What it’ll cost
$162 / sqft
$11,036 taxes / yr
No HOA
7 days on dwello
Estimated monthly payment
$3,584/mo
Principal & interest$2,525
Property taxes$920
Homeowners insurance$139
Get pre-qualified →Connect with a licensed lender in the dwello network.
Estimate only — not a loan offer. Example rate; taxes and insurance estimated; your actual rate, payment, taxes, and insurance will vary. dwello is not a lender. Equal Housing Opportunity.
Tour it with a real dwello agent
The agent who meets you here is an actual dwello Home Group team member who knows these streets — not a stranger who bought your name from a portal. You get straight answers on the spot, and the same person stays with you through closing.
On our team, vettedYour info is never soldWith you through closing
Tour this home
In person, on your schedule — a dwello agent meets you there.
WED
Jun 3
THU
Jun 4
FRI
Jun 5
SAT
Jun 6
11:00 am
Schedule a tour
7 days on dwello
Price history
Listed for sale
Apr 1, 2026
$474,900
Earlier records
Listed
Apr 24, 2026
$399,900
From MLS records — independently verify.
Property taxes
2025
Annual tax bill (MLS)
From county records — verify with the assessor.
Features
Central AirNatural GasForced AirVinyl SidingPublic SewerConcreteGarage
Schools
Elementary — Urbana Elementary School
Middle — Urbana Middle School
High — Urbana High School
Assigned schools per the listing — always verify enrollment + boundaries with the district.
Neighborhood
Loading map…
Nearby places via OpenStreetMap — approximate; verify what matters to you. Map © Mapbox © OpenStreetMap.
MLS listing data
Listed by Nate Evans · eXp Realty-Mahomet
Listing last updated Apr 7, 2026 · data refreshed from the MLS Apr 24, 2026, 12:28 PM CT
Based on information submitted to the MLS GRID as of Apr 24, 2026, 12:28 PM CT. Listing data © MRED LLC, distributed by MLS GRID — deemed reliable but not guaranteed; independently verify. Anything shown below this point is not MLS listing data.
See it in personA real dwello agent on our team — never a sold lead.
Schedule a tour
Message
No pressure — reach out whenever you’re ready.
Similar homes nearby
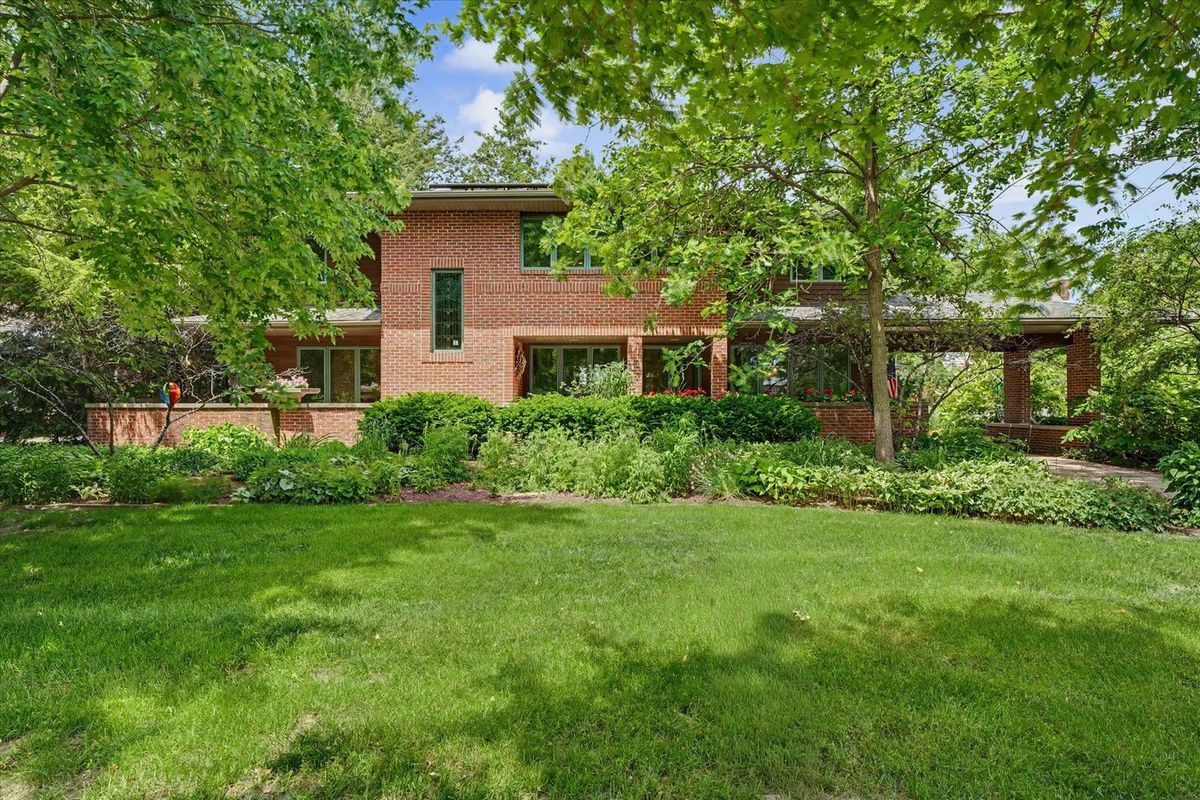
$495,000Active
3 bd · 3.5 ba · 2,872 sqft
610 W Florida Avenue
Urbana, IL
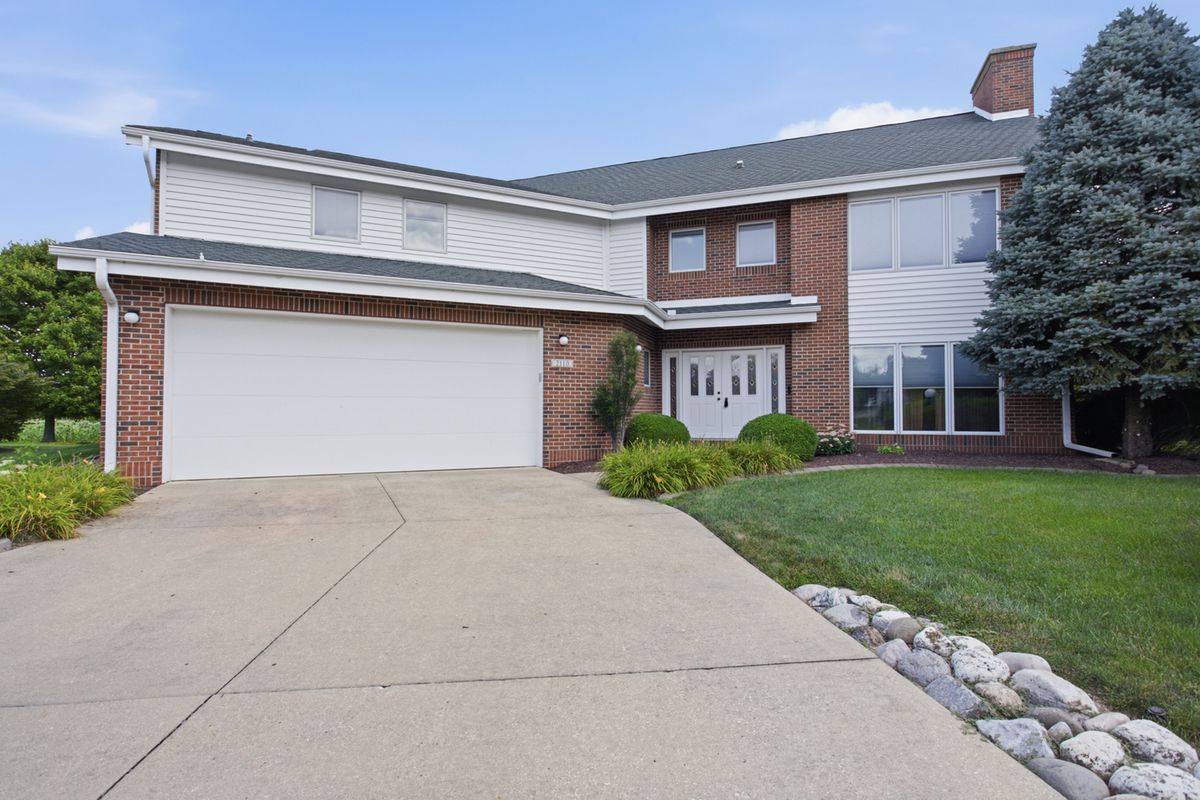
$499,900Active
4 bd · 3.5 ba · 4,387 sqft
2110 Meadowlark Court
Urbana, IL
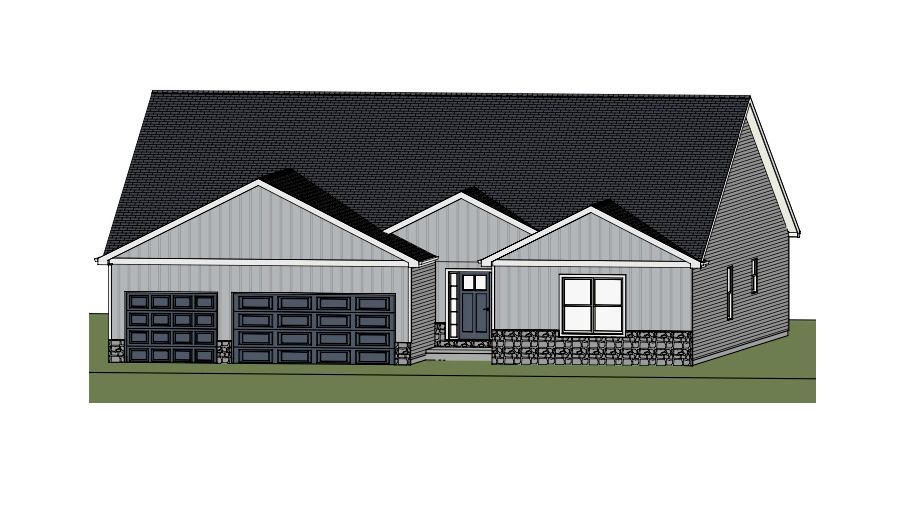
$449,900Active
3 bd · 2.5 ba · 2,313 sqft
2813 Clarion Road
Urbana, IL
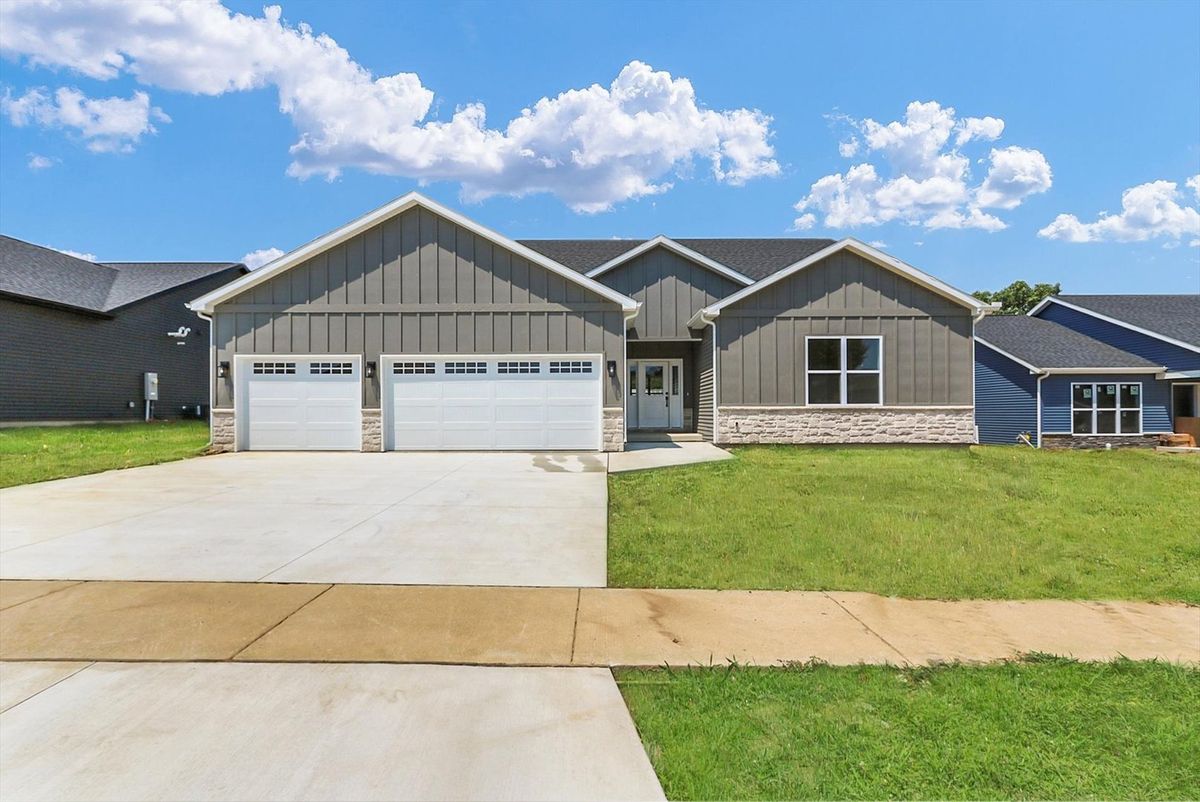
$439,900Active
3 bd · 2.5 ba · 2,232 sqft
2904 Haydon Drive
Urbana, IL