New construction
View all 16 photos
Attached Single · St. Charles, IL
$444,990
3 beds · 2.5 baths · 1,827 sqft
430 lakeshore Court, St. Charles, IL, 60174
A brick-and-mortar place to make your own — room to make it home.
Active
What’s special
New constructionCentral air2-car garageIn-unit laundry
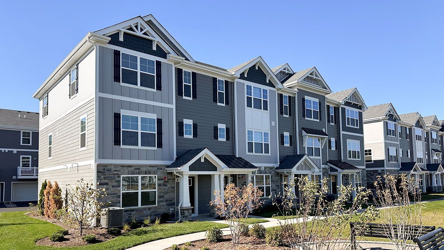
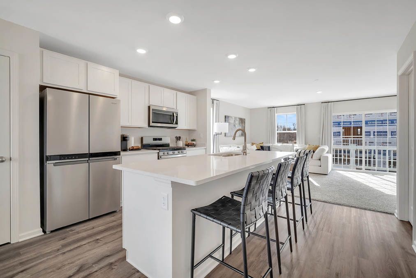
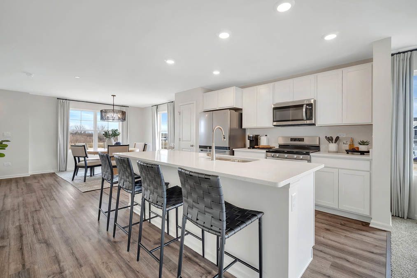
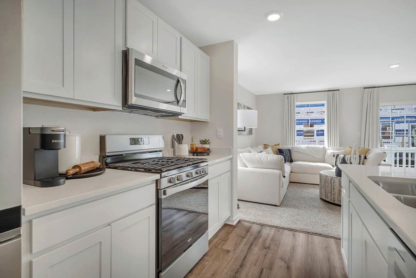
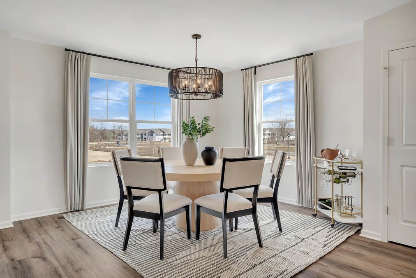
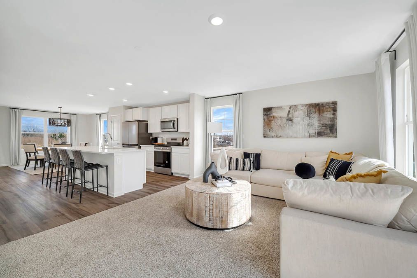
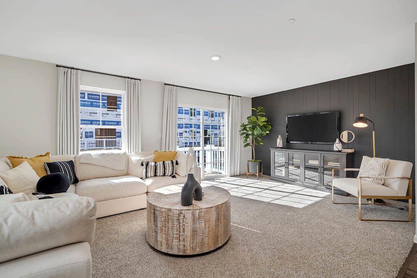
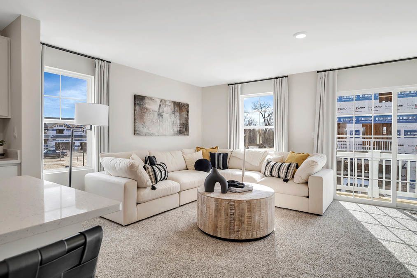
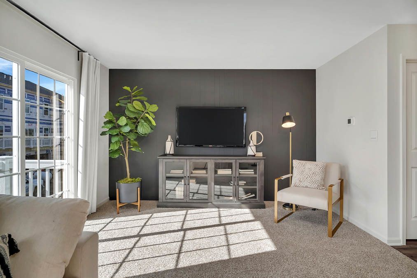
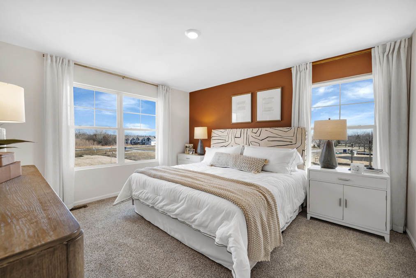
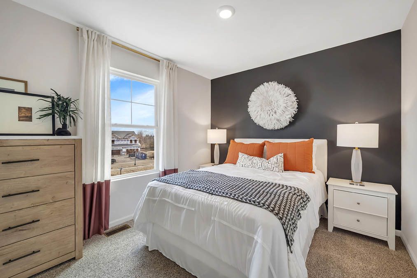
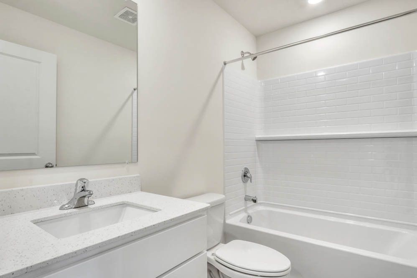
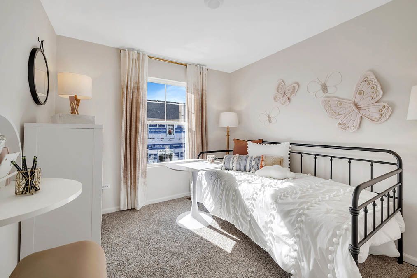
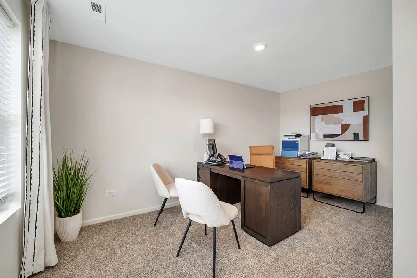
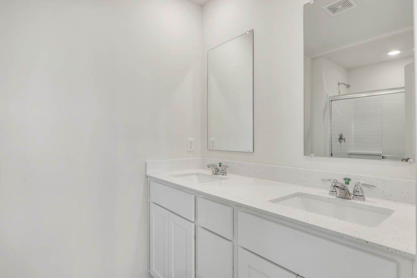
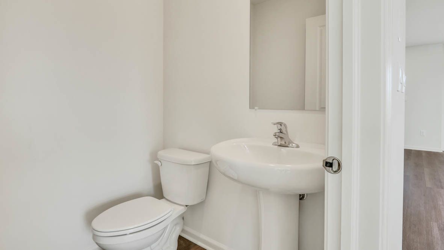
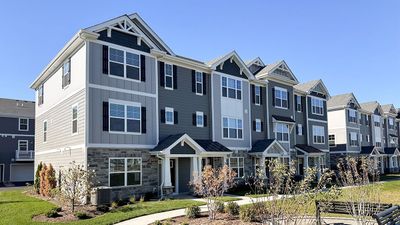
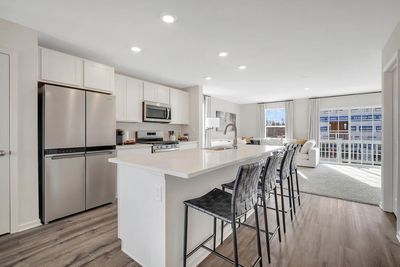
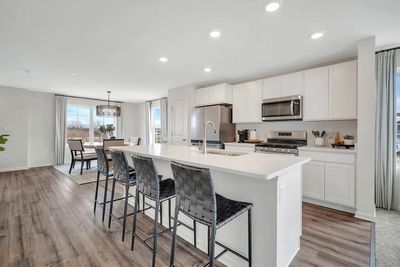
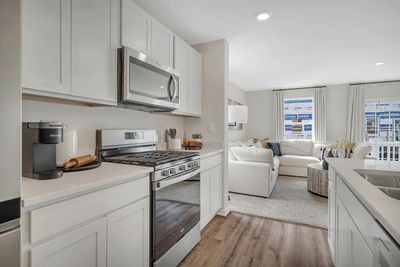
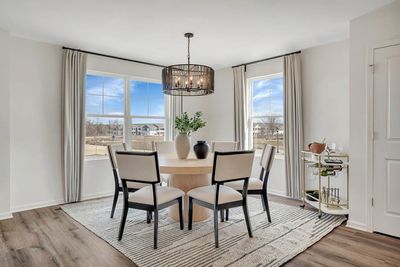
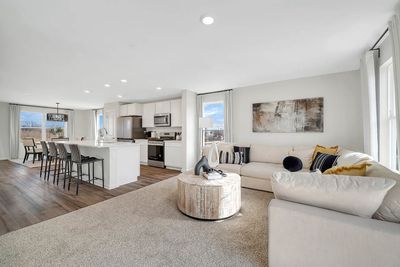
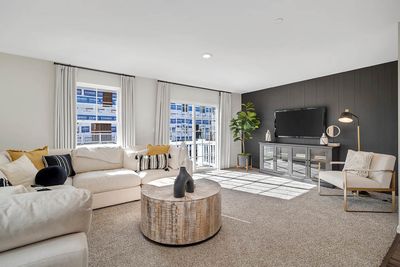
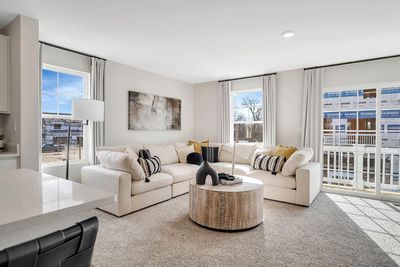
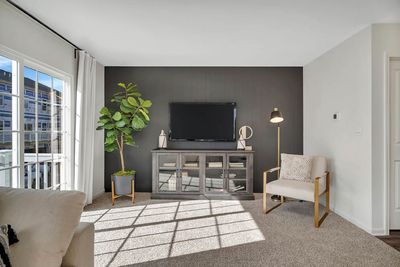
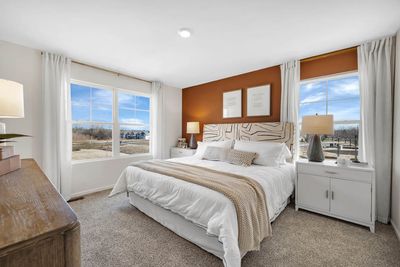
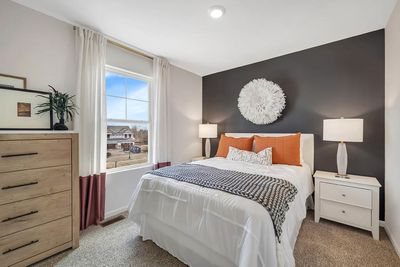
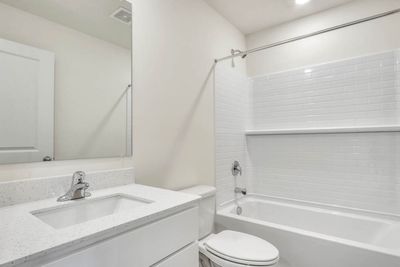
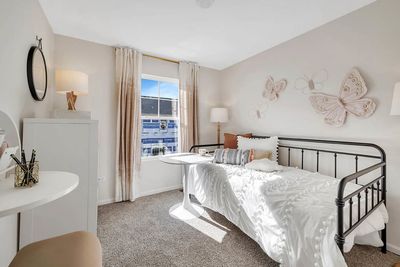
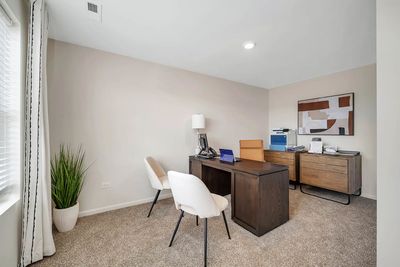
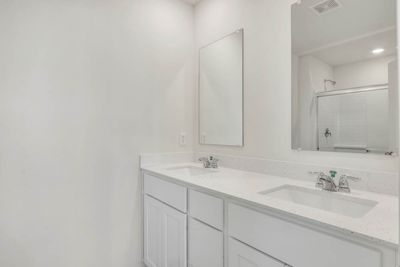
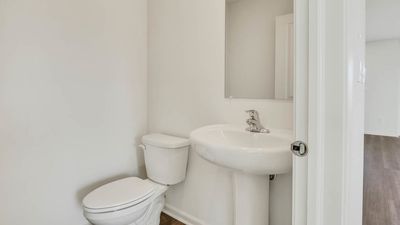
Discover yourself at 430 Lakeshore Ct. This beautiful end-unit townhome is in our Charlestowne Lakes community in St. Charles, Illinois, and will be ready for a Summer 2026 move-in. Beautiful, private views overlooking wetlands. This Grant plan offers 1827 square feet of living space with 3 bedrooms, 2.5 baths, and an additional flex space. Upon entering the home, you will be greeted by the finished flex room, which would be perfect as a den, office or playroom. Walking up the stairs, you will find this home's open concept living space. The expansive kitchen is central to both the dining and great rooms and is the perfect space to gather. The kitchen features designer soft-close cabinetry, a large island with quartz countertops, a pantry, and stainless-steel appliances. Upstairs you will find a large primary bedroom with a spacious walk-in closet and en suite bath. There is also a laundry room, a second full bath, and two additional bedrooms. Decorate with the updated Craftsman style trim and 5-panel doors. Luxury vinyl plank flooring is included in the great room, kitchen, dining area, all baths, and the laundry room. All homes at Charlestowne Lakes include fully sodded yards and maintenance-free living. All Chicago homes include our America's Smart Home Technology. Photos are of similar home.
— the listing agent’s description
The home
3 beds
2.5 baths
1,827 sqft
Built in 2026
Lot 22X59
2-car garage
Attached Single
What it’ll cost
$244 / sqft
$265/mo HOA
140 days on dwello
Estimated monthly payment
$3,540/mo
Principal & interest$2,366
Property taxes$779
Homeowners insurance$130
HOA dues$265
Get pre-qualified →Connect with a licensed lender in the dwello network.
Estimate only — not a loan offer. Example rate; taxes, HOA dues, insurance estimated; your actual rate, payment, taxes, and insurance will vary. dwello is not a lender. Equal Housing Opportunity.
Tour it with a real dwello agent
The agent who meets you here is an actual dwello Home Group team member who knows these streets — not a stranger who bought your name from a portal. You get straight answers on the spot, and the same person stays with you through closing.
On our team, vettedYour info is never soldWith you through closing
Tour this home
In person, on your schedule — a dwello agent meets you there.
WED
Jun 3
THU
Jun 4
FRI
Jun 5
SAT
Jun 6
11:00 am
Schedule a tour
140 days on dwello
Price history
Listed for sale
Jan 14, 2026
$444,990
Features
Central AirNatural GasStoneFiber CementPublic SewerAsphaltGarage
Schools
Elementary — Norton Creek Elementary School
Middle — Wredling Middle School
High — St Charles East High School
Assigned schools per the listing — always verify enrollment + boundaries with the district.
Neighborhood
Loading map…
Nearby places via OpenStreetMap — approximate; verify what matters to you. Map © Mapbox © OpenStreetMap.
MLS listing data
Listed by Daynae Gaudio · Daynae Gaudio
Listing last updated Jun 1, 2026 · data refreshed from the MLS Jun 17, 2026, 6:22 PM CT
Based on information submitted to the MLS GRID as of Jun 17, 2026, 6:22 PM CT. Listing data © MRED LLC, distributed by MLS GRID — deemed reliable but not guaranteed; independently verify. Anything shown below this point is not MLS listing data.
See it in personA real dwello agent on our team — never a sold lead.
Schedule a tour
Message
No pressure — reach out whenever you’re ready.
Similar homes nearby
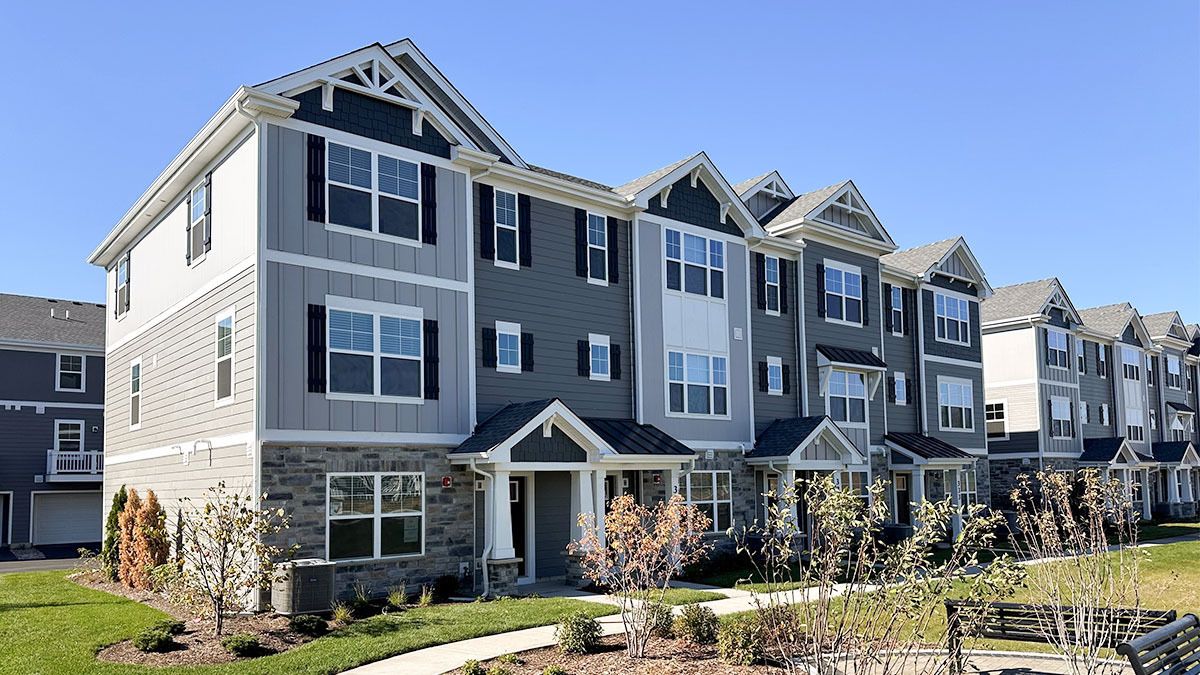
$444,990Active
3 bd · 2.5 ba · 1,827 sqft
418 lakeshore Court
St. Charles, IL
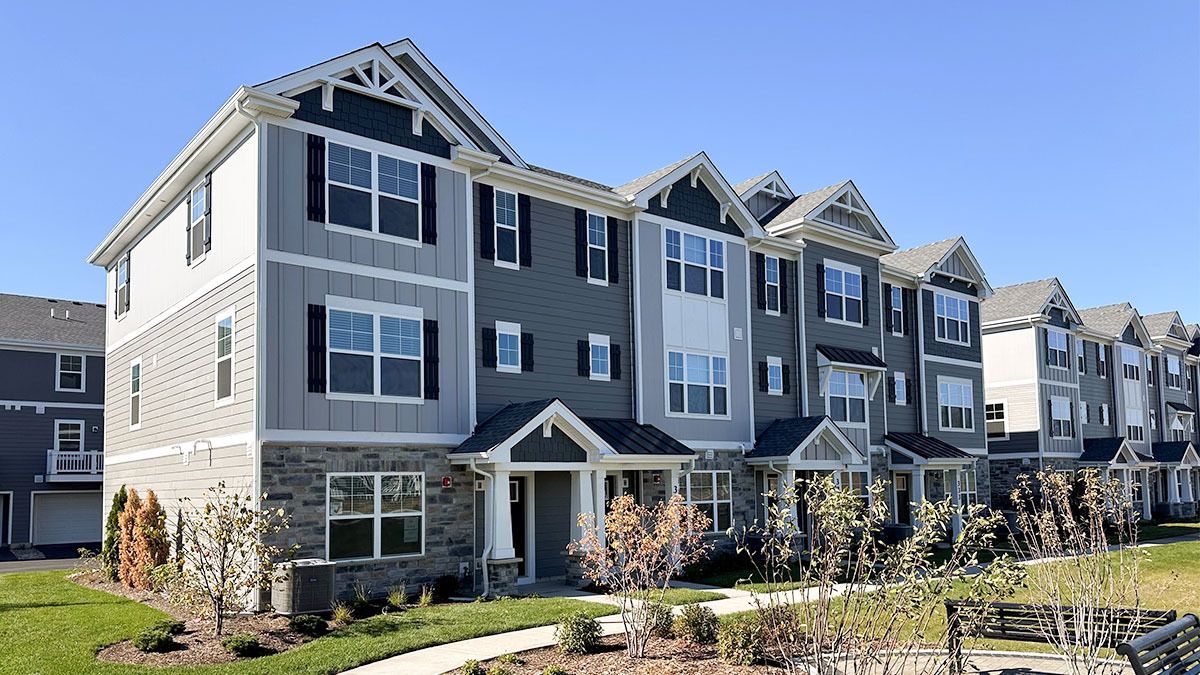
$444,990Active
3 bd · 2.5 ba · 1,827 sqft
412 lakeshore Court
St. Charles, IL
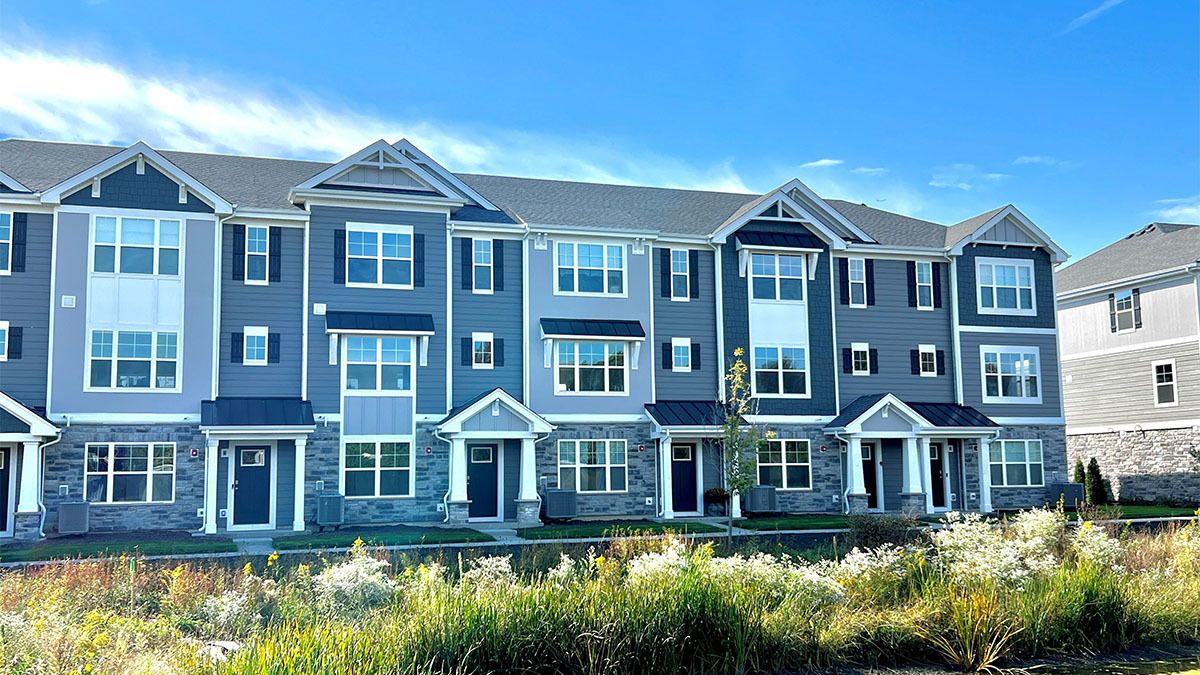
$444,990Active
3 bd · 2.5 ba · 1,827 sqft
413 lakeshore Court
St. Charles, IL
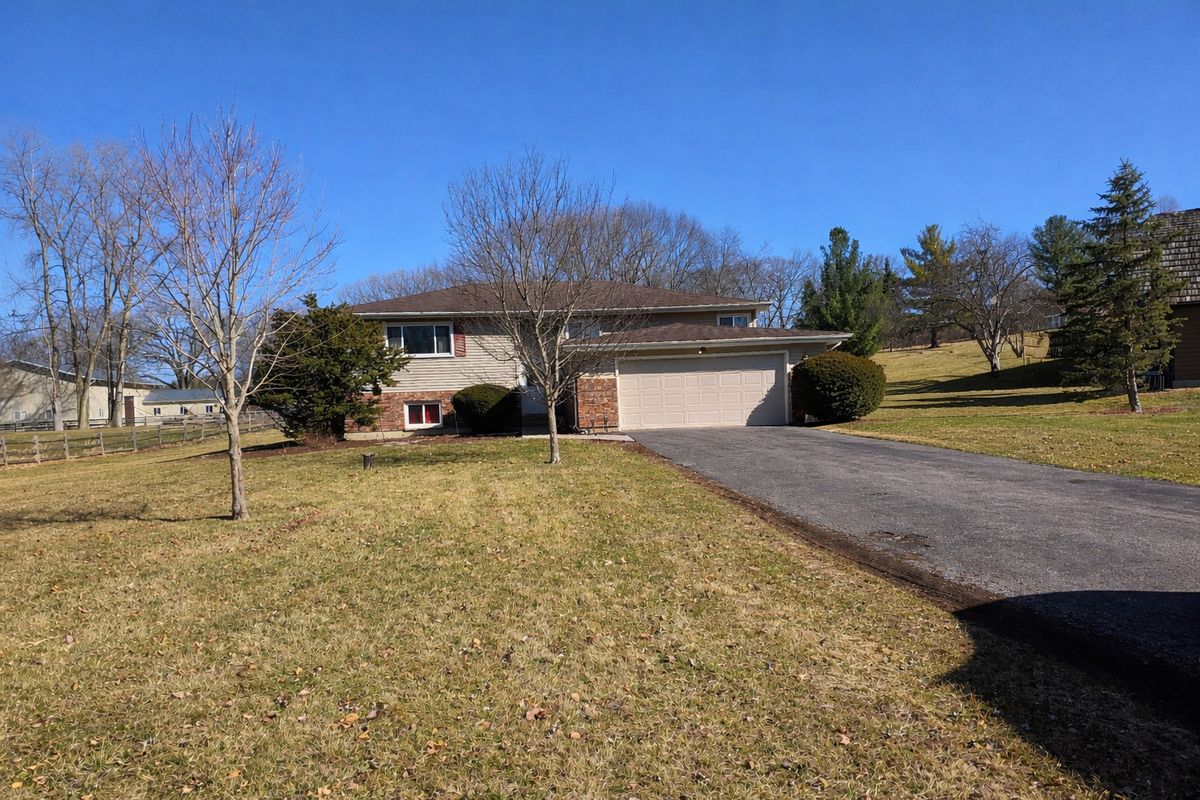
$449,500Active
4 bd · 2 ba · 2,065 sqft
5N087 Mary Court
St. Charles, IL