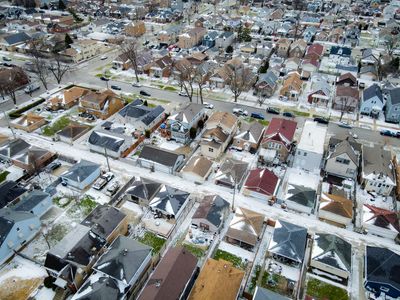
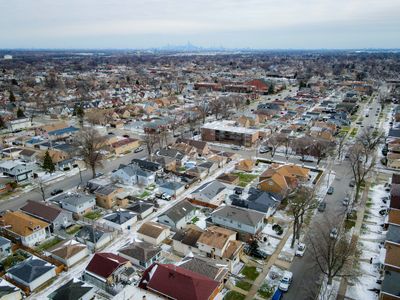
View all 31 photos
Home · Summit, IL
$458,000
5 beds · 2 baths · 1,236 sqft
7424 57th Place, Summit, IL, 60501
A brick-and-mortar place to make your own — room to make it home.
Active
What’s special
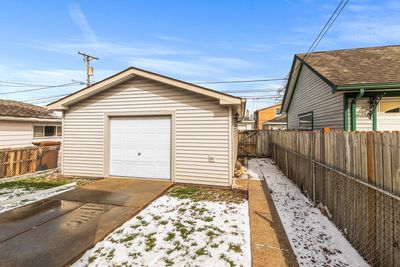
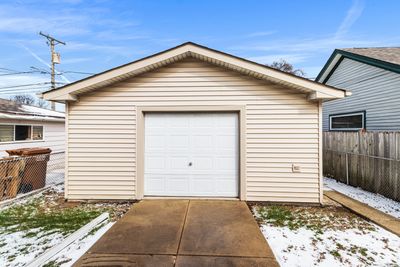
2-car garage
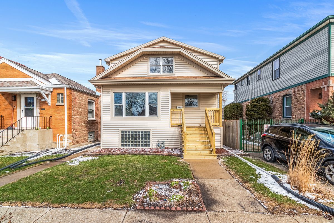
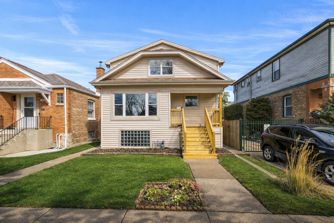
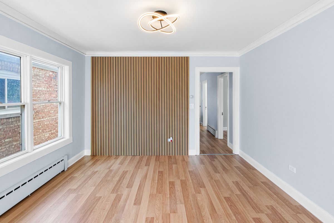
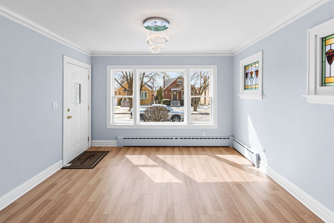
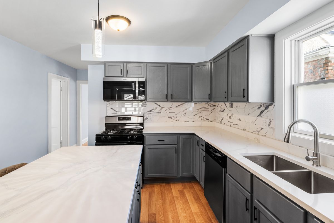
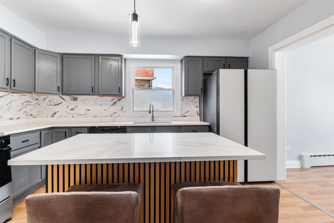
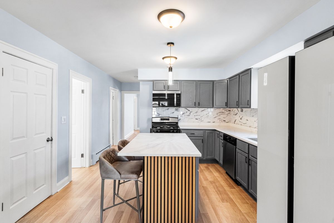
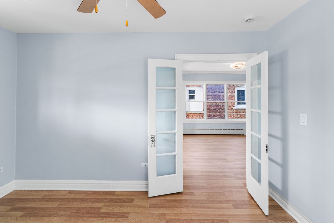
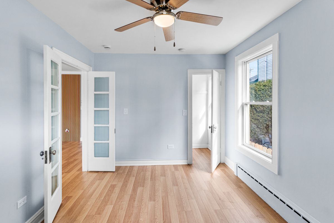
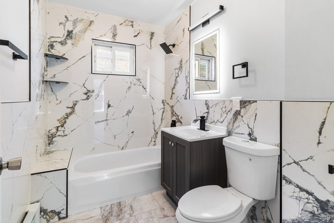
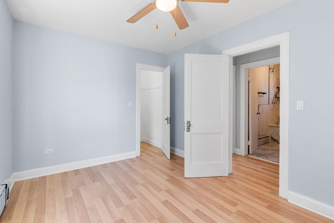
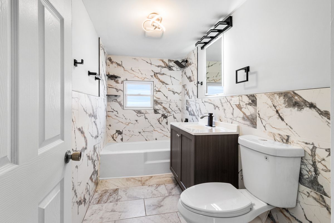
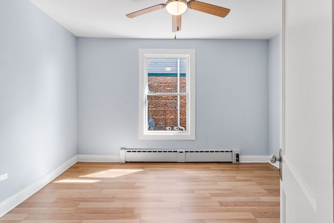
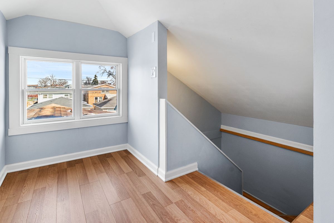
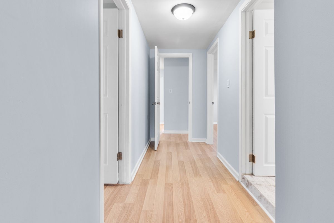
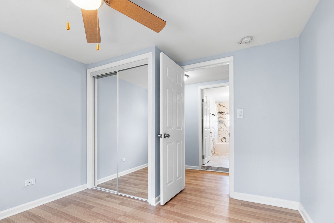
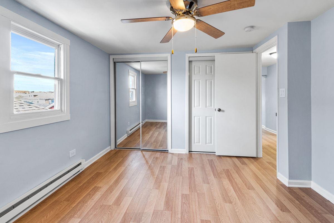
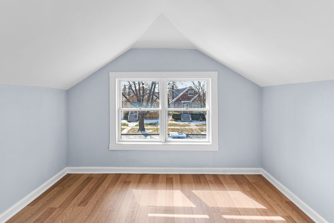
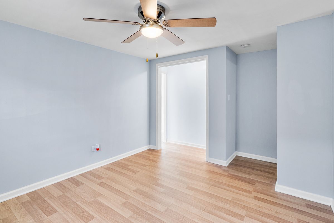
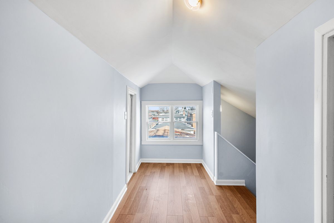
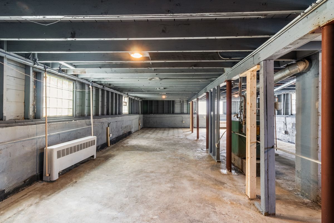
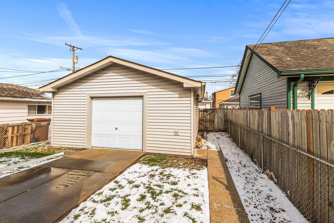
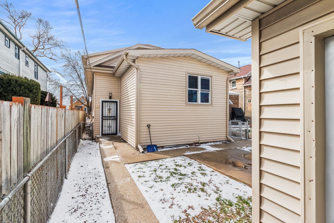
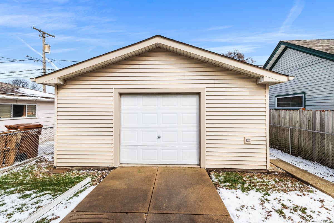
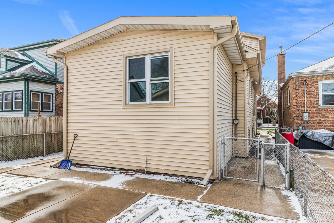
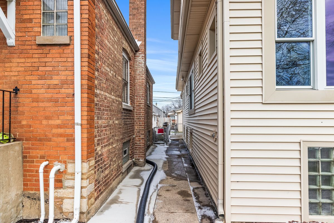
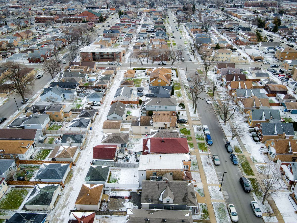
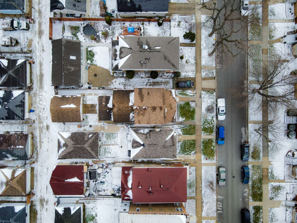
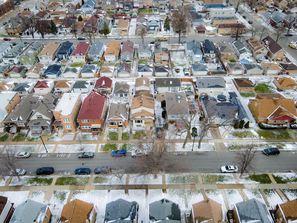
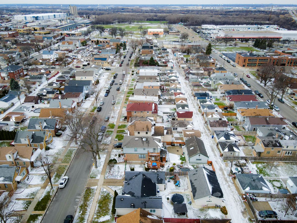
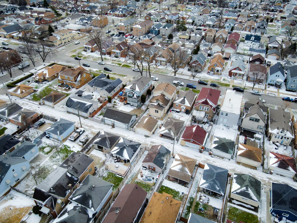
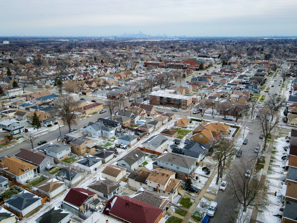
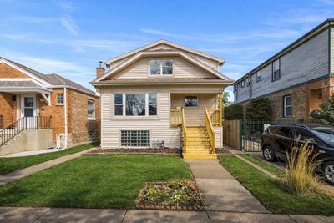
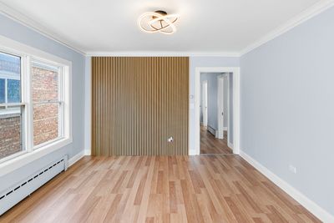
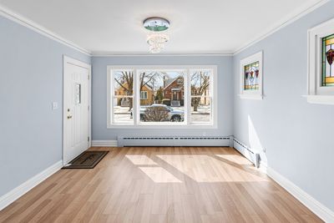
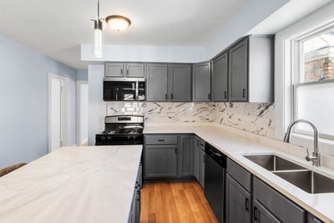
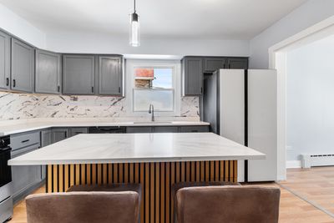
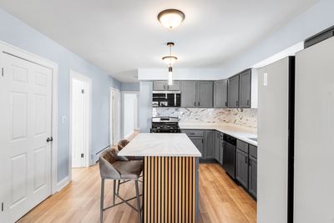
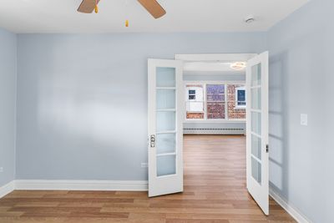
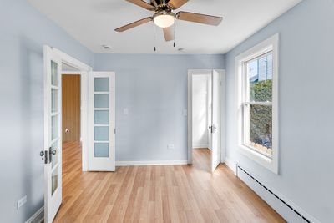
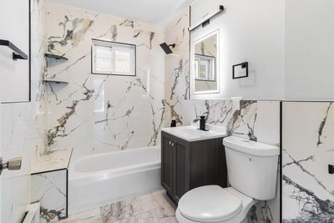
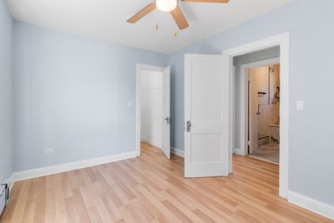
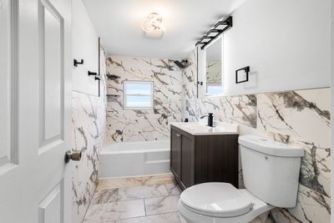
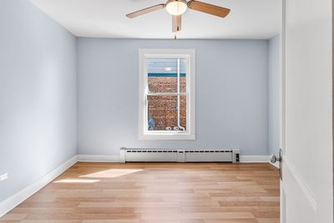
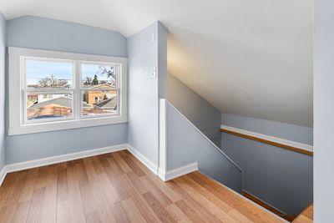
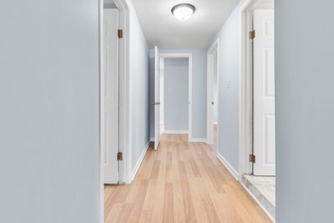
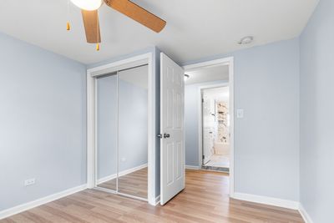
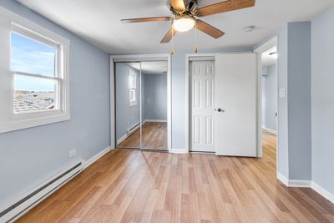
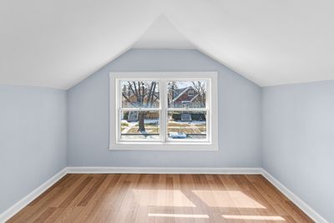
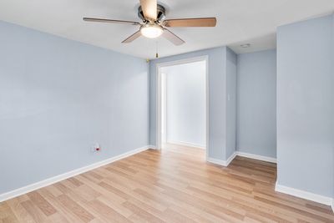
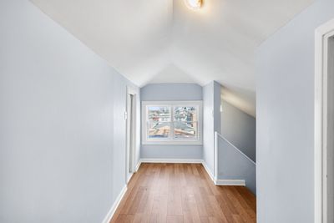
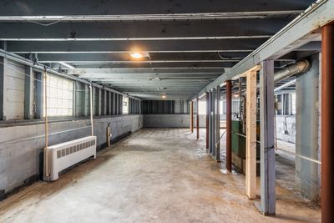
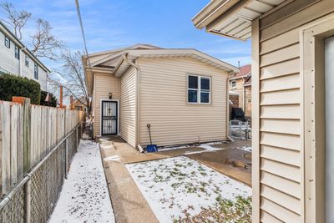
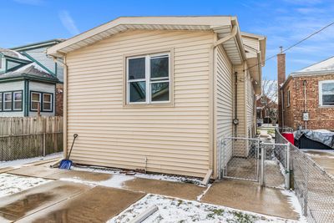
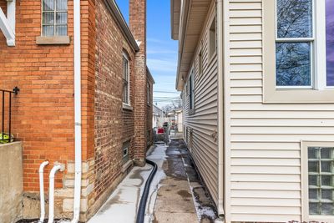
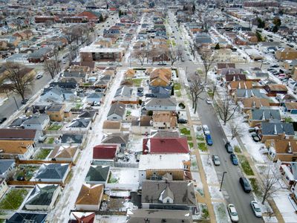
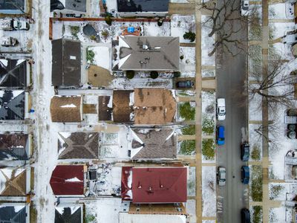
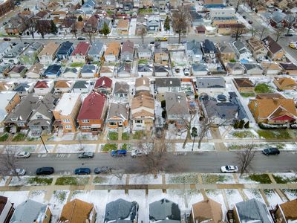
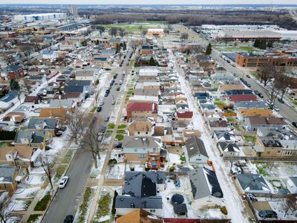
Beautiful, fully remodeled home located in the quiet and desirable city of Summit. This property has been completely upgraded with high-quality finishes, and all renovations have been completed in full compliance with city codes, permits, plans, and inspections, providing peace of mind and long-term value. The home features an expanded living and dining area with an open and inviting layout, ideal for family living and entertaining. It offers 5 spacious bedrooms with closets, plus the potential for a 6th bedroom or additional living space. The large modern kitchen includes new cabinetry, brand-new appliances, stone countertops, and a completely new center island. Additional upgrades include new plumbing, a new electrical system, and new flooring throughout the entire home, along with excellent natural and artificial lighting. The structure has been reinforced with new metal columns built to city standards, and the front porch area next to the entry stairs has been fully renovated. The property also includes a 2-car garage. Located in a peaceful residential area, this home is truly move-in ready and perfect for buyers seeking comfort, space, and quality construction.
— the listing agent’s description
The home
5 beds
2 baths
1,236 sqft
Built in 1926
2-car garage
What it’ll cost
$371 / sqft
$5,846 taxes / yr
No HOA
7 days on dwello
Estimated monthly payment
$3,056/mo
Principal & interest$2,435
Property taxes$487
Homeowners insurance$134
Get pre-qualified →Connect with a licensed lender in the dwello network.
Estimate only — not a loan offer. Example rate; taxes and insurance estimated; your actual rate, payment, taxes, and insurance will vary. dwello is not a lender. Equal Housing Opportunity.
Tour it with a real dwello agent
The agent who meets you here is an actual dwello Home Group team member who knows these streets — not a stranger who bought your name from a portal. You get straight answers on the spot, and the same person stays with you through closing.
On our team, vettedYour info is never soldWith you through closing
Tour this home
In person, on your schedule — a dwello agent meets you there.
WED
Jun 3
THU
Jun 4
FRI
Jun 5
SAT
Jun 6
11:00 am
Schedule a tour
7 days on dwello
Price history
Listed for sale
$458,000
Property taxes
2025
Annual tax bill (MLS)
From county records — verify with the assessor.
Features
NoneBaseboardFramePublic SewerYesDetached
Schools nearby
Walsh Elementary School · 0.1 mi
Saint Joseph School · 0.2 mi
Zion School · 0.3 mi
Graves Elementary & Heritage Middle Schools · 0.3 mi
Saint Blase School · 0.5 mi
This listing didn’t include assigned schools, so these are the closest schools (OpenStreetMap) — not necessarily the attendance-zoned schools. Confirm assignment with the district.
Neighborhood
Loading map…
Nearby places via OpenStreetMap — approximate; verify what matters to you. Map © Mapbox © OpenStreetMap.
MLS listing data
Listed by Maiky Celis · HomeSmart Connect LLC
Listing last updated Mar 26, 2026 · data refreshed from the MLS Apr 21, 2026, 7:39 PM CT
Based on information submitted to the MLS GRID as of Apr 21, 2026, 7:39 PM CT. Listing data © MRED LLC, distributed by MLS GRID — deemed reliable but not guaranteed; independently verify. Anything shown below this point is not MLS listing data.
See it in personA real dwello agent on our team — never a sold lead.
Schedule a tour
Message
No pressure — reach out whenever you’re ready.