Price cut: $46,000
View all 31 photos
Mixed Use · Ottawa, IL
$599,000$645,000
— beds · — baths
441 E Stevenson Avenue, Ottawa, IL, 61350
A brick-and-mortar place to make your own — room to make it home.
Active
What’s special
Central air
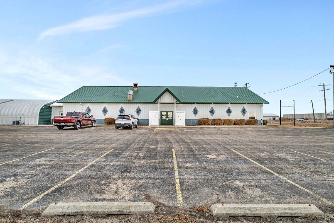
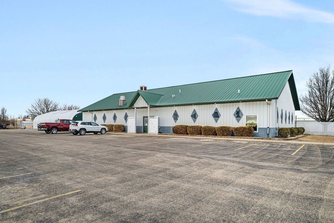
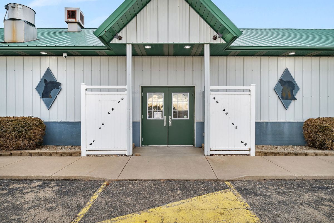
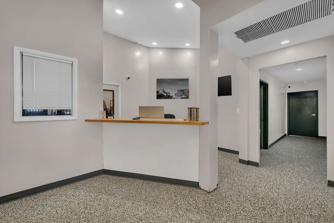
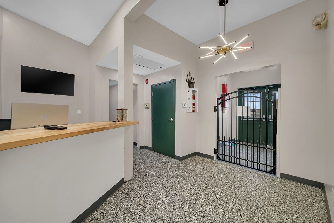
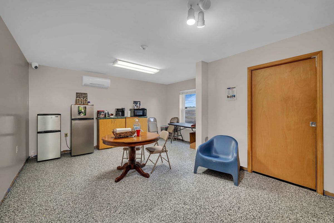
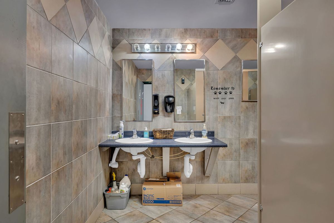
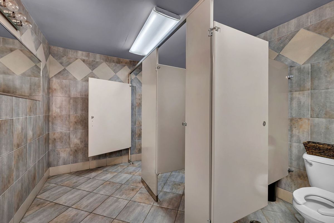
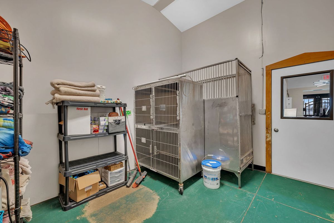
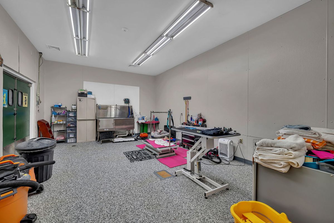
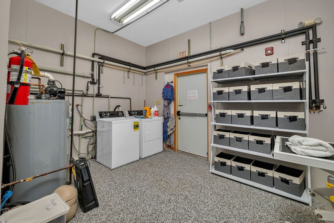
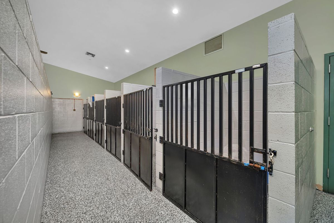
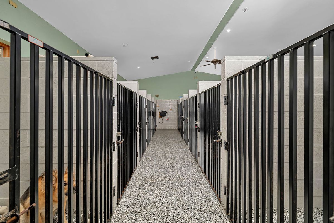
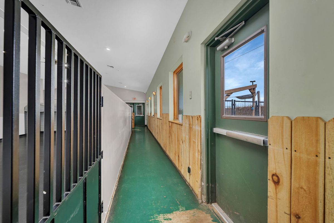
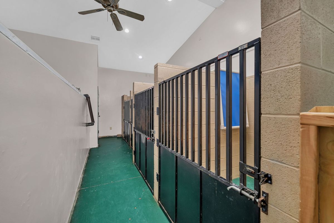
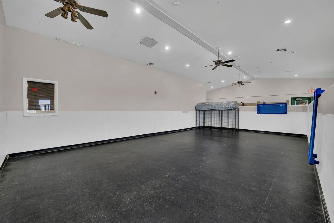
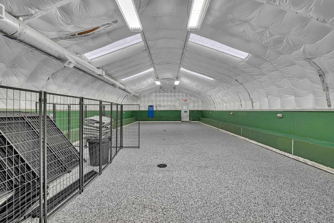
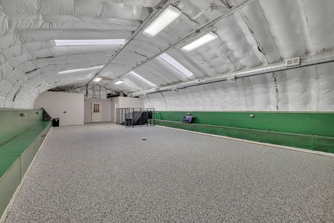
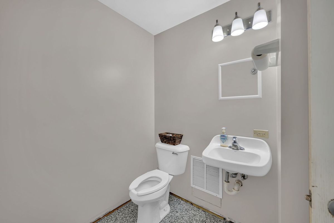
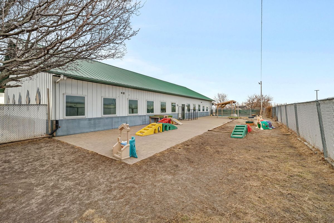
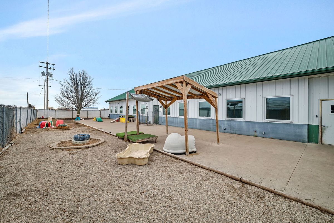
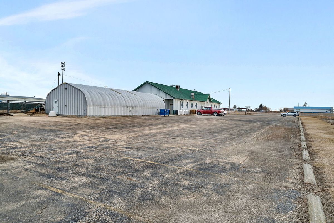
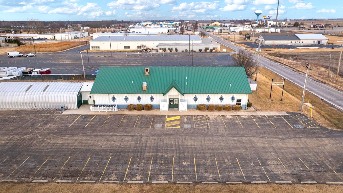
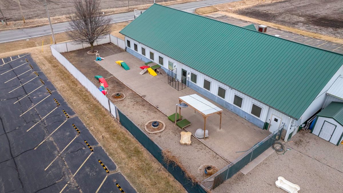
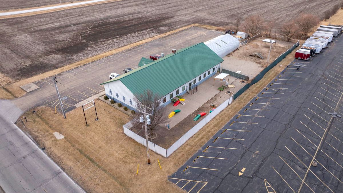
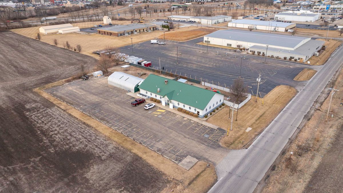
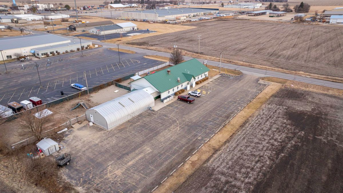
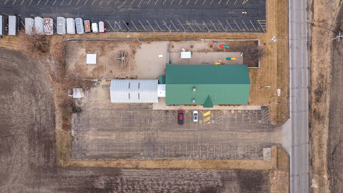
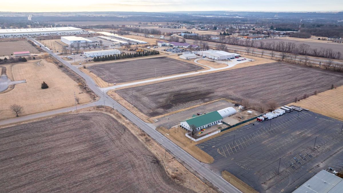
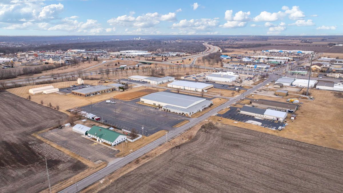
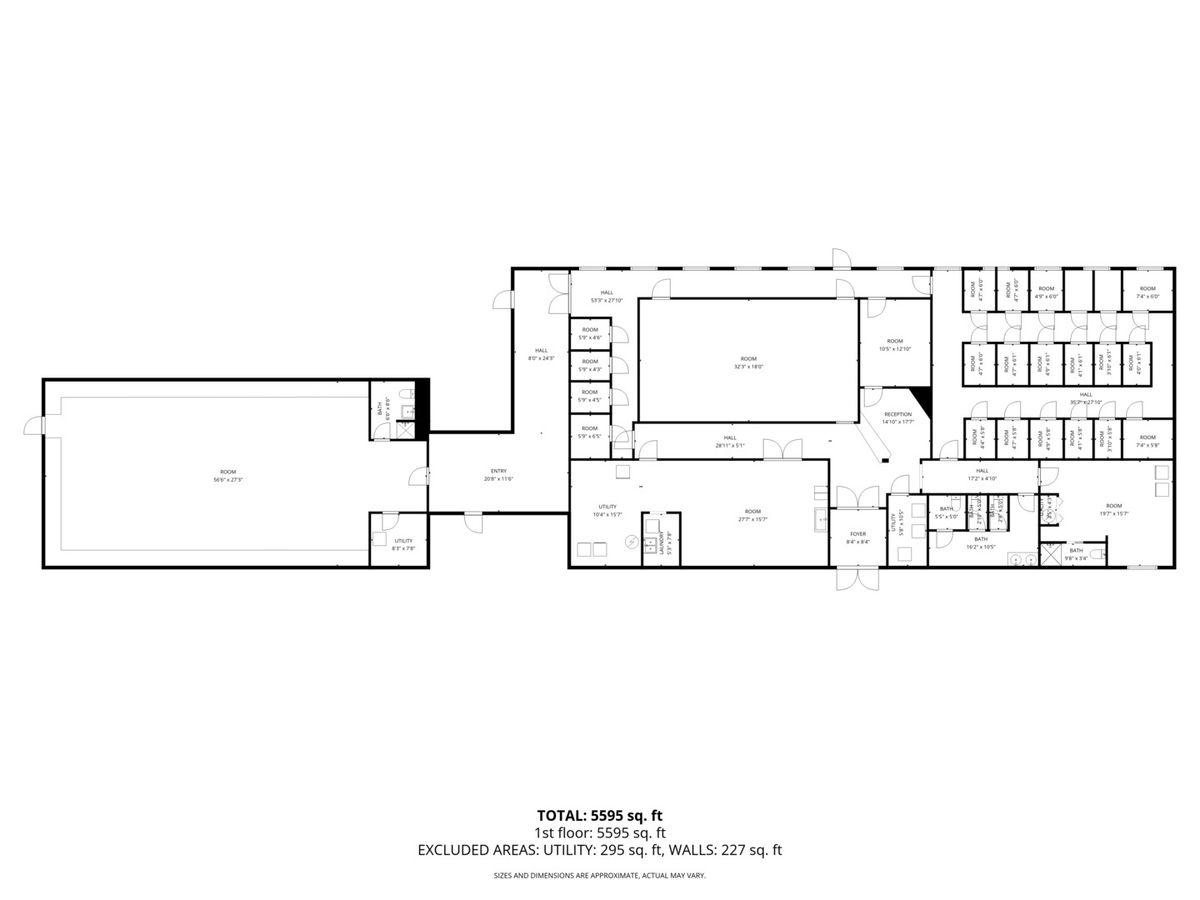
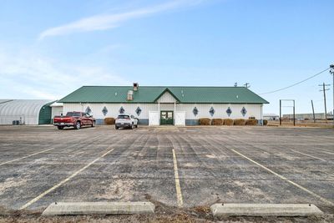
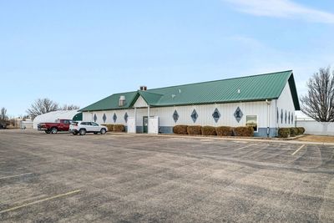
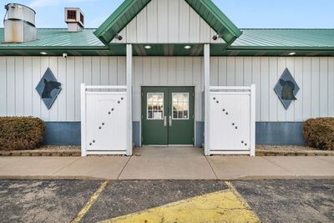
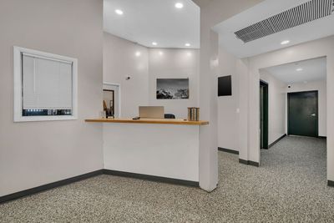
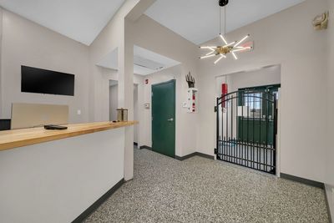
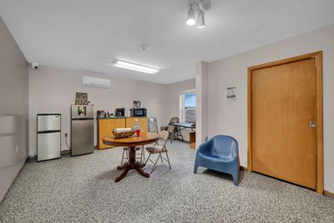
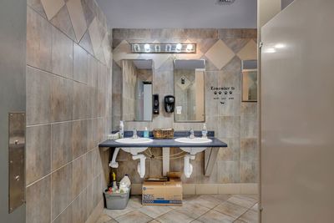
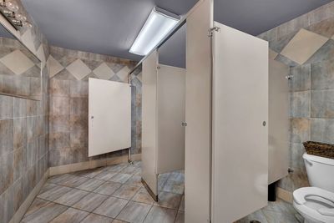
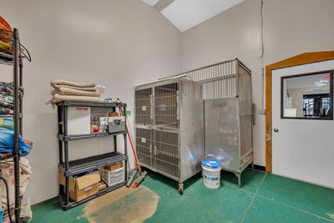
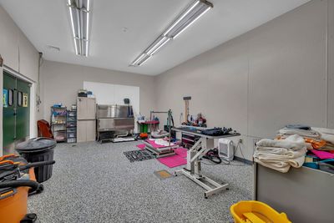
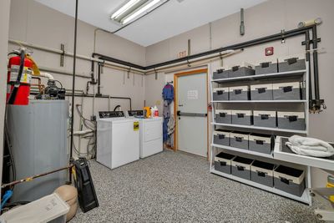
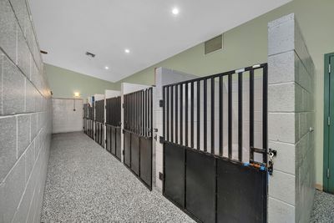
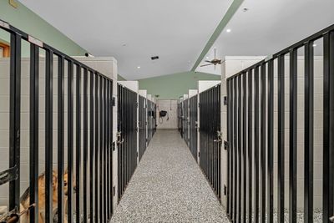
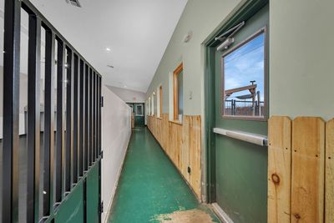
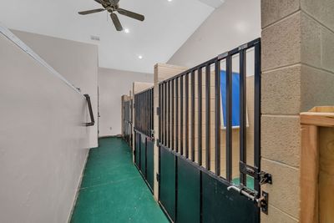
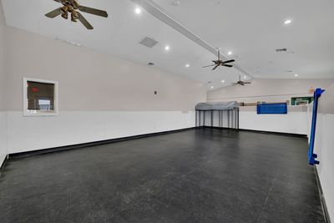
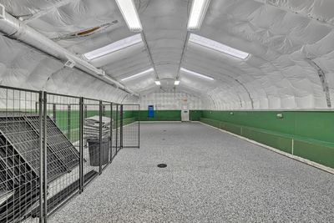
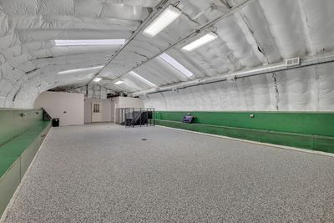
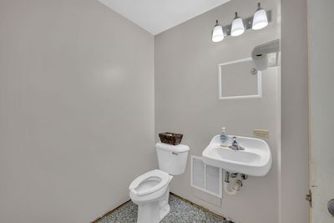
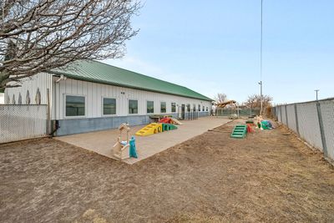
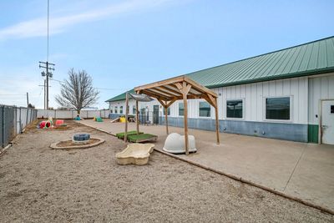
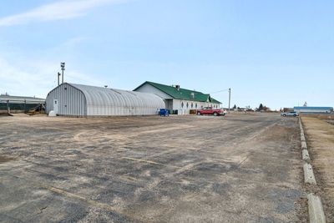
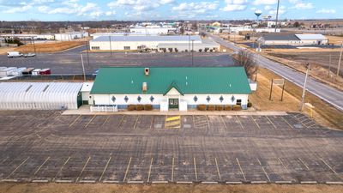
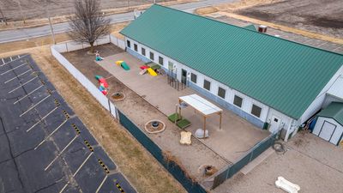
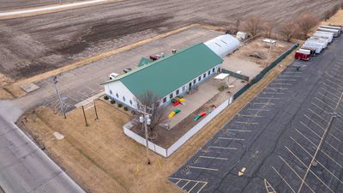
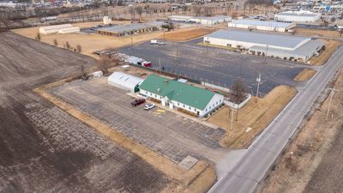
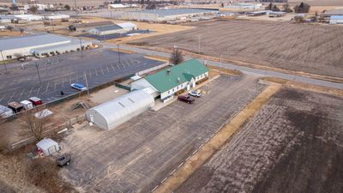
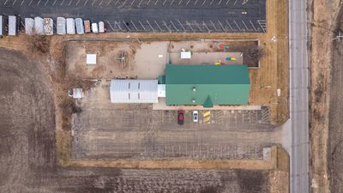
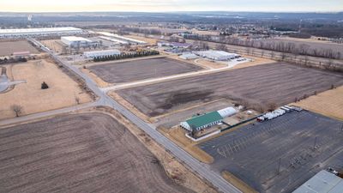
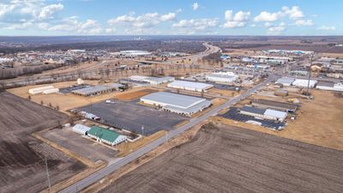
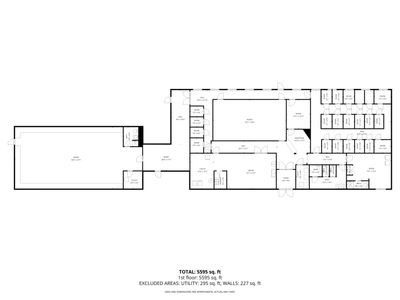
Positioned in Ottawa, IL, this 5,595 square foot commercial facility offers exceptional flexibility and functionality and is currently operating as a dog grooming and boarding business. Ottawa's North TIF District and Enterprise Zone. Zoned D - Office, Research & Light Industrial. Zoning C - Commercial is also allowed. Federal Grants may be available for Manufacturing use. TIF incentives have been extended until 2040. The single-level layout features a welcoming reception area with secure entry, 22 indoor kennel rooms constructed with durable block and metal gating, a dedicated grooming area with plumbing and wash stations, a spacious open training or play area with tall ceilings and ceiling fans, utility and laundry areas, a breakroom, and multiple restrooms including ADA-compliant facilities. A large attached insulated dome structure provides additional clear-span space suitable for training, storage, light manufacturing, events, or expansion. The fenced outdoor play yard with concrete patio and shade structure further enhances operational versatility. Over $200,000 has been invested in substantial commercial-grade upgrades including epoxy flooring, enhanced lighting, expanded plumbing with increased water pressure, new sink installation, hot water lines to rooms, washer and dryer and refrigerator additions, extensive drywall reconstruction and repainting, and a fully integrated AI-enabled 4K surveillance system installed by ABT. The building also features a fully installed 24/7 fire monitoring alarm system ready for activation through CTS Fire Monitoring. Previously utilized as a bar, the adaptable layout, durable improvements, and infrastructure-forward capital upgrades make this a true turnkey opportunity suited for continued pet-related operations or conversion to daycare, office, research, light industrial, event, retail, or fitness applications, indoor golf range. Currently classified as commercial per county records. Buyer to verify zoning and permitted uses with the City of Ottawa.
— the listing agent’s description
The home
Built in 1985
Lot 160 X 300
Mixed Use
What it’ll cost
$6,309 taxes / yr
No HOA
Listed $645,000
Now $599,000
169 days on dwello
Estimated monthly payment
$3,886/mo
Principal & interest$3,185
Property taxes$526
Homeowners insurance$175
Get pre-qualified →Connect with a licensed lender in the dwello network.
Estimate only — not a loan offer. Example rate; taxes and insurance estimated; your actual rate, payment, taxes, and insurance will vary. dwello is not a lender. Equal Housing Opportunity.
Tour it with a real dwello agent
The agent who meets you here is an actual dwello Home Group team member who knows these streets — not a stranger who bought your name from a portal. You get straight answers on the spot, and the same person stays with you through closing.
On our team, vettedYour info is never soldWith you through closing
Tour this home
In person, on your schedule — a dwello agent meets you there.
WED
Jun 3
THU
Jun 4
FRI
Jun 5
SAT
Jun 6
11:00 am
Schedule a tour
169 days on dwello
Price history
Price reduced
Aug 14, 2026
↓ $46,000$599,000
Listed for sale
Feb 27, 2026
$645,000
Now $46,000 below the original list price.
Property taxes
2025
Annual tax bill (MLS)
From county records — verify with the assessor.
Features
Central AirSteel Siding
Neighborhood
Loading map…
Nearby places via OpenStreetMap — approximate; verify what matters to you. Map © Mapbox © OpenStreetMap.
MLS listing data
Listed by Tara Davies · Re/Max Ultimate Professionals
Listing last updated Aug 14, 2026 · data refreshed from the MLS Aug 14, 2026, 8:36 PM CT
Based on information submitted to the MLS GRID as of Aug 14, 2026, 8:36 PM CT. Listing data © MRED LLC, distributed by MLS GRID — deemed reliable but not guaranteed; independently verify. Anything shown below this point is not MLS listing data.
See it in personA real dwello agent on our team — never a sold lead.
Schedule a tour
Message
No pressure — reach out whenever you’re ready.
Similar homes nearby
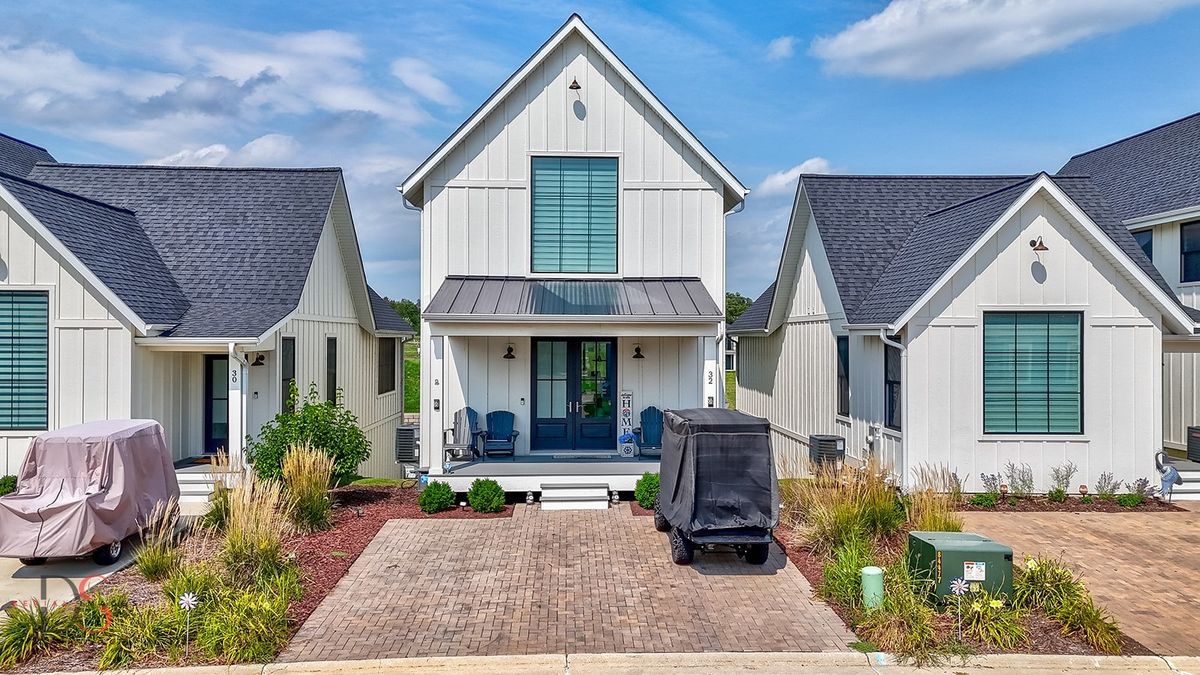
$599,000Active
4 bd · 3.5 ba · 2,500 sqft
32 Waterside Way
Ottawa, IL
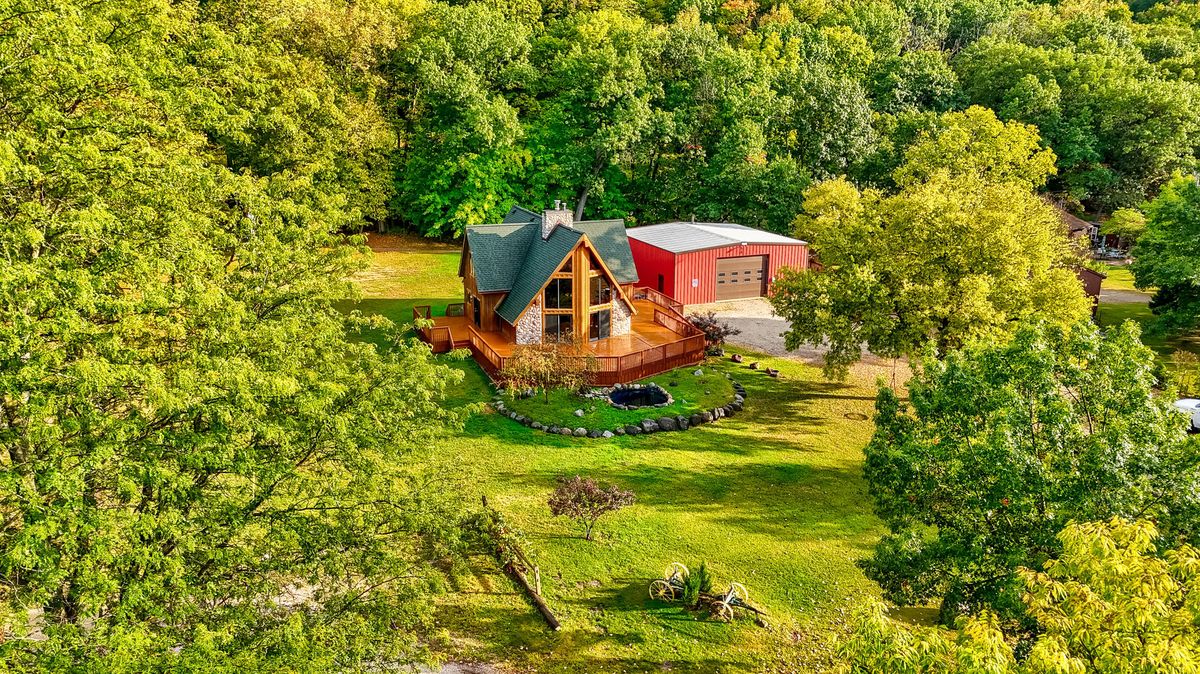
$599,000Active
3 bd · 2.5 ba · 2,183 sqft
1522 E State Route 71
Ottawa, IL
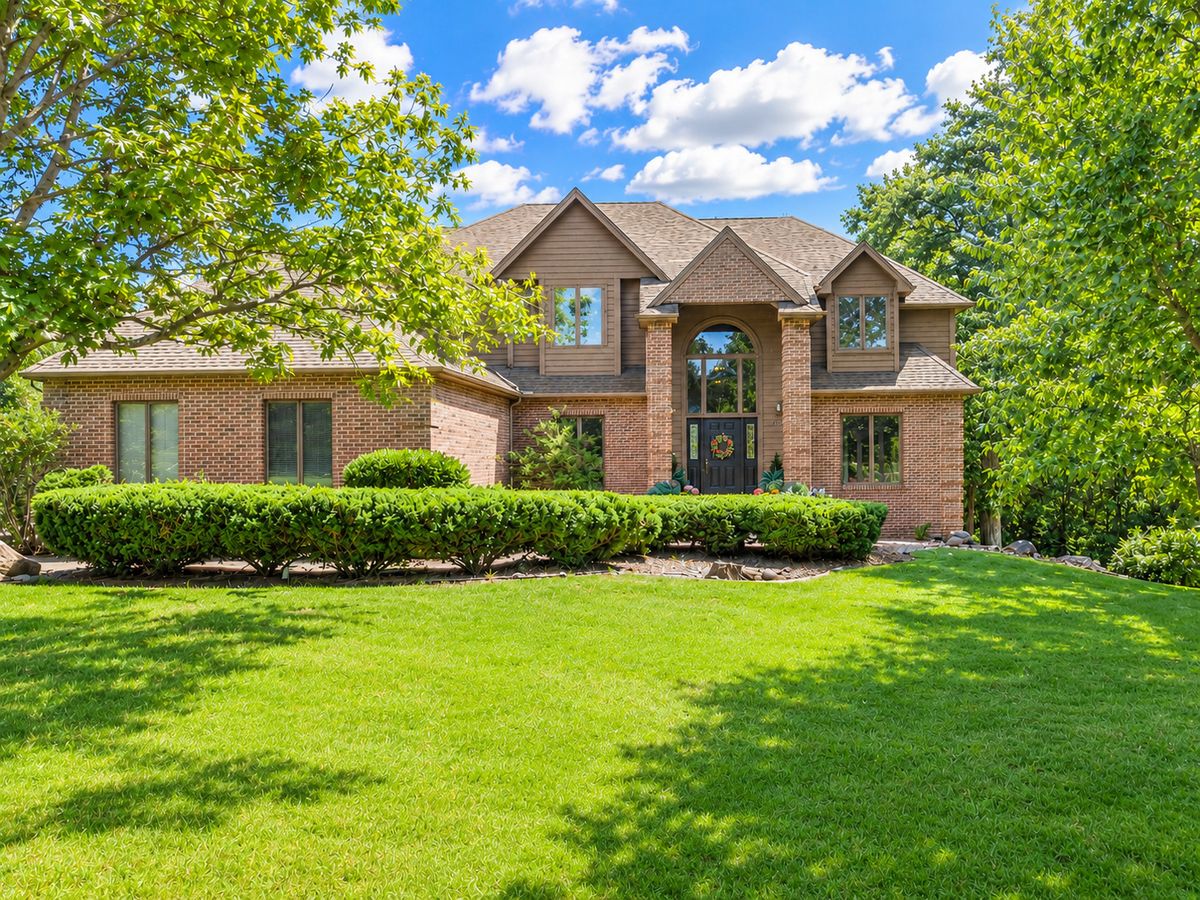
$596,000Active
4 bd · 4 ba · 4,429 sqft
307 Kain Street
Ottawa, IL
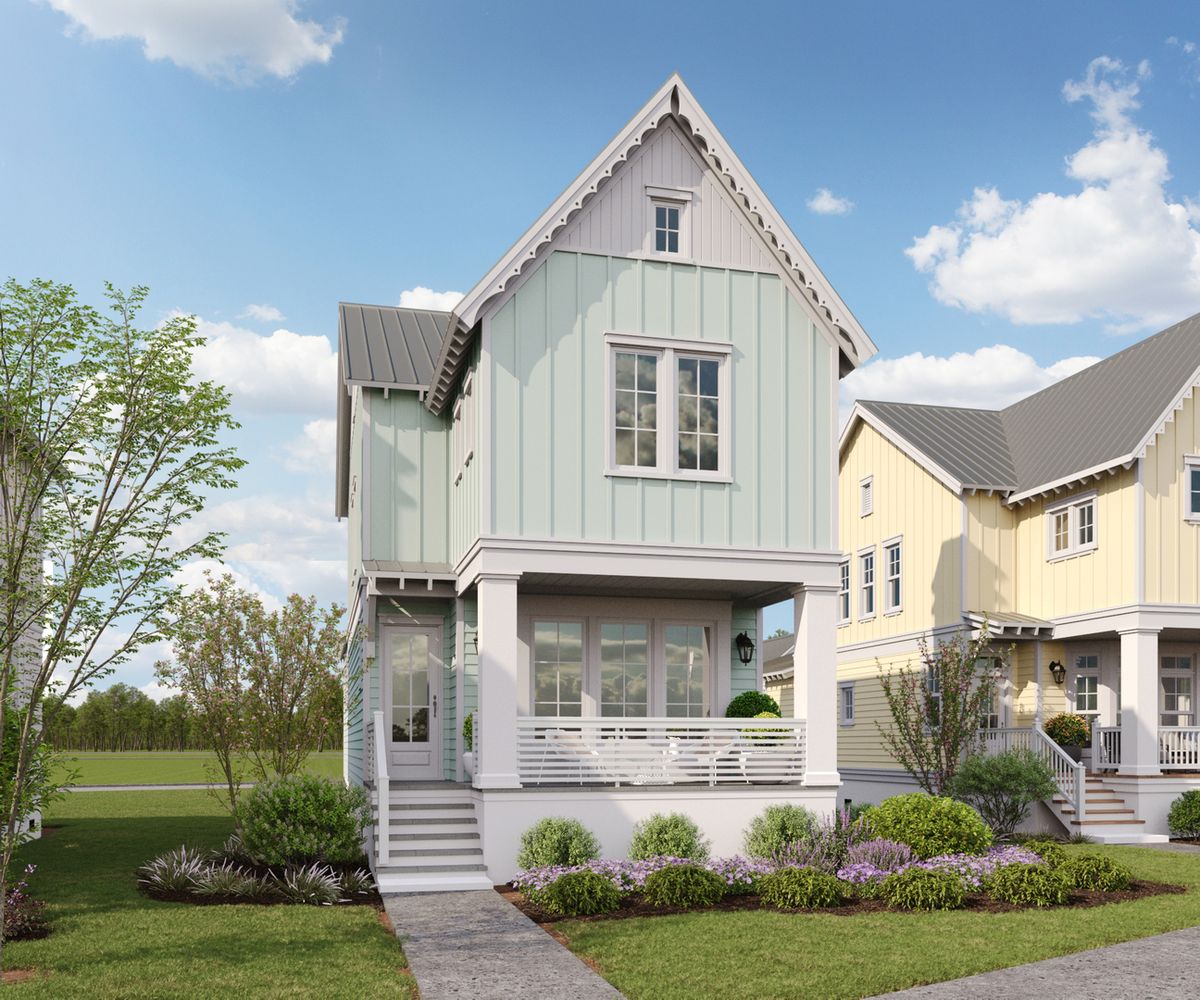
$595,000Active
3 bd · 2.5 ba · 1,727 sqft
8 Juniper Lane
Ottawa, IL