Attached Single · Portage, IN
$319,000$329,000
3 beds · 2 baths · 1,500 sqft
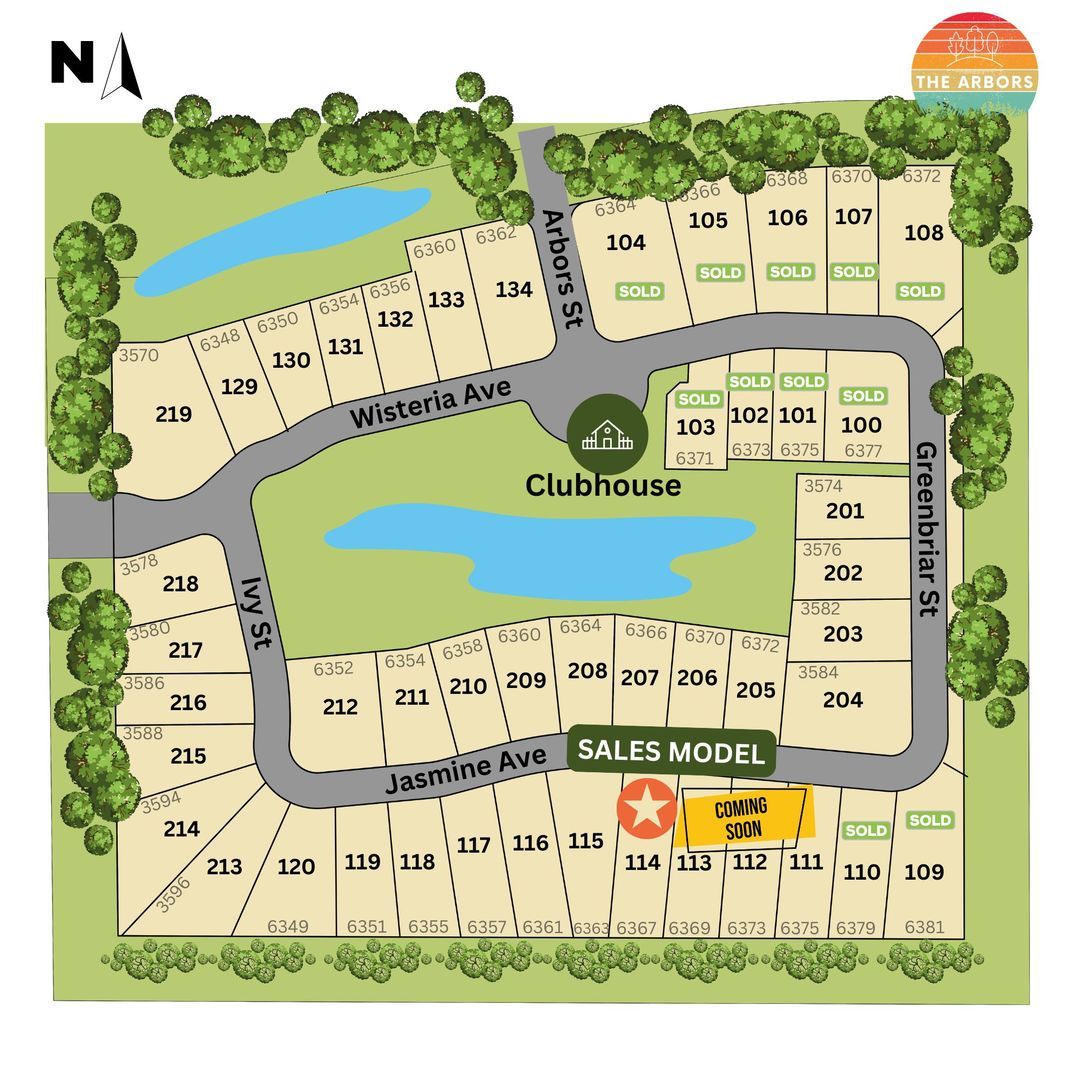
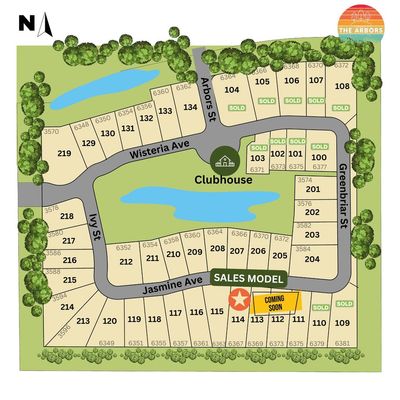
6375 Jasmine Avenue, Portage, IN, 46368
A brick-and-mortar place to make your own — room to make it home.
Active
What’s special
New constructionCentral air2-car garageIn-unit laundry
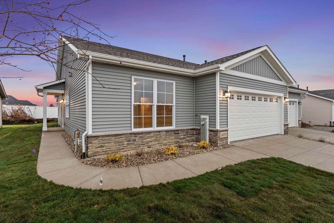
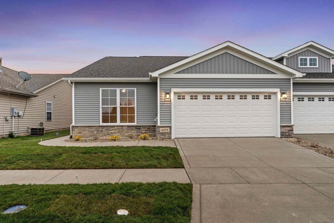
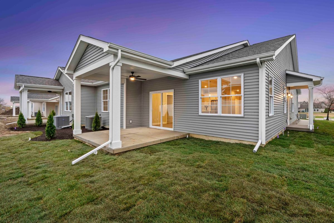
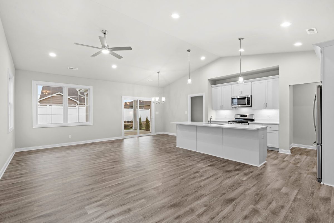
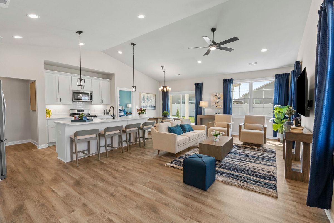
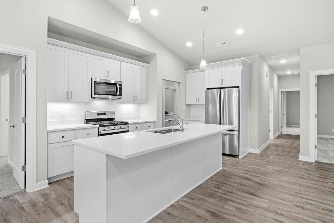
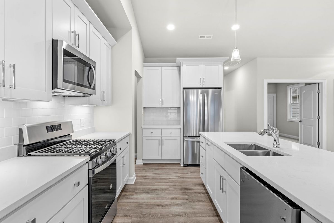
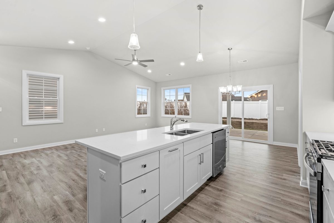
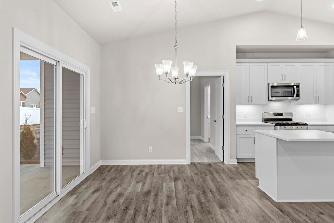
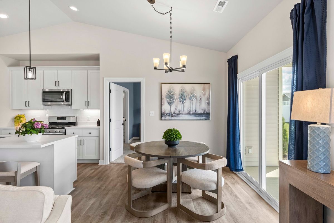
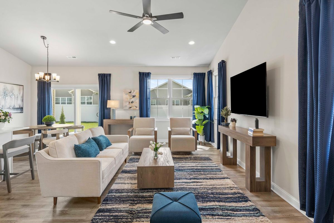
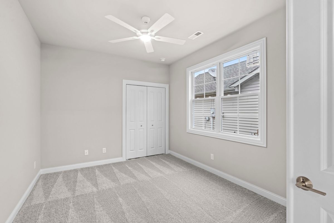
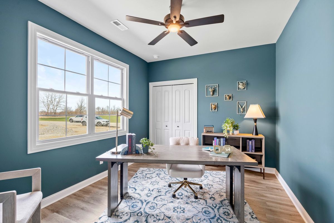
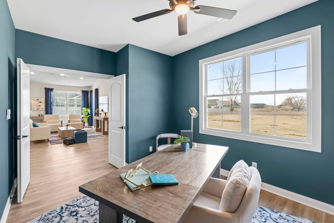
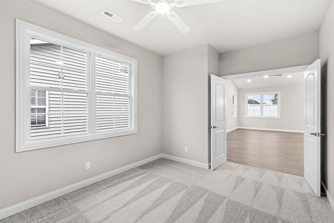
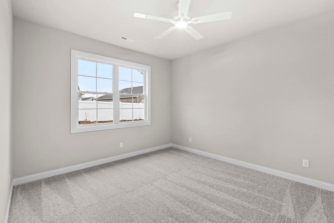
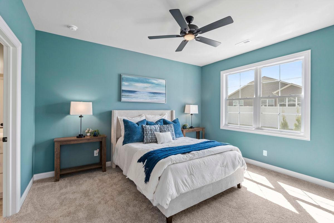
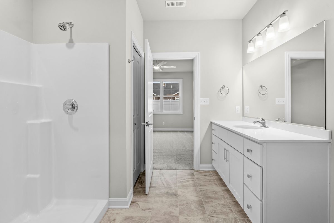
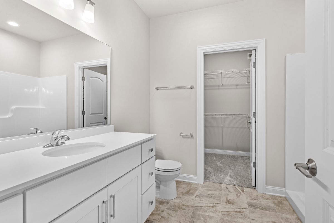
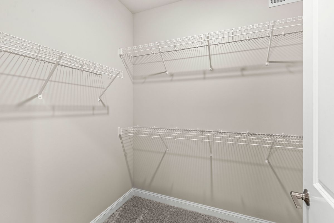
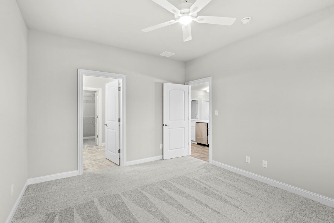
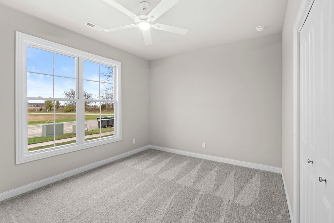
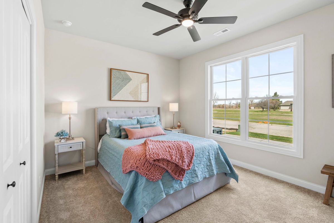
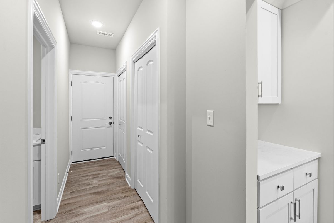
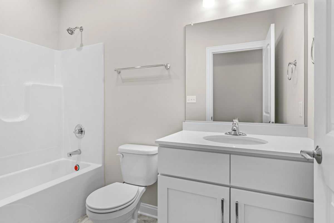
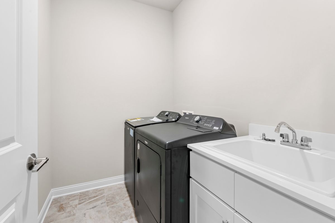

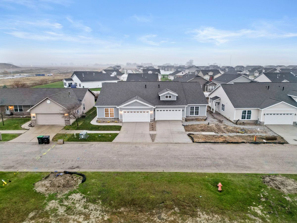
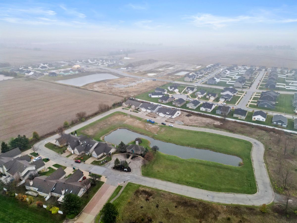
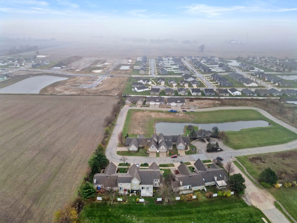
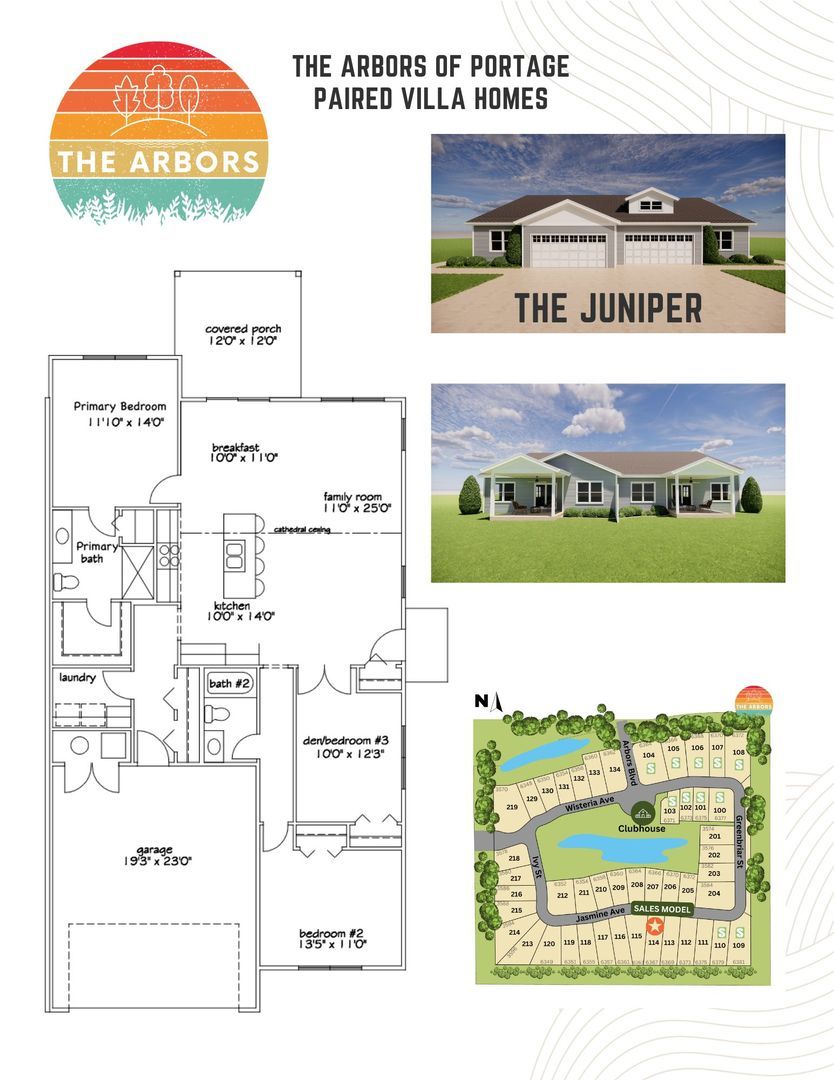
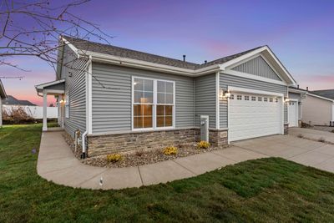
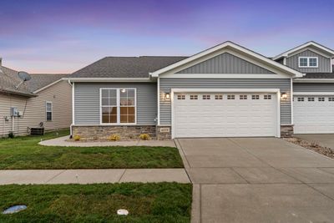
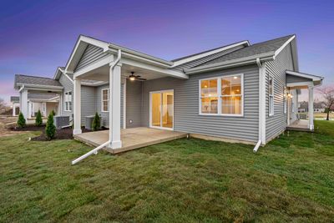
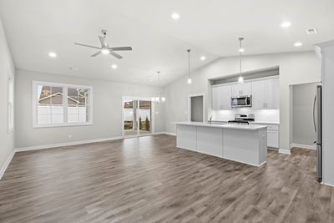
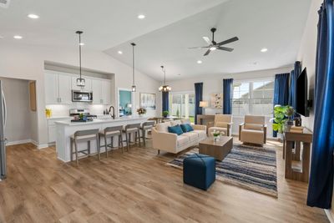
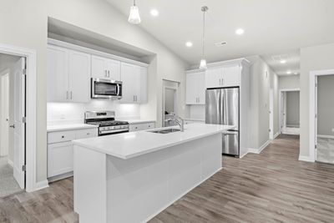
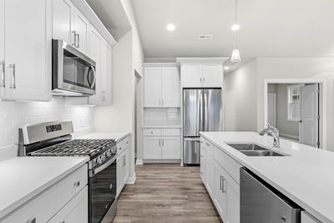
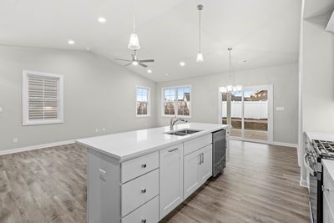
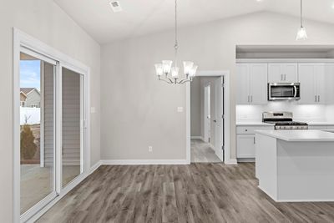
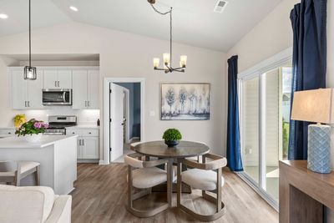
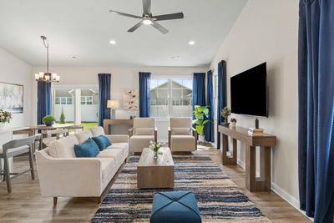
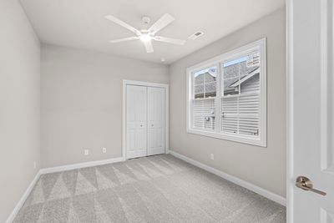
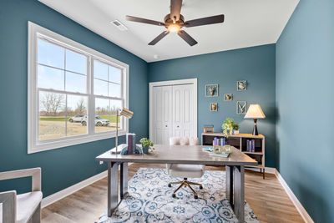
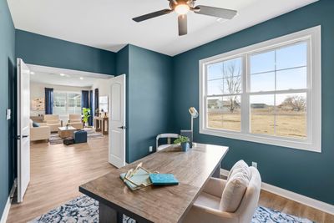
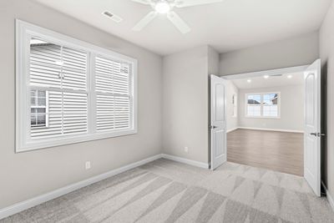
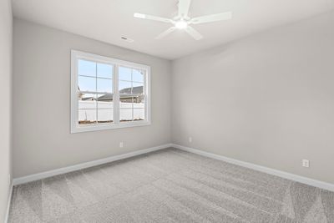
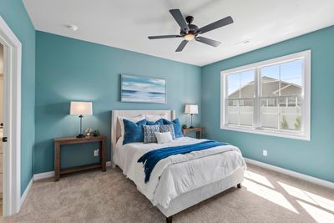
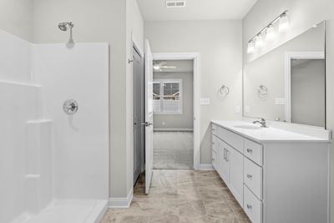
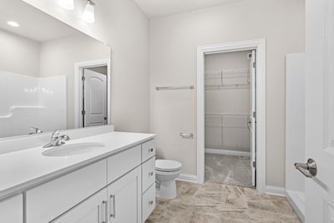
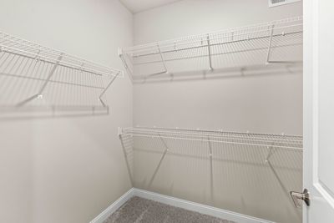
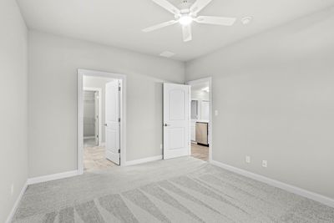
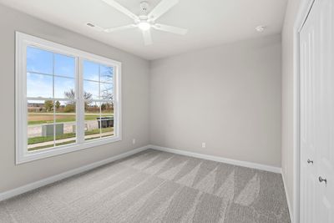
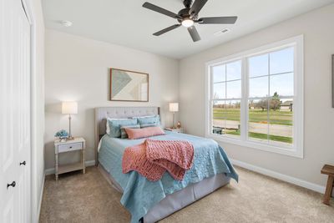
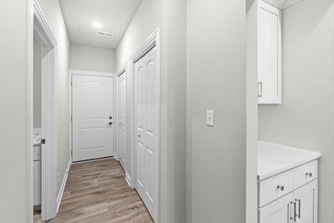
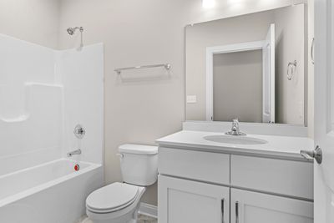
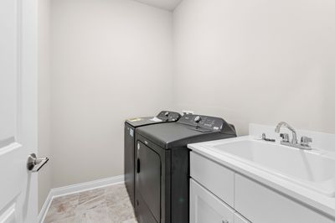
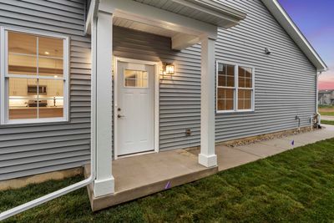
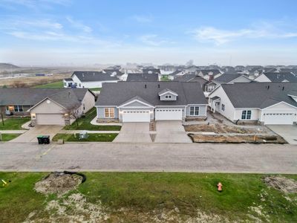
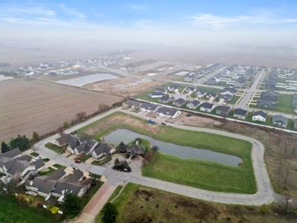
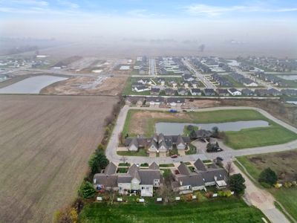
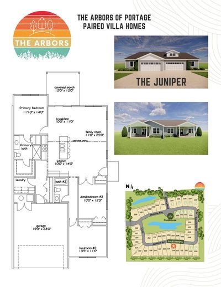
READY NOW! This custom-built paired villa offers exceptional quality and thoughtful design throughout its 1,500 square feet of light-filled living space. Featuring 3 spacious bedrooms, including one with a flexible office option, this home is designed for both comfort and versatility. The open-concept layout showcases a welcoming great room, a well-appointed kitchen with quartz countertops, soft-close cabinetry, and a large island-perfect for everyday living and entertaining. All stainless steel kitchen appliances are included, along with a washer and dryer, making this home truly move-in ready. Ceiling fans in all bedrooms and the great room add comfort and value, while Silver Line windows flood the home with natural light. Enjoy quality finishes throughout, including Luxury Vinyl Plank, tile, and carpet flooring, Rubbermaid closet shelving, and attractive stone masonry accents. Additional highlights include an 80 Carrier furnace, 14 SEER A/C, 40-gallon water heater, and a finished, insulated garage. One of the standout features is the large covered back patio, ideal for outdoor relaxing or entertaining-an upgrade that sets this home apart from neighboring communities. Two Juniper floor plan homes are ready now, with additional homes, pond lots, and new designs coming soon. Future pre-sold homes offer the opportunity to personalize finishes and layout options. Designed for a carefree lifestyle, these maintenance-free villas deliver the perfect balance of quality, comfort, and convenience.
— the listing agent’s description
The home
3 beds
2 baths
1,500 sqft
Built in 2025
Lot 42X116.61X42.16X120.24
2-car garage
Attached Single
What it’ll cost
$213 / sqft
$6 taxes / yr
$155/mo HOA
Listed $329,000
Now $319,000
89 days on dwello
Estimated monthly payment
$1,945/mo
Principal & interest$1,696
Property taxes$1
Homeowners insurance$93
HOA dues$155
Get pre-qualified →Connect with a licensed lender in the dwello network.
Estimate only — not a loan offer. Example rate; taxes, HOA dues, insurance estimated; your actual rate, payment, taxes, and insurance will vary. dwello is not a lender. Equal Housing Opportunity.
Tour it with a real dwello agent
The agent who meets you here is an actual dwello Home Group team member who knows these streets — not a stranger who bought your name from a portal. You get straight answers on the spot, and the same person stays with you through closing.
On our team, vettedYour info is never soldWith you through closing
Tour this home
In person, on your schedule — a dwello agent meets you there.
WED
Jun 3
THU
Jun 4
FRI
Jun 5
SAT
Jun 6
11:00 am
Schedule a tour
89 days on dwello
Price history
Price reduced
Mar 12, 2026
↓ $10,000$319,000
Listed for sale
Jan 27, 2026
$329,000
Now $10,000 below the original list price.
Property taxes
2025
Annual tax bill (MLS)
From county records — verify with the assessor.
Features
Central AirNatural GasVinyl SidingBrk/Stn Veneer FrntPublic SewerConcreteGarage Door Opener
Schools nearby
Portage High School · 0.5 mi
South Haven Elementary School · 1.5 mi
This listing didn’t include assigned schools, so these are the closest schools (OpenStreetMap) — not necessarily the attendance-zoned schools. Confirm assignment with the district.
Neighborhood
Loading map…
Nearby places via OpenStreetMap — approximate; verify what matters to you. Map © Mapbox © OpenStreetMap.
MLS listing data
Listed by Jeffrey Fryzel · McColly Real Estate
Listing last updated Apr 25, 2026 · data refreshed from the MLS Jun 17, 2026, 6:12 PM CT
Based on information submitted to the MLS GRID as of Jun 17, 2026, 6:12 PM CT. Listing data © MRED LLC, distributed by MLS GRID — deemed reliable but not guaranteed; independently verify. Anything shown below this point is not MLS listing data.
See it in personA real dwello agent on our team — never a sold lead.
Schedule a tour
Message
No pressure — reach out whenever you’re ready.
Similar homes nearby
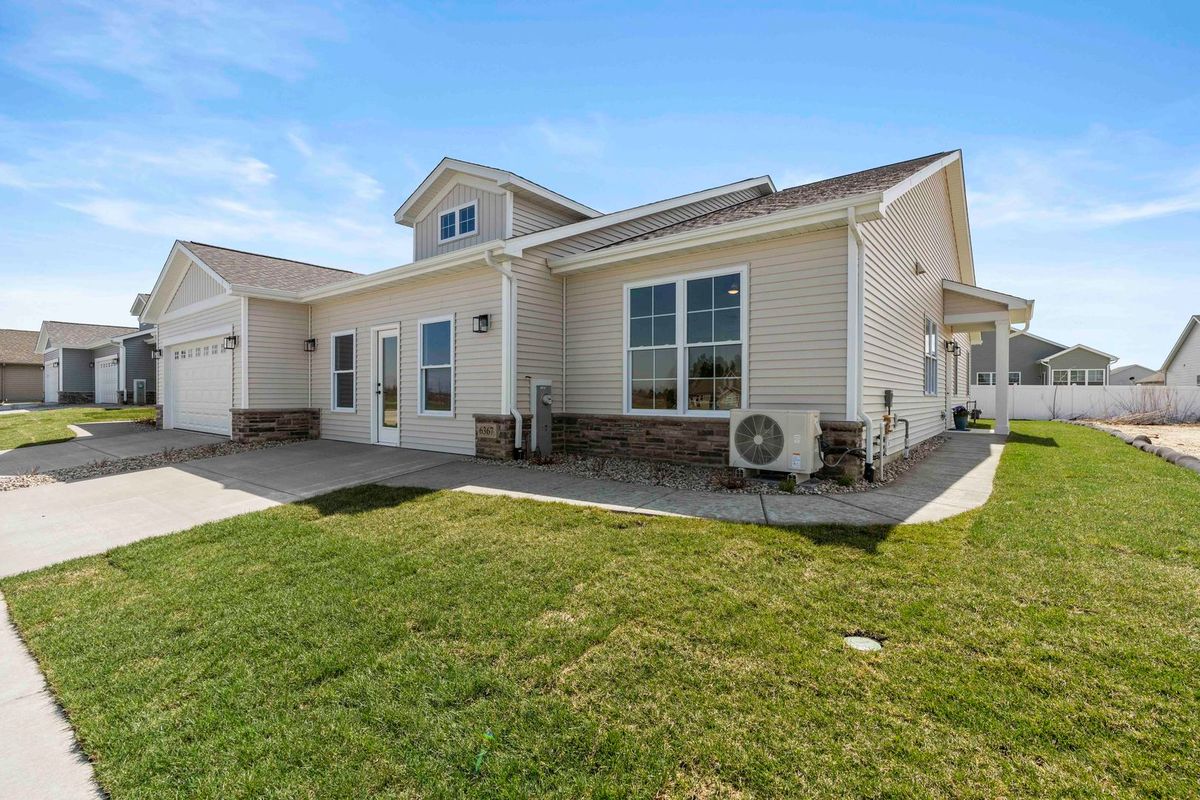
$319,000Active
3 bd · 2 ba · 1,500 sqft
6367 Jasmine Avenue
Portage, IN
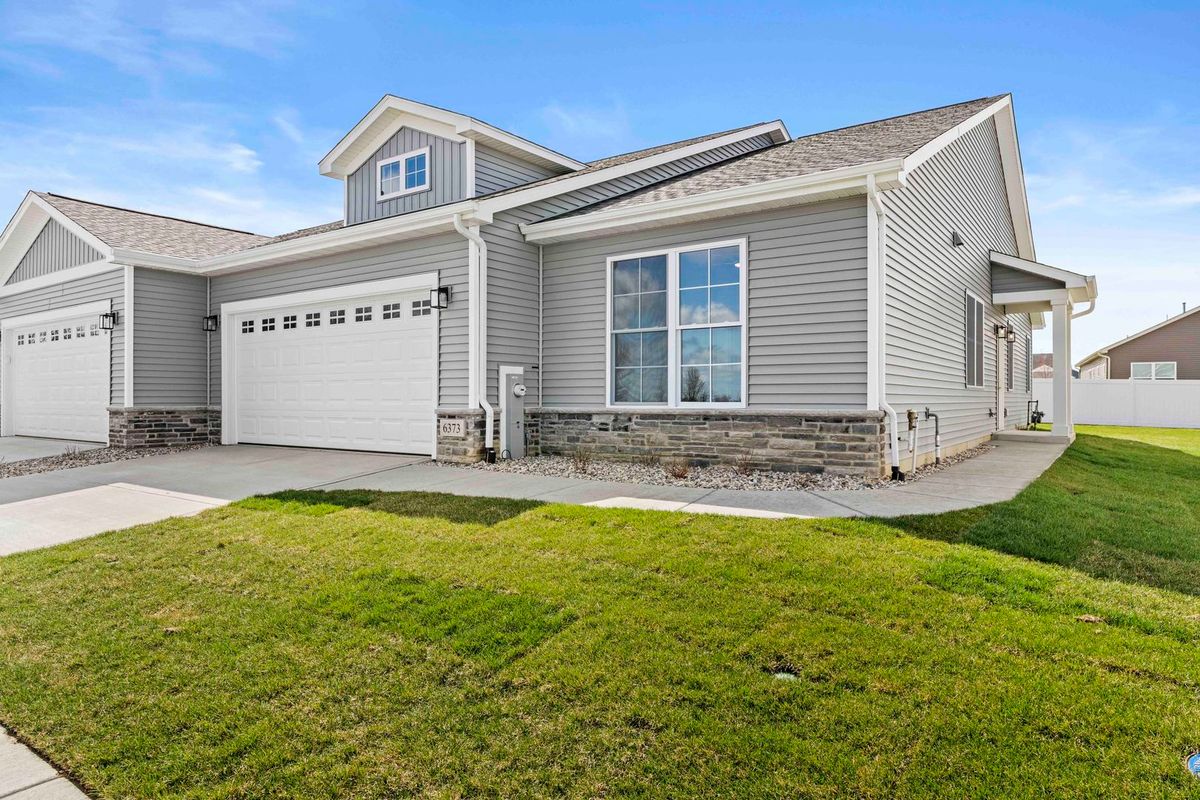
$319,000Active
3 bd · 2 ba · 1,500 sqft
6373 Jasmine Avenue
Portage, IN
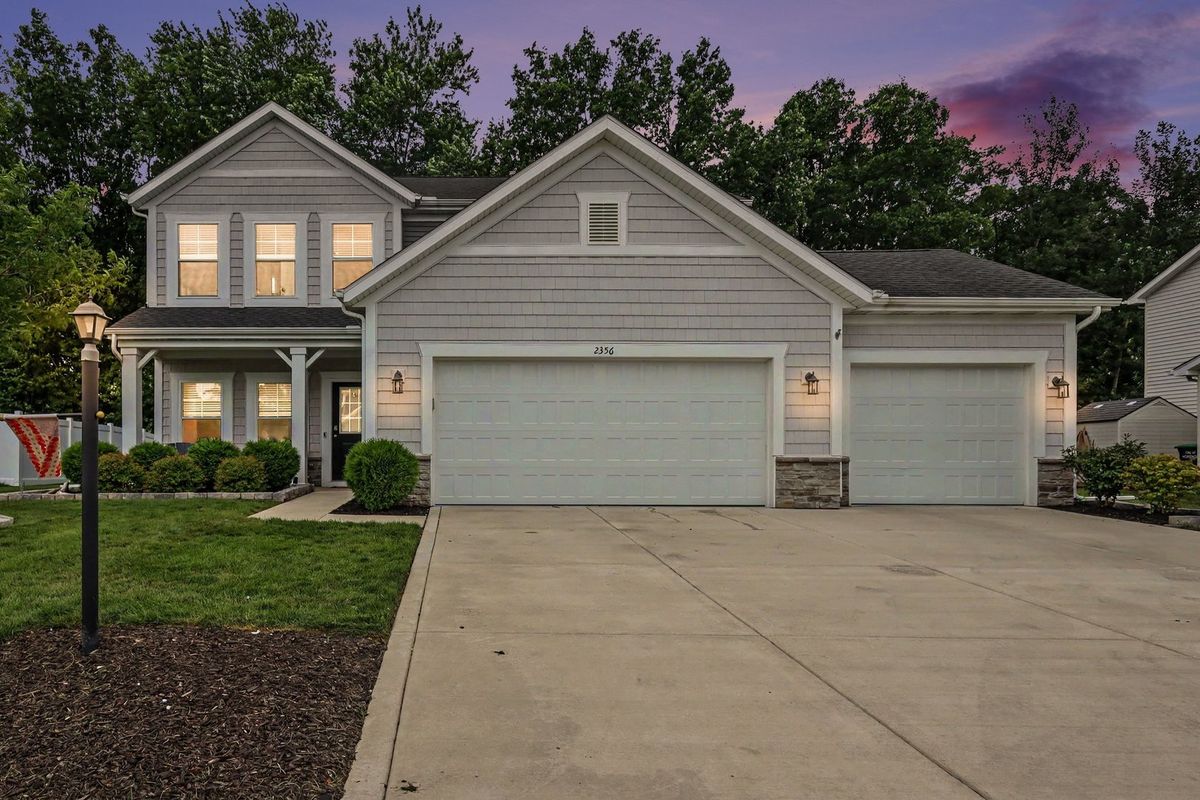
$383,239Active
3 bd · 2.5 ba · 2,151 sqft
2356 Dunewood Street
Portage, IN
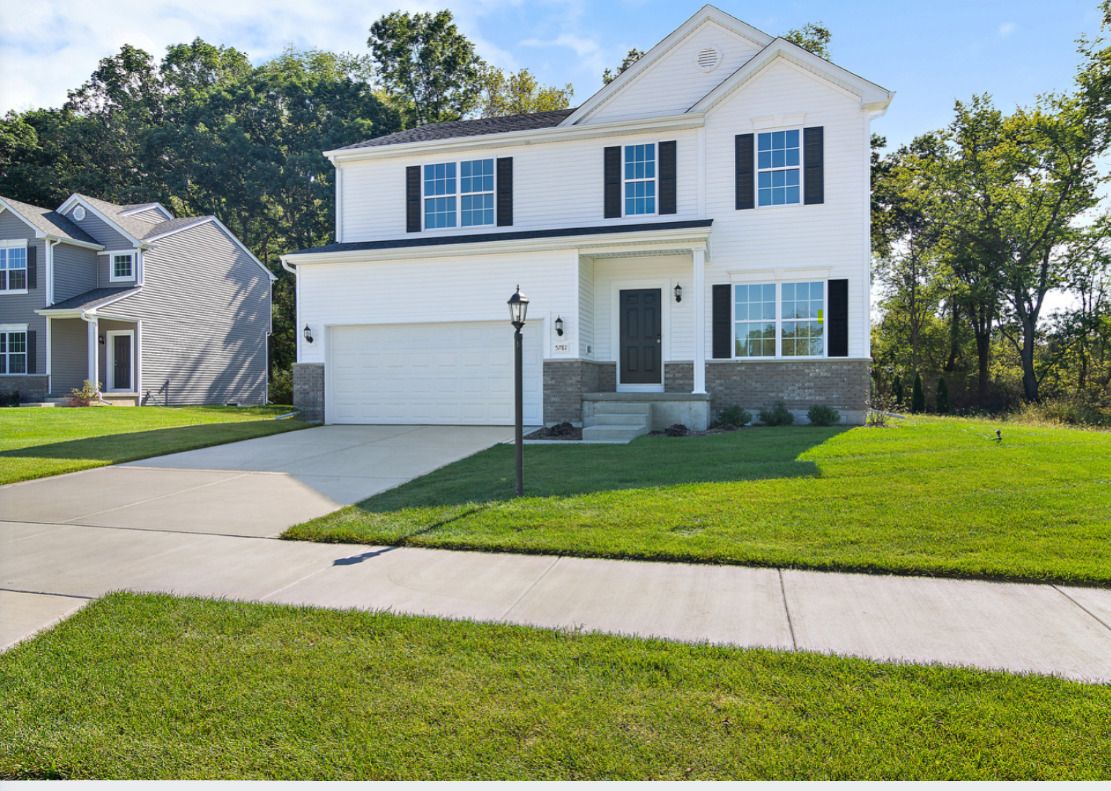
$395,520Active
4 bd · 2.5 ba · 2,340 sqft
3846 Golden Grain Street
Portage, IN