Price cut: $5,400
View all 26 photos
Detached Single · Merrillville, IN
$424,500$429,900
3 beds · 3.5 baths · 2,200 sqft
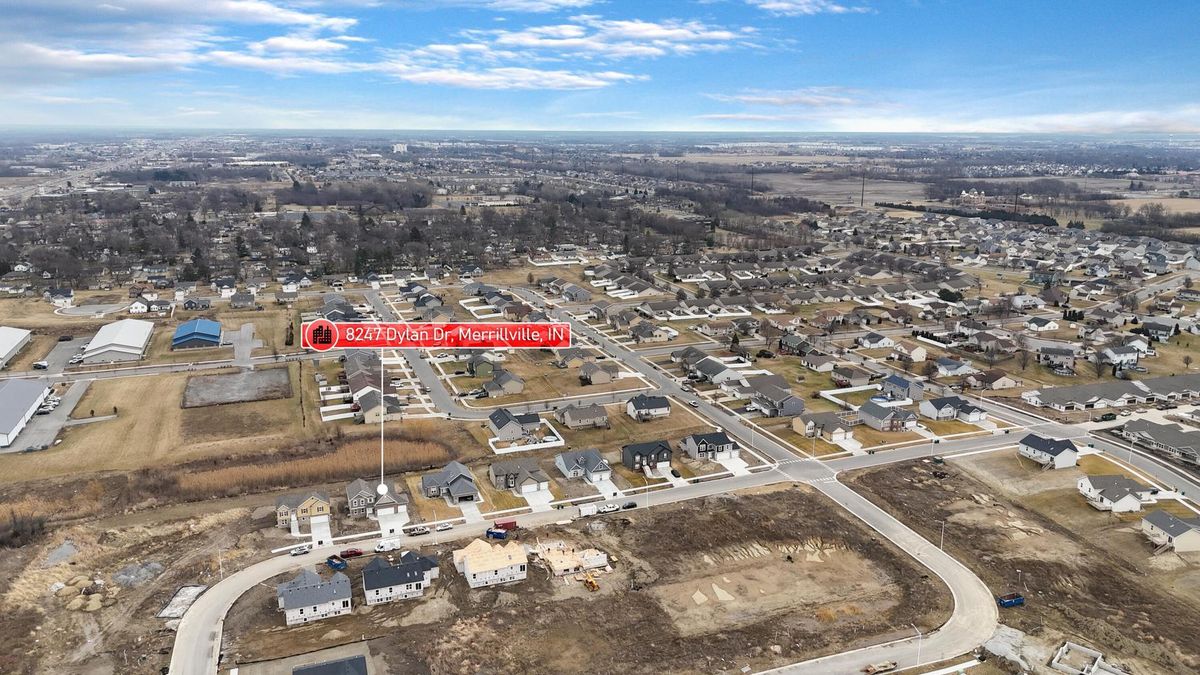
8247 Dylan Drive, Merrillville, IN, 46410
A brick-and-mortar place to make your own — room to make it home.
Active
What’s special
New constructionCentral air3-car garage

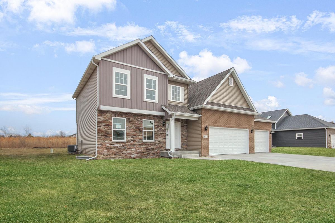
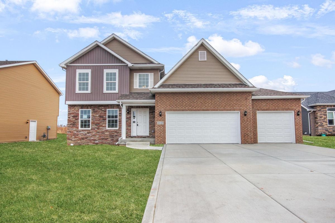
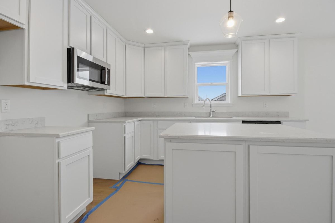
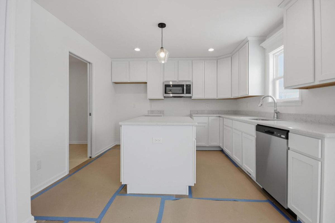
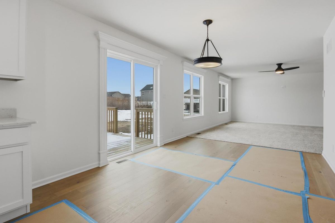
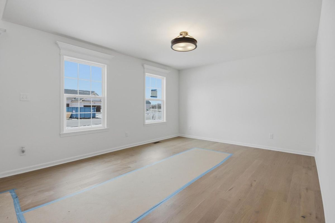
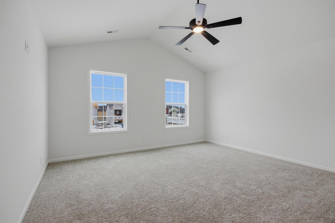
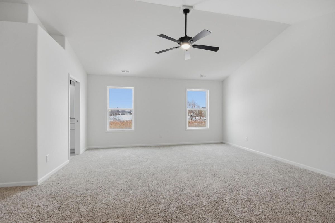
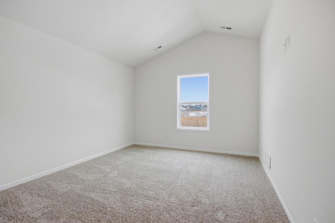
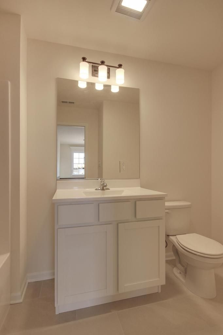
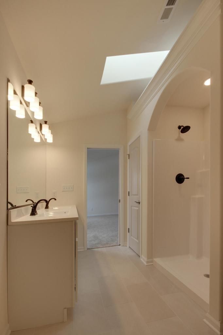
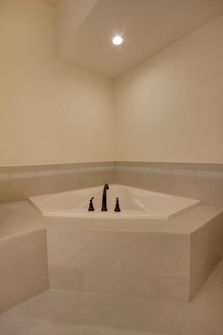
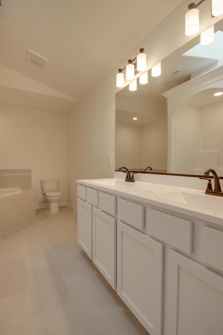
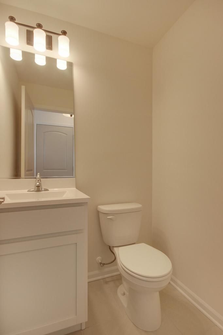
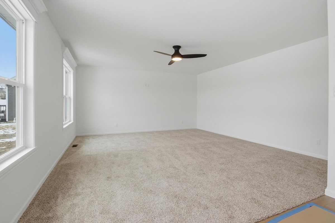
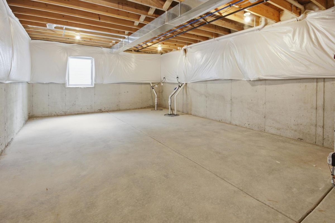
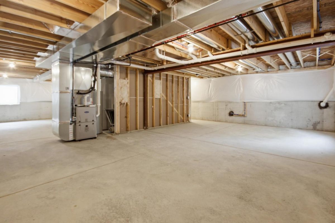
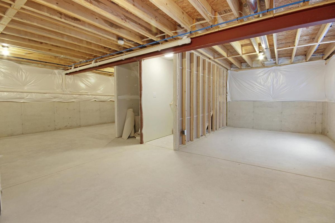
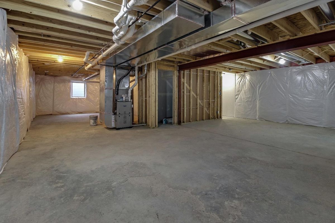
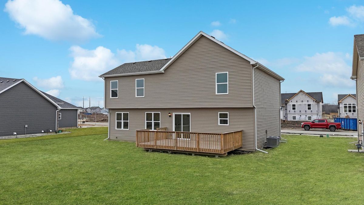
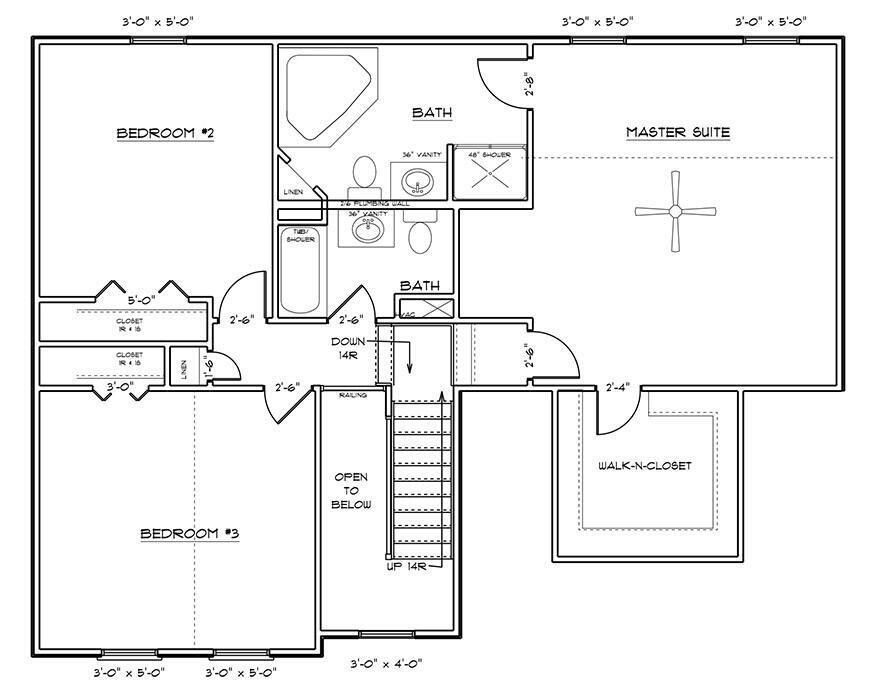
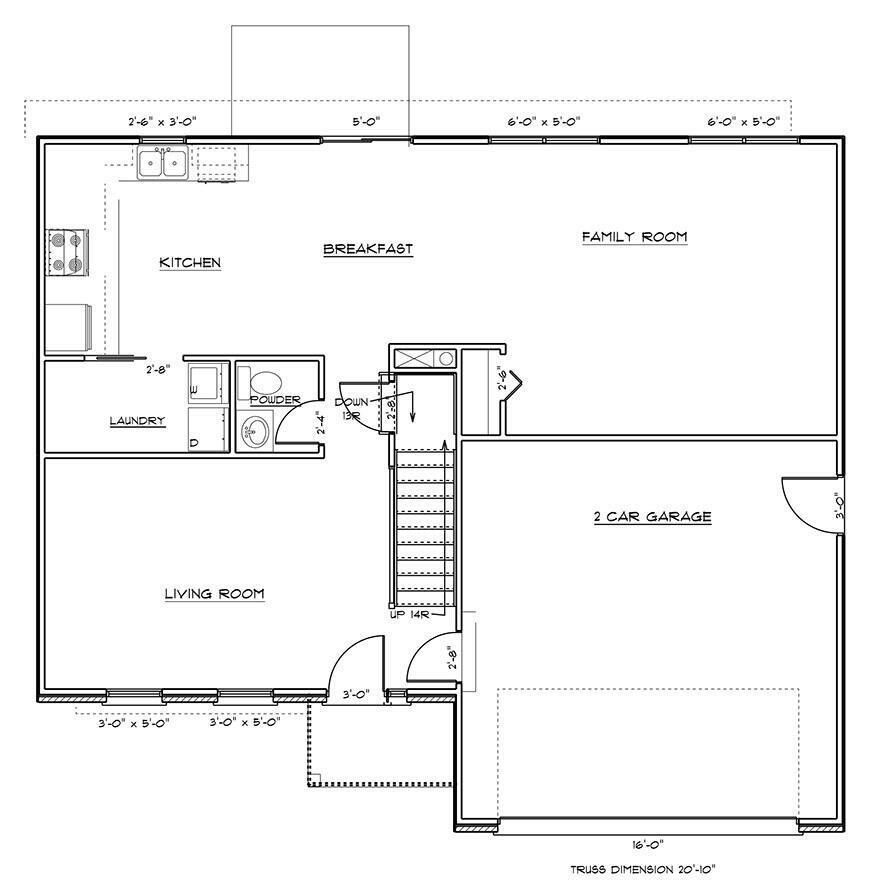
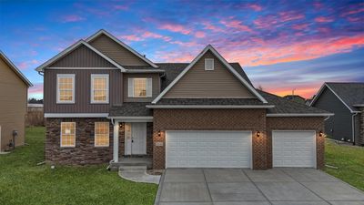
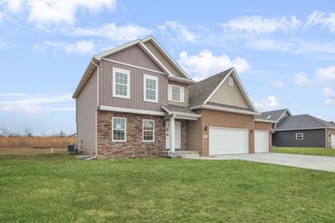
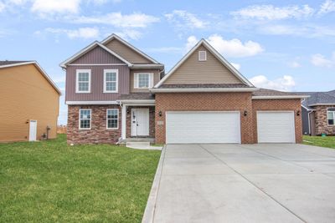
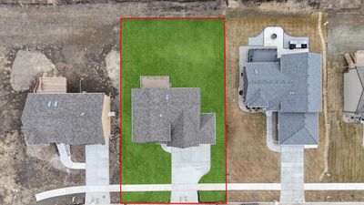
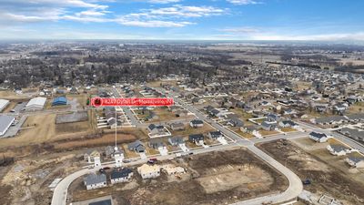
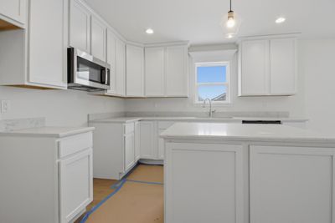
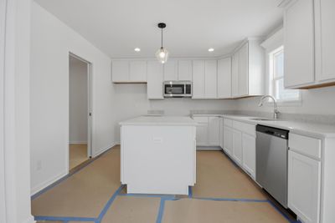
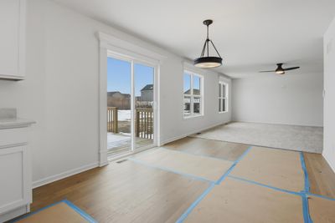
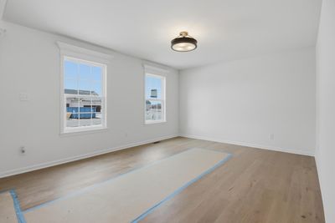
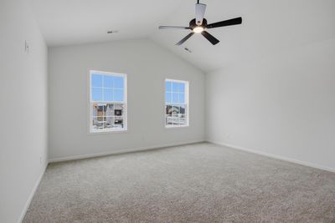
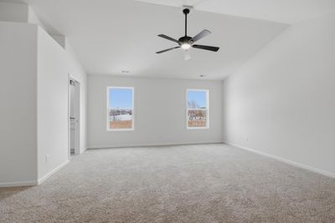
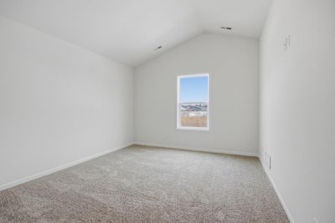
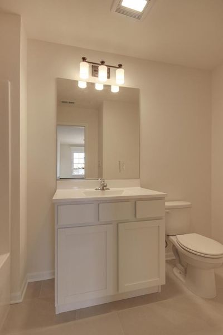
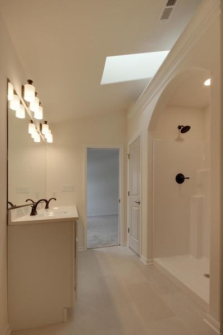
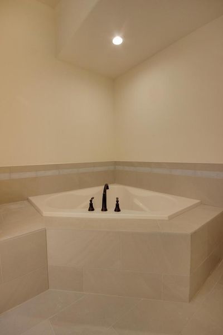
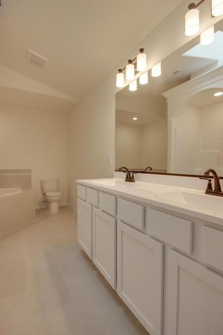
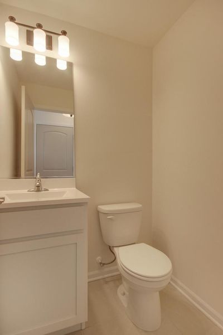
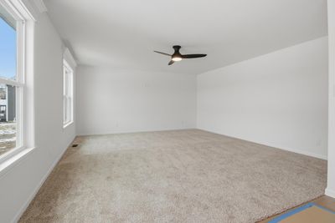
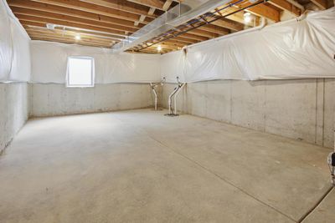
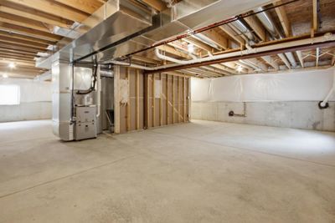
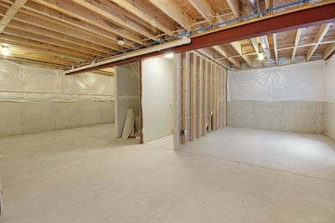
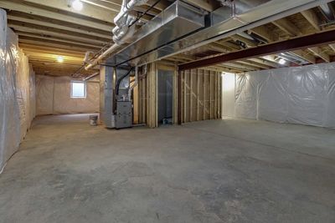
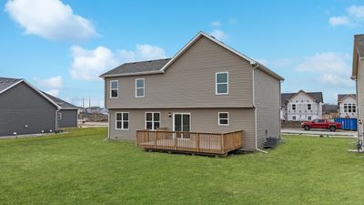
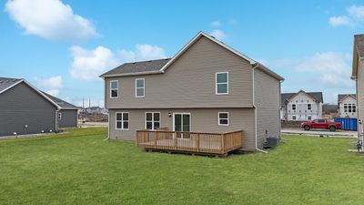
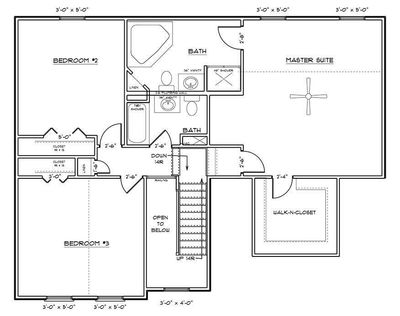
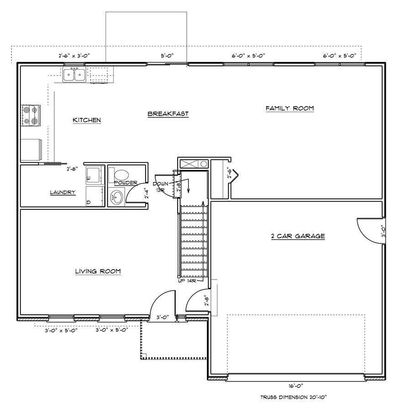
NOW NEWLY COMPLETE, THE LOUISE MODEL, in new Liberty Estates Subdivision on partially wooded lot. Two Story Foyer, large kitchen, expanded island, custom light fixtures, upgraded flooring, abundant brick elevation, custom trim accents, large laundry off kitchen, full size family room, full basement. Foyer complimented by Oak Railings and Spindled stairs. Expanded Master Suite includes walk-in closet and Owners bath suite with Double Bowl Vanity, whirlpool, double bowl sink. Upper level cathedral ceilings with 2 additional generous size bedrooms and full guest bath. Subdivision amenities include central pond w/ fountain, butterfly park, multiple dog-parks, sidewalks, and a pending 20 acre multi0feature regional park and regional bike path adjacent! Shopping, grocery, medical etc are minutes away! CONTRACT US TODAY FOR BUILDER INCENTIVES DETAILS.
— the listing agent’s description
The home
3 beds
3.5 baths
2,200 sqft
Built in 2026
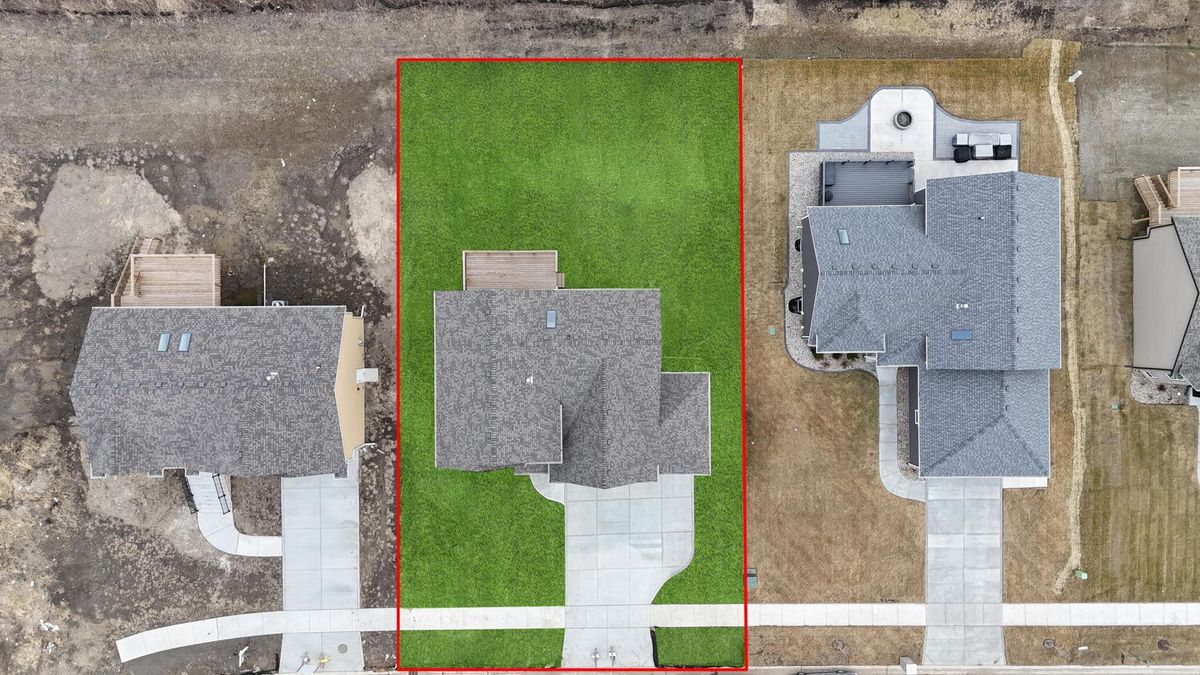
Lot 75X125
3-car garage
Detached Single
What it’ll cost
$193 / sqft
$500/mo HOA
Listed $429,900
Now $424,500
375 days on dwello
Estimated monthly payment
$3,624/mo
Principal & interest$2,257
Property taxes$743
Homeowners insurance$124
HOA dues$500
Get pre-qualified →Connect with a licensed lender in the dwello network.
Estimate only — not a loan offer. Example rate; taxes, HOA dues, insurance estimated; your actual rate, payment, taxes, and insurance will vary. dwello is not a lender. Equal Housing Opportunity.
Tour it with a real dwello agent
The agent who meets you here is an actual dwello Home Group team member who knows these streets — not a stranger who bought your name from a portal. You get straight answers on the spot, and the same person stays with you through closing.
On our team, vettedYour info is never soldWith you through closing
Tour this home
In person, on your schedule — a dwello agent meets you there.
WED
Jun 3
THU
Jun 4
FRI
Jun 5
SAT
Jun 6
11:00 am
Schedule a tour
375 days on dwello
Price history
Price reduced
May 7, 2026
↓ $5,400$424,500
Listed for sale
Jul 28, 2025
$429,900
Now $5,400 below the original list price.
Features
Central AirNatural GasVinyl SidingBrickPublic SewerConcreteYes
Schools nearby
Jonas E Salk Elementary School · 0.7 mi
This listing didn’t include assigned schools, so these are the closest schools (OpenStreetMap) — not necessarily the attendance-zoned schools. Confirm assignment with the district.
Neighborhood
Loading map…
Nearby places via OpenStreetMap — approximate; verify what matters to you. Map © Mapbox © OpenStreetMap.
MLS listing data
Listed by Jennifer Anderson · McColly Real Estate
Listing last updated Aug 6, 2026 · data refreshed from the MLS Aug 6, 2026, 8:05 AM CT
Based on information submitted to the MLS GRID as of Aug 6, 2026, 8:05 AM CT. Listing data © MRED LLC, distributed by MLS GRID — deemed reliable but not guaranteed; independently verify. Anything shown below this point is not MLS listing data.
See it in personA real dwello agent on our team — never a sold lead.
Schedule a tour
Message
No pressure — reach out whenever you’re ready.
Similar homes nearby
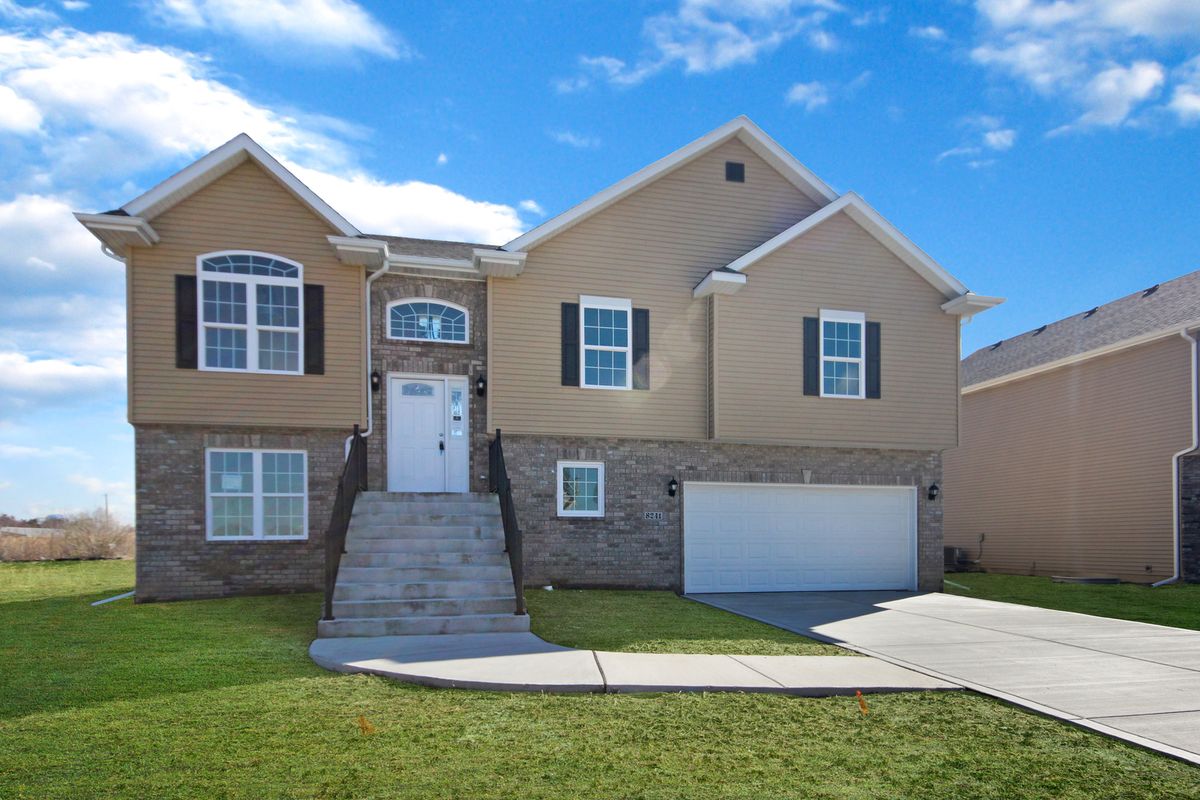
$424,500Active
4 bd · 3 ba · 2,252 sqft
8241 Dylan Drive
Merrillville, IN
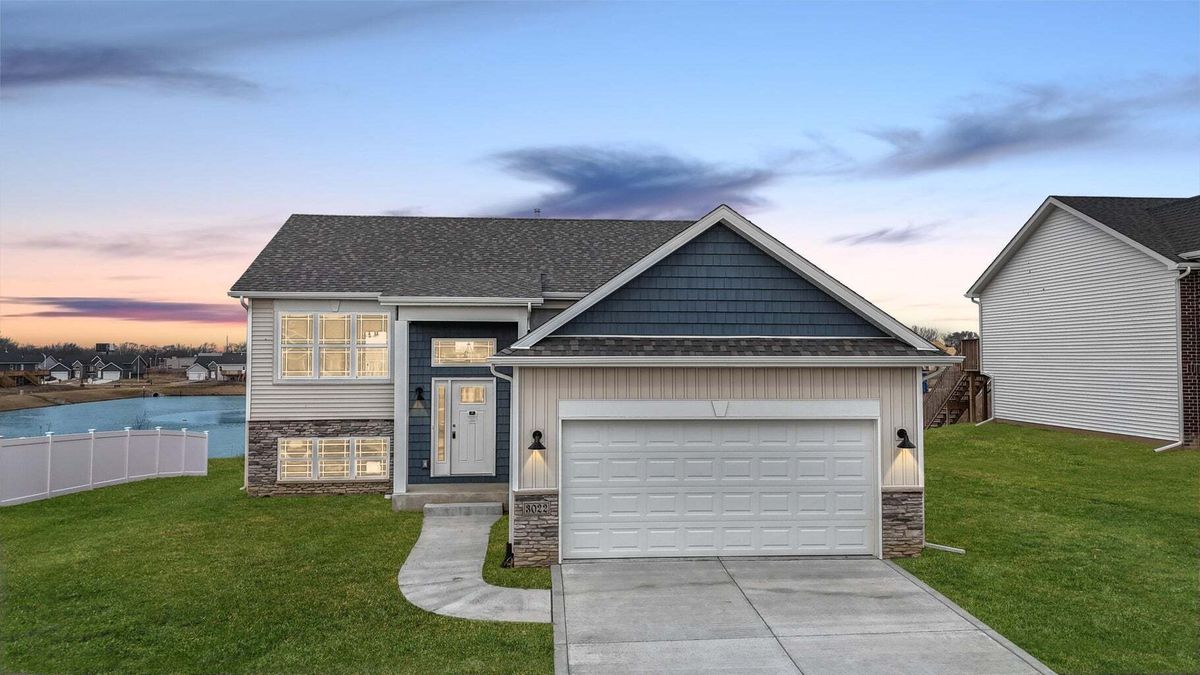
$404,900Active
4 bd · 3 ba · 2,450 sqft
3022 W 84th Place
Merrillville, IN
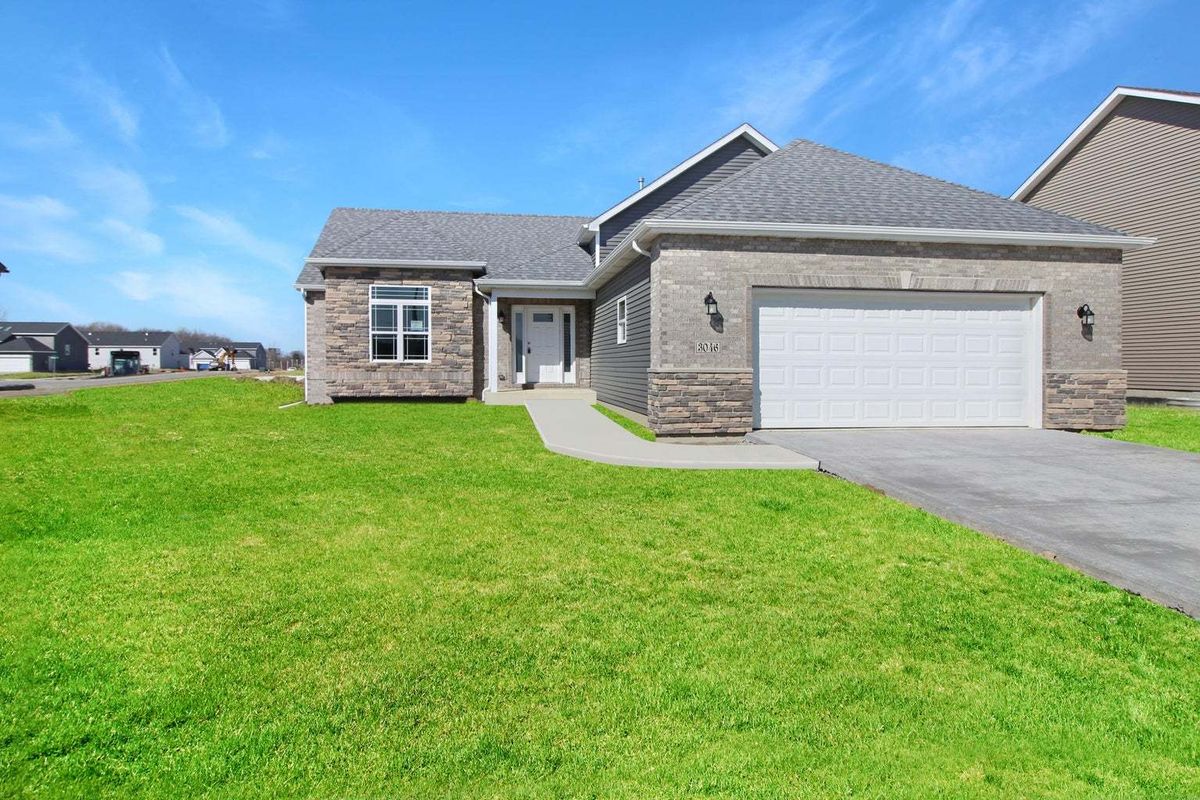
$448,300Active
4 bd · 3 ba · 2,502 sqft
3046 W 84th Place
Merrillville, IN
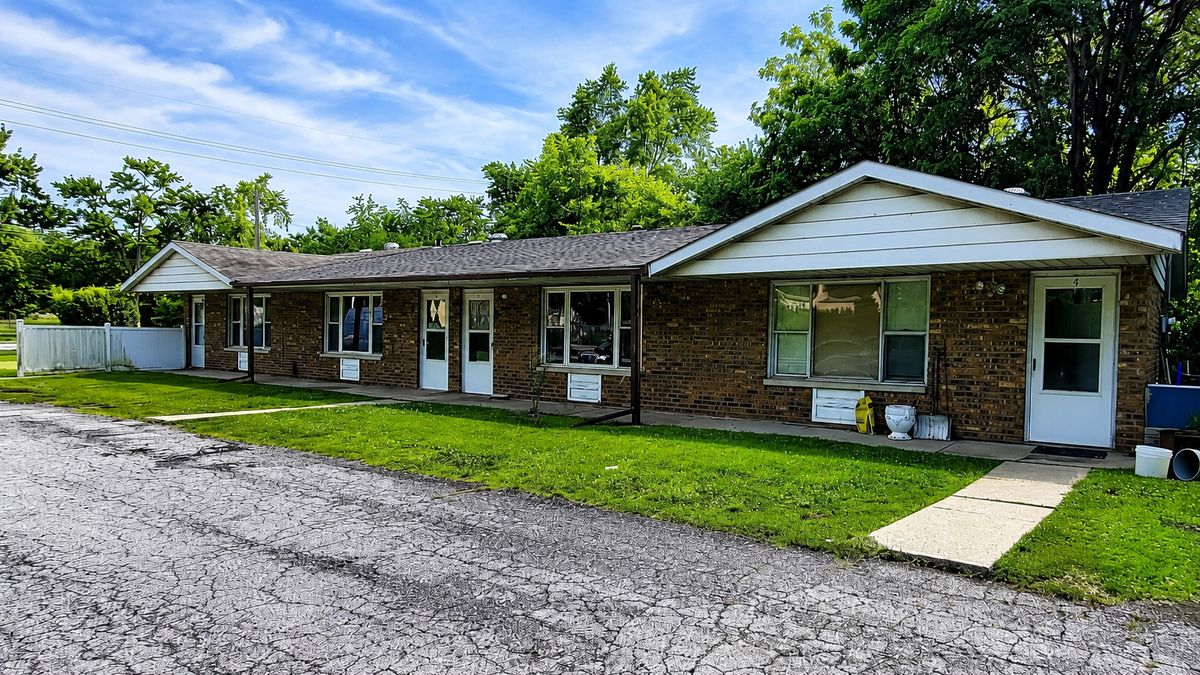
$399,900Active
4 bd · 4 ba
126 E 73rd Avenue
Merrillville, IN