Video tour View all 40 photos
Detached Single · Lake Forest, IL
$3,495,000
5 beds · 6.5 baths · 6,673 sqft
1181 Gavin Court, Lake Forest, IL, 60045
A brick-and-mortar place to make your own — room to make it home.
Active
What’s special
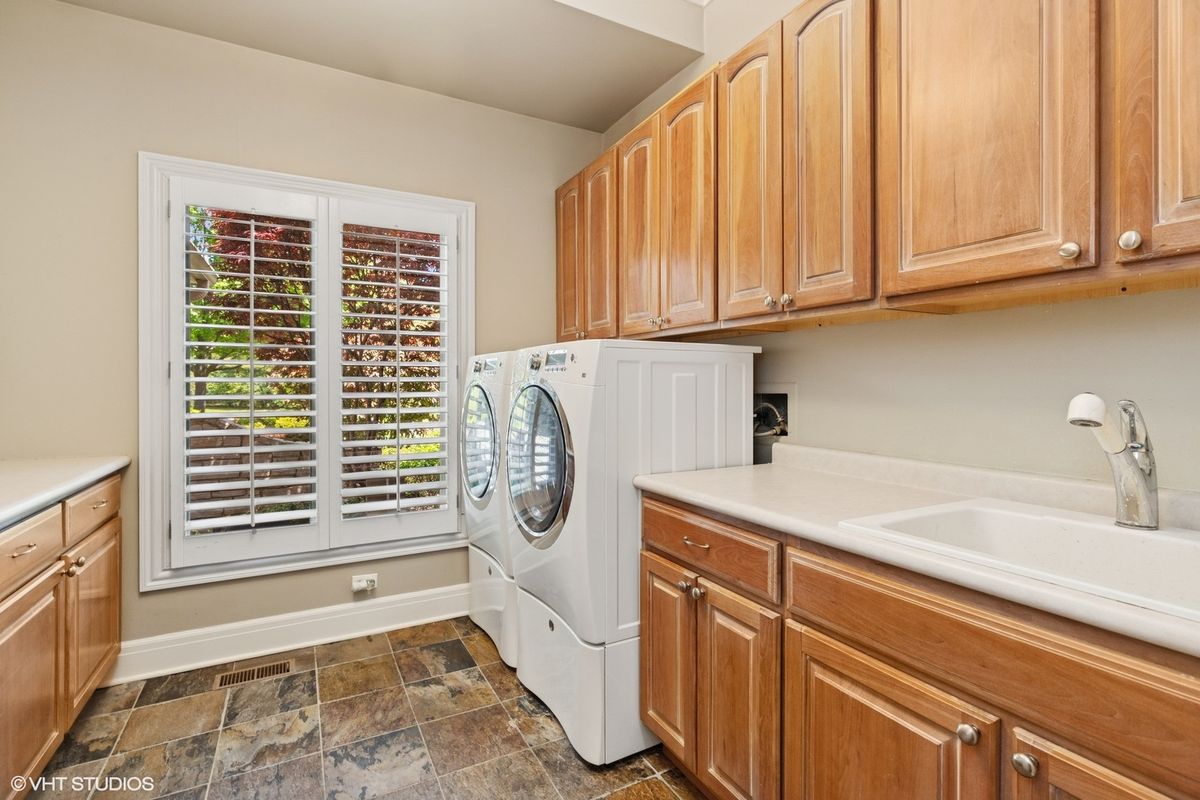
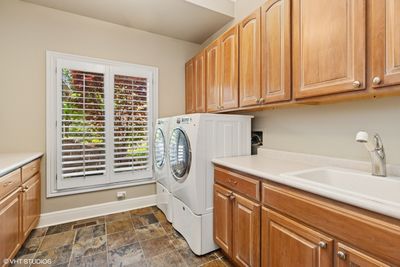
Central air4-car garage1.85-acre lotIn-unit laundry
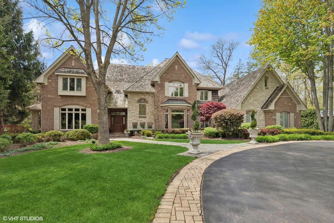
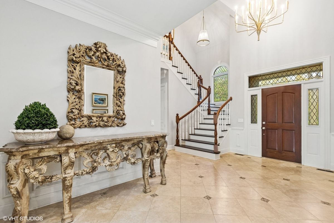
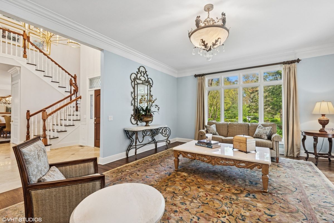
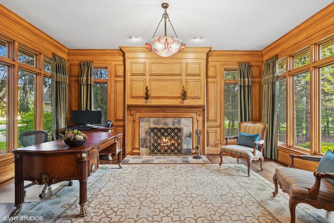
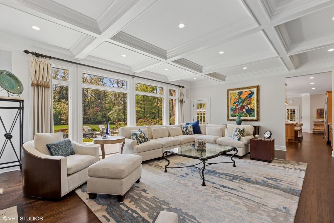
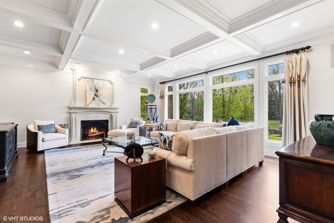
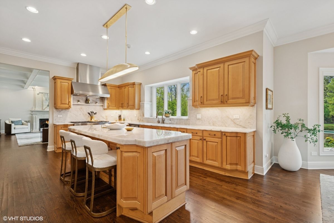

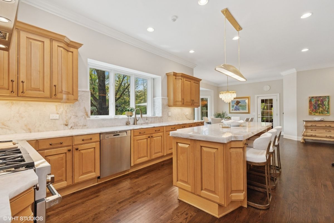
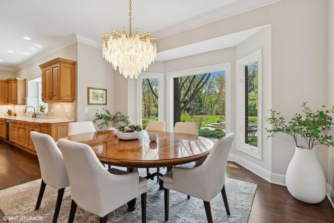
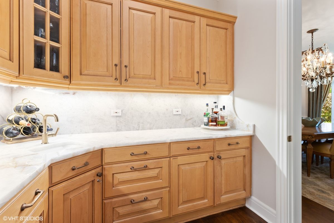
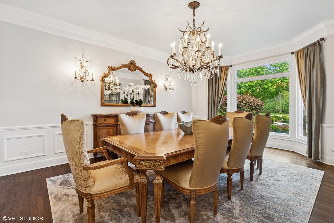
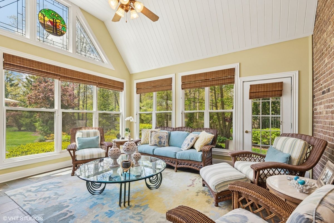
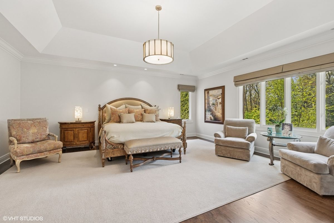
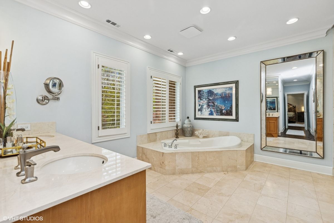
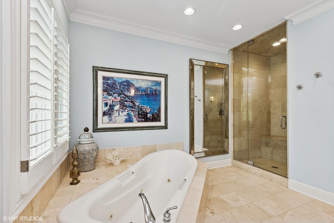
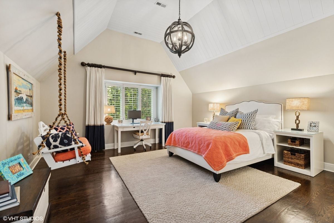
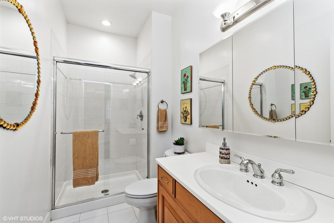
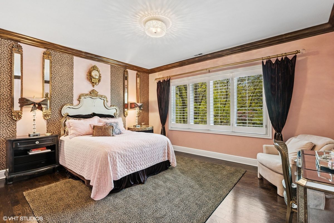
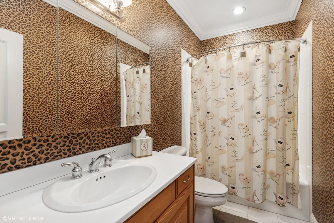
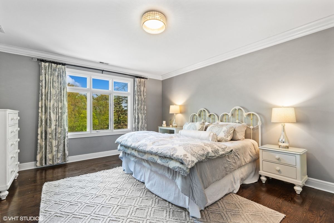
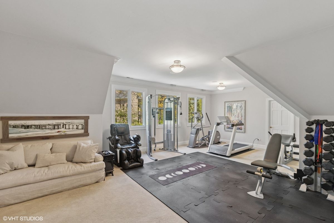
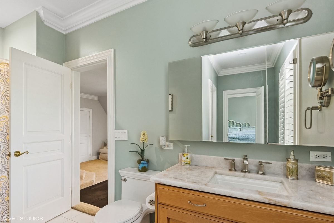
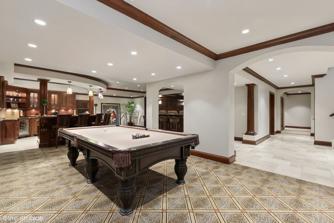
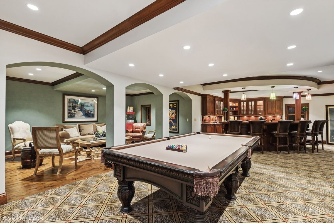
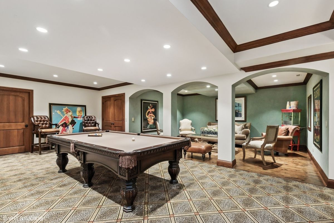
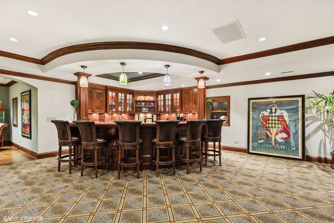
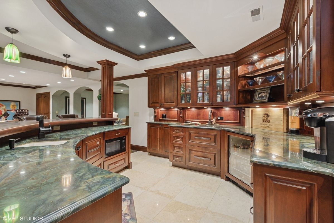
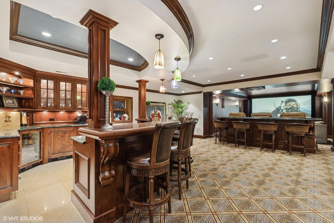
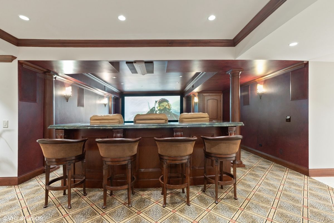
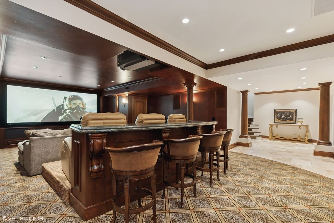
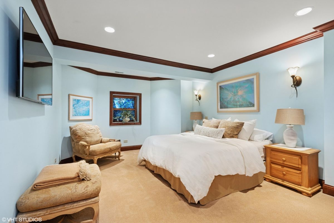
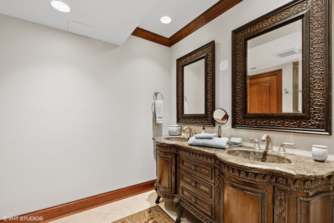
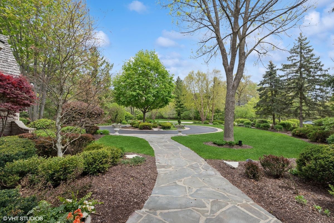
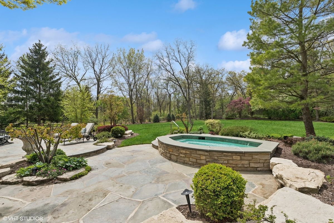
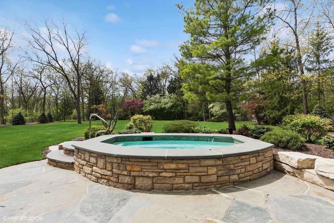
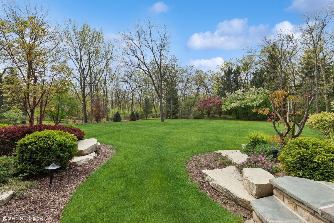
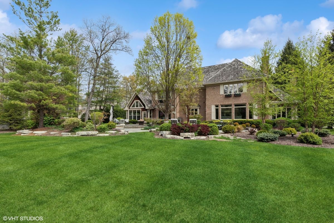
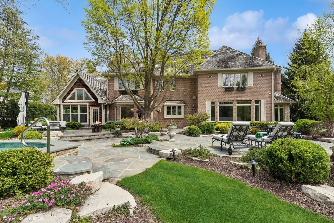
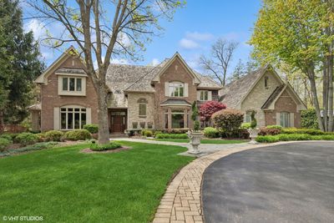
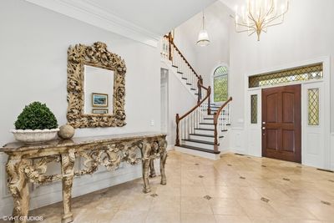
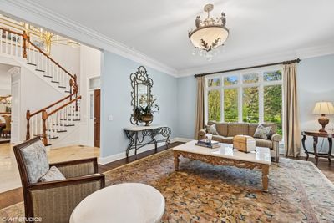
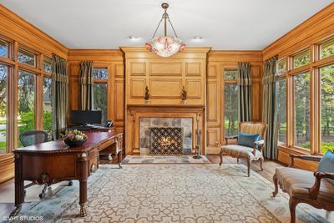
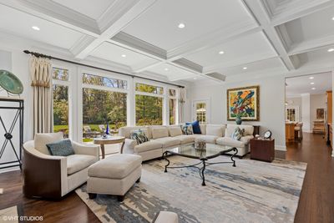
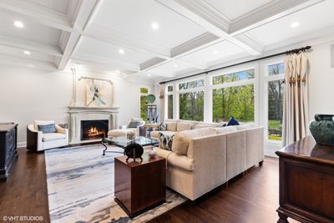
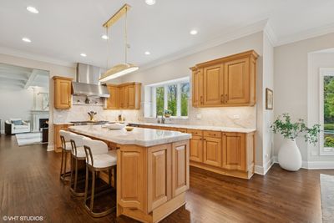
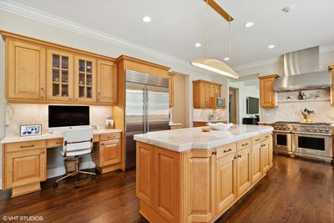
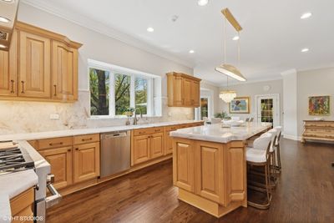
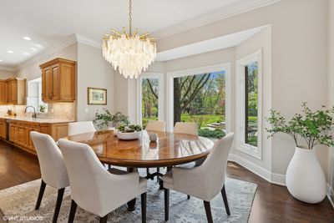
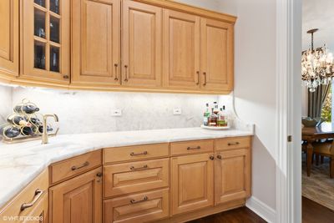
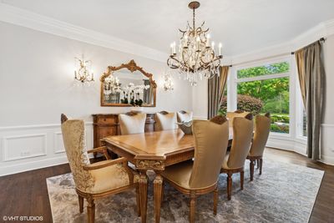
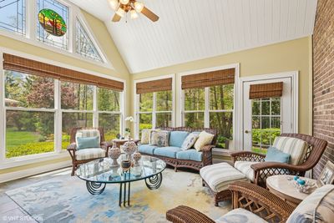
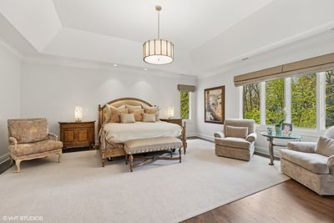
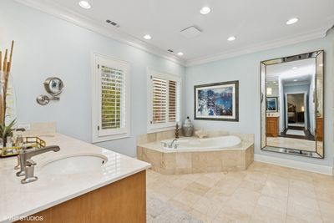
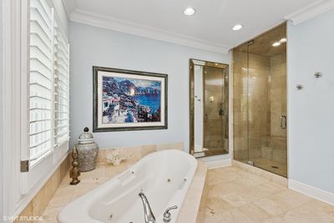
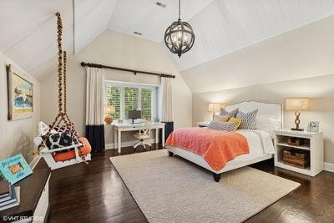
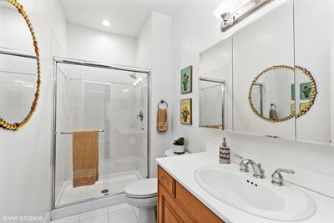
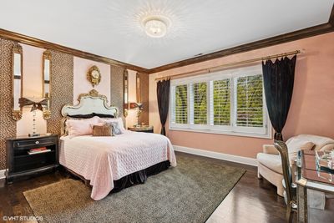
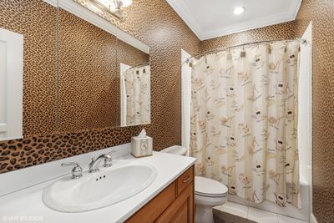
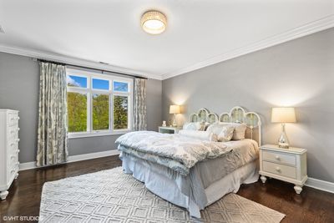
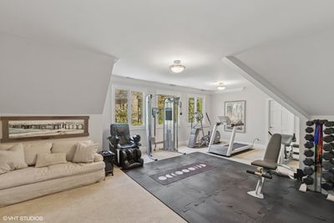
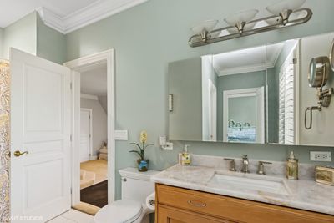
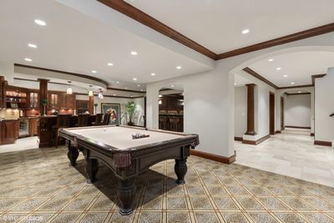
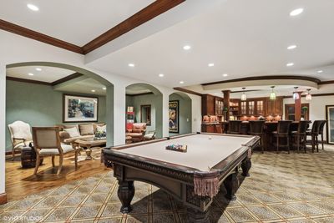
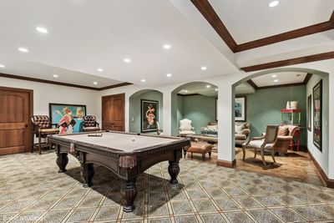
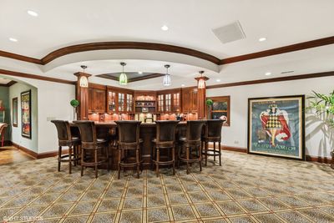
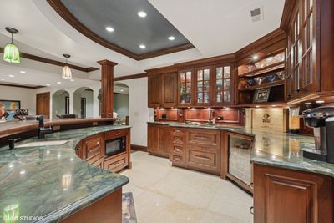
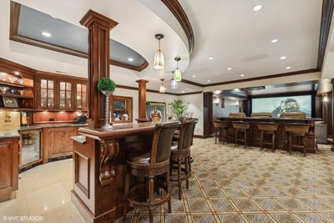
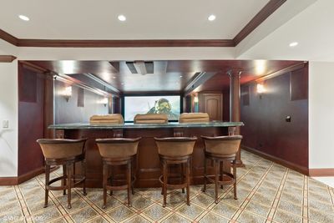
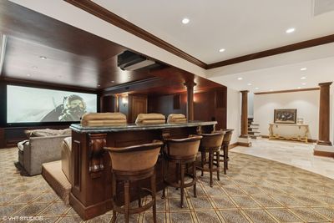
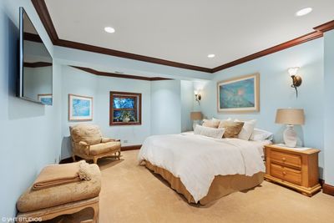
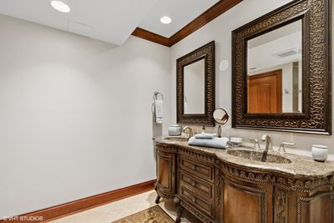
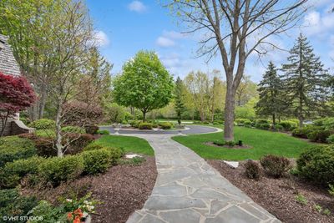
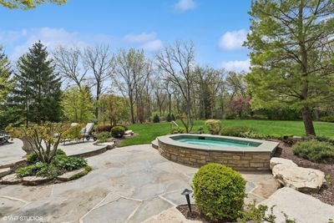
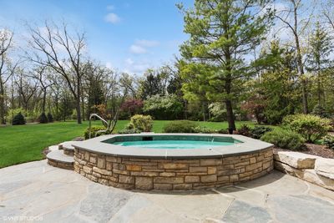
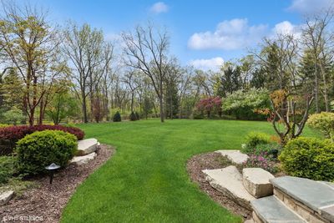
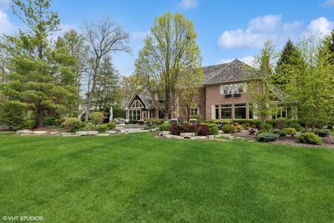
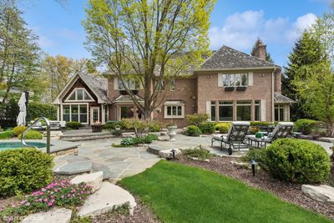
An extraordinary opportunity to acquire one of Lake Forest's finest properties - a 6,673-square-foot residence set on nearly two private acres, offering six bedrooms, five full and three half baths, and an exceptional array of luxury appointments throughout. Built in 2001 and thoughtfully updated, the home opens to a dramatic two-story foyer with limestone floors, setting the tone for the refined interiors within. Refinished oak hardwoods, coffered ceilings, two fireplaces and custom millwork speak to the quality of craftsmanship found at every turn. The recently remodeled kitchen features premium appliances, a generous center island, a beautiful butler's pantry, and a bright breakfast room - opening to the gracious, light-filled family room with fireplace and surround sound. A four-seasons sunroom extends the living space year-round, while the private library and theatre room offer quiet spaces for work and entertainment alike. The primary suite is a true sanctuary with a luxurious bath and two custom walk-in-closets, complemented by four additional bedrooms and three baths, each designed with comfort and privacy in mind. The lower level is a true retreat with custom theater room, wet bar, recreation area, bedroom and one and a half baths. Step outside and the nearly two-acre professionally landscaped grounds offer privacy, serenity and a spa-quality hot tub, custom brick patio and fire pit. Practical luxury extends to the attached heated four-car garage with brick-paved drive, zoned HVAC, and a full security and sound system infrastructure. Don't miss this meticulously maintained home in the highly acclaimed Lake Forest schools, conveniently located just minutes from the Metra, premier shopping and dining that define North Shore living.
— the listing agent’s description
The home
5 beds
6.5 baths
6,673 sqft
Built in 2001
1.85-acre lot
4-car garage
Detached Single
Traditional
What it’ll cost
$524 / sqft
$37,255 taxes / yr
No HOA
64 days on dwello
Estimated monthly payment
$22,707/mo
Principal & interest$18,583
Property taxes$3,105
Homeowners insurance$1,019
Get pre-qualified →Connect with a licensed lender in the dwello network.
Estimate only — not a loan offer. Example rate; taxes and insurance estimated; your actual rate, payment, taxes, and insurance will vary. dwello is not a lender. Equal Housing Opportunity.
Tour it with a real dwello agent
The agent who meets you here is an actual dwello Home Group team member who knows these streets — not a stranger who bought your name from a portal. You get straight answers on the spot, and the same person stays with you through closing.
On our team, vettedYour info is never soldWith you through closing
Tour this home
In person, on your schedule — a dwello agent meets you there.
WED
Jun 3
THU
Jun 4
FRI
Jun 5
SAT
Jun 6
11:00 am
Schedule a tour
64 days on dwello
Price history
Listed for sale
Mar 3, 2026
$3,495,000
Property taxes
2025
Annual tax bill (MLS)
From county records — verify with the assessor.
Features
Central AirZonedNatural GasForced AirBrickStonePublic SewerAsphaltBrick Driveway
Schools
Elementary — Everett Elementary School
Middle — Deer Path Middle School
High — Lake Forest High School
Assigned schools per the listing — always verify enrollment + boundaries with the district.
Neighborhood
Loading map…
Nearby places via OpenStreetMap — approximate; verify what matters to you. Map © Mapbox © OpenStreetMap.
MLS listing data
Listed by Andra O'Neill · @properties Christie's International Real Estate
Listing last updated May 5, 2026 · data refreshed from the MLS Jun 17, 2026, 6:16 PM CT
Based on information submitted to the MLS GRID as of Jun 17, 2026, 6:16 PM CT. Listing data © MRED LLC, distributed by MLS GRID — deemed reliable but not guaranteed; independently verify. Anything shown below this point is not MLS listing data.
See it in personA real dwello agent on our team — never a sold lead.
Schedule a tour
Message
No pressure — reach out whenever you’re ready.
Similar homes nearby
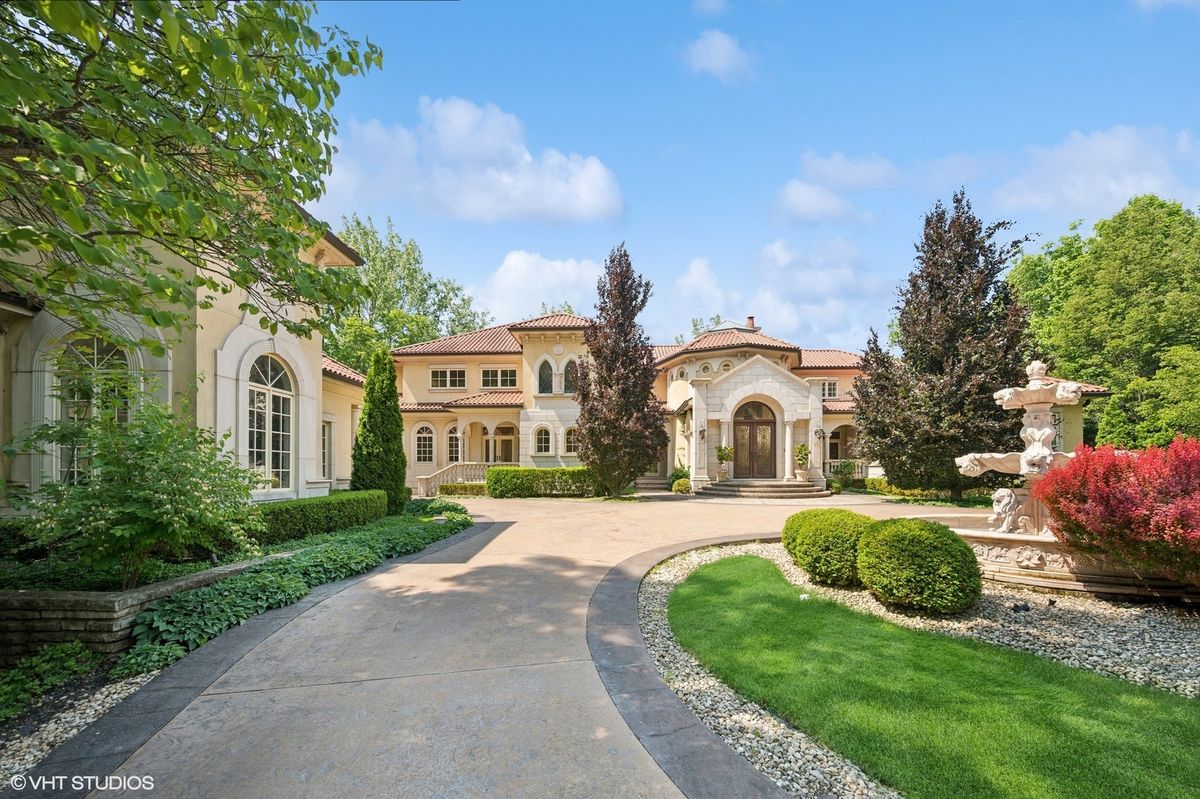
$3,395,000Active
5 bd · 6 ba · 7,569 sqft
1031 Barrys Court
Lake Forest, IL
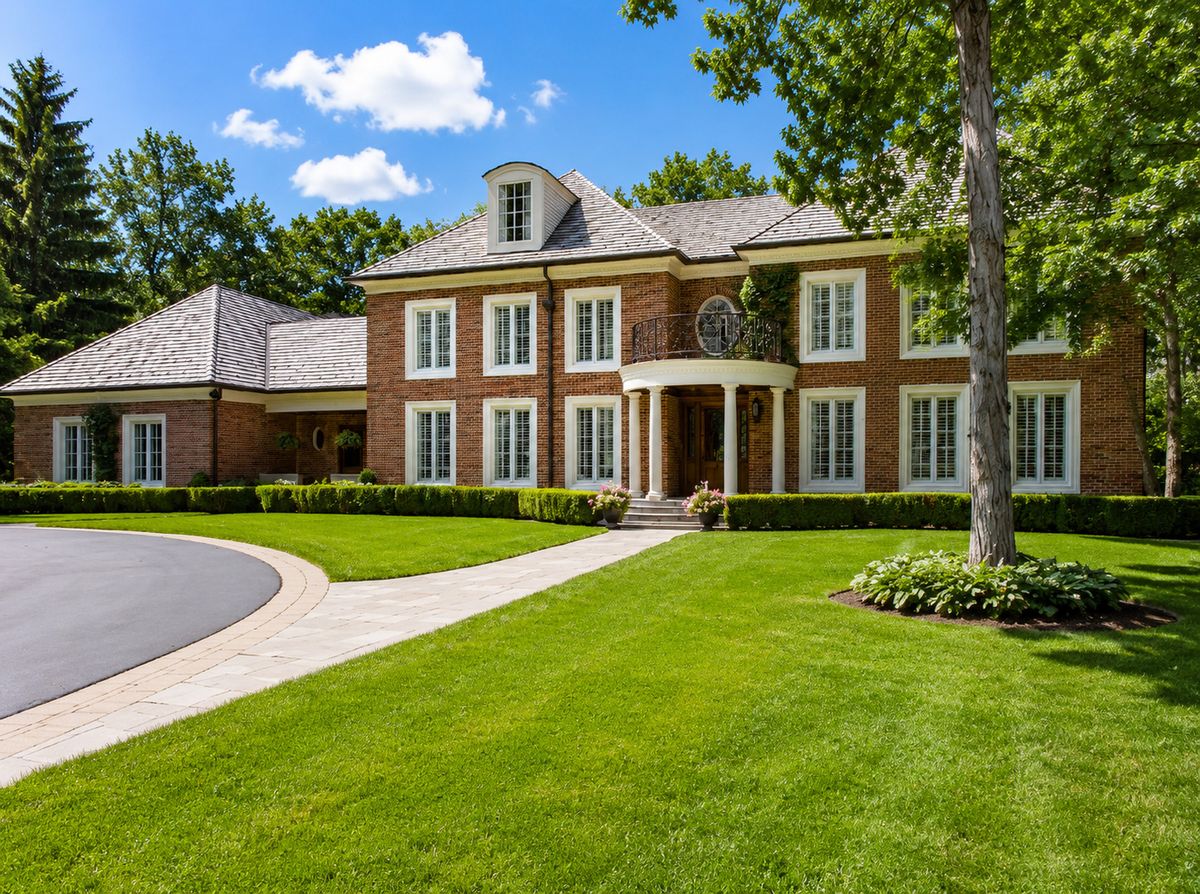
$3,350,000Active
5 bd · 7 ba · 6,984 sqft
575 Stable Lane
Lake Forest, IL
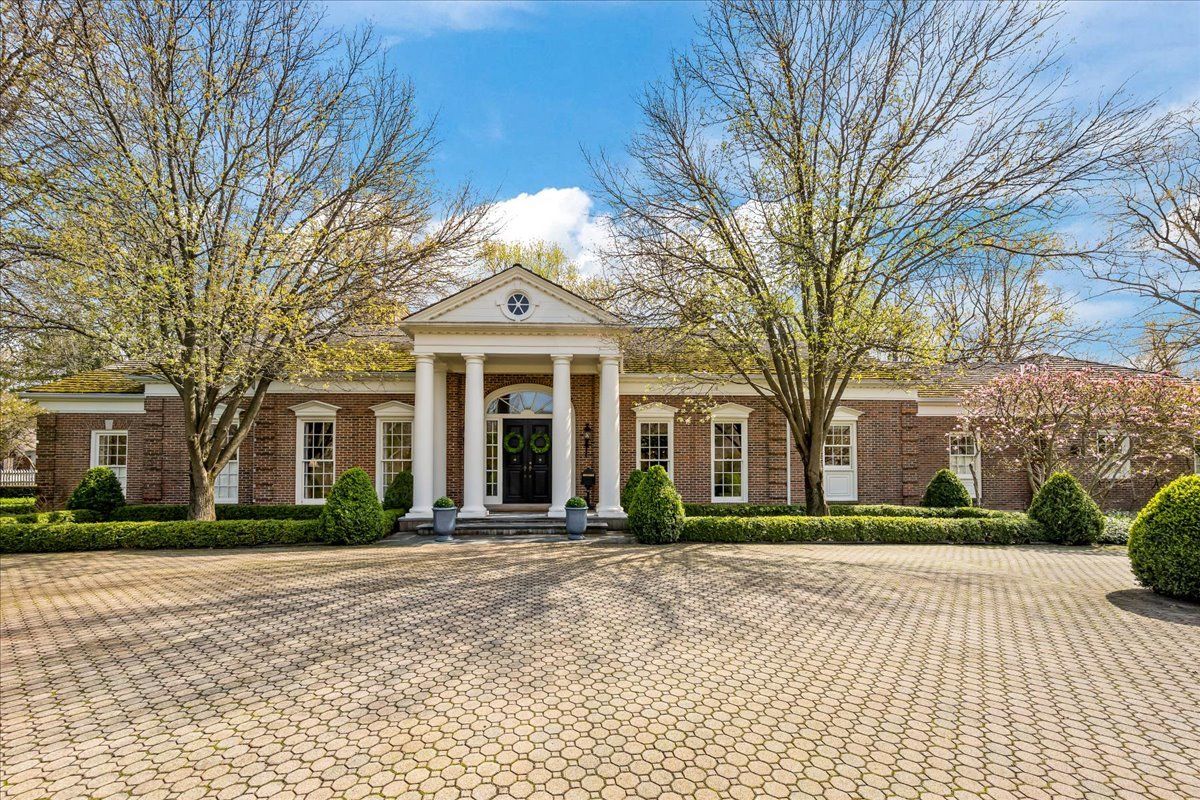
$3,295,000Active
4 bd · 4.5 ba · 4,711 sqft
675 Woodland Road
Lake Forest, IL
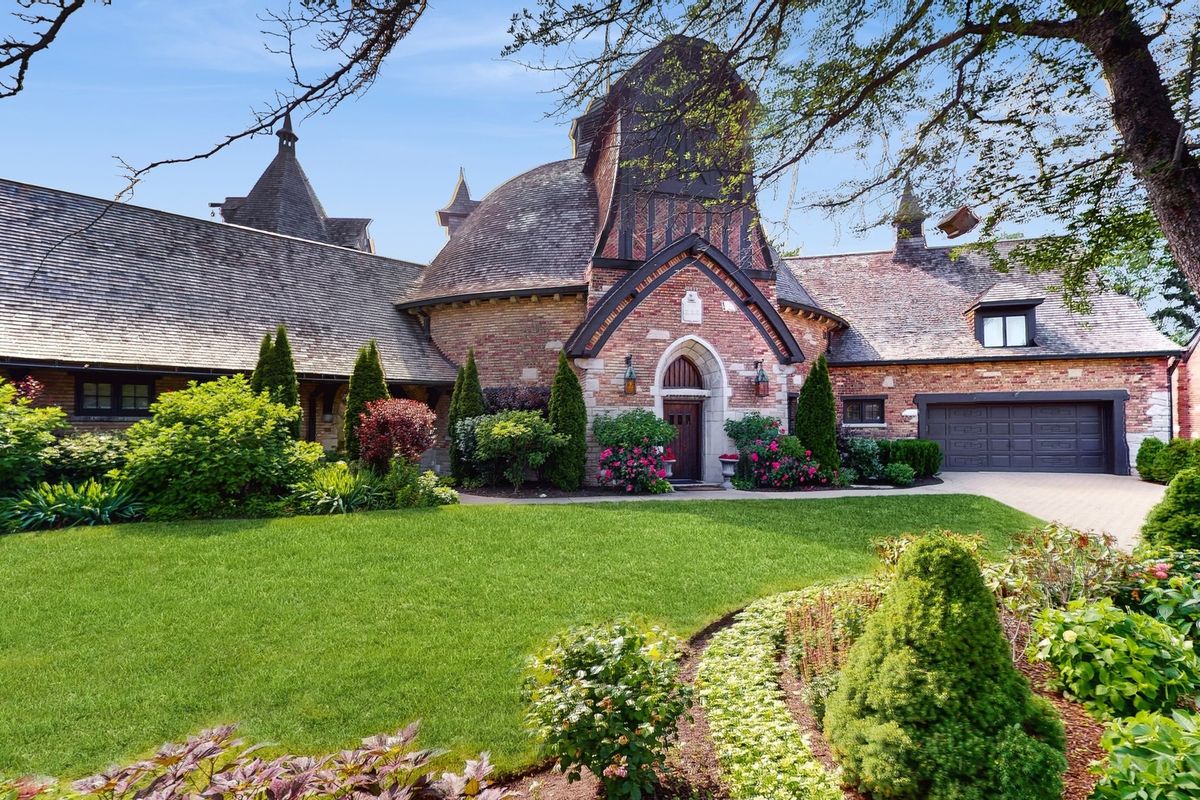
$3,280,000Active
5 bd · 4.5 ba · 6,239 sqft
570 Hathaway Circle
Lake Forest, IL