Price cut: $46,250
View all 21 photos
Detached Single · Oswego, IL
$486,740$532,990
3 beds · 2.5 baths · 2,163 sqft
164 Blazing Star Trail, Oswego, IL, 60543
A brick-and-mortar place to make your own — room to make it home.
Active
What’s special
New constructionCentral air2-car garageIn-unit laundry
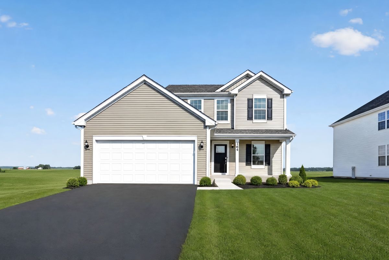
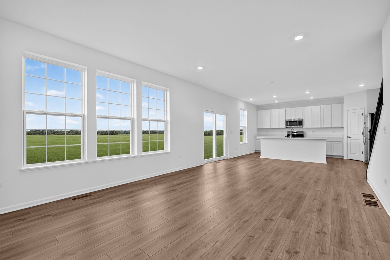
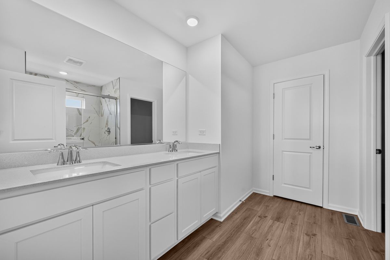
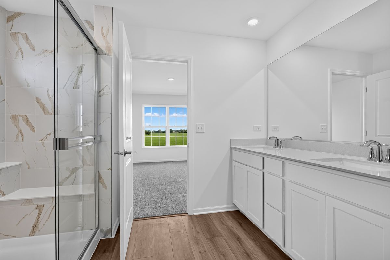
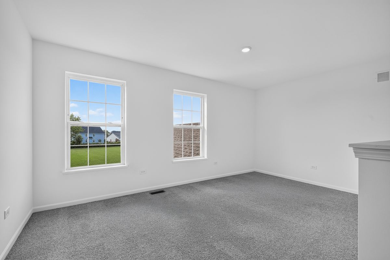
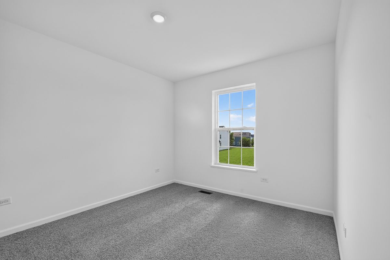
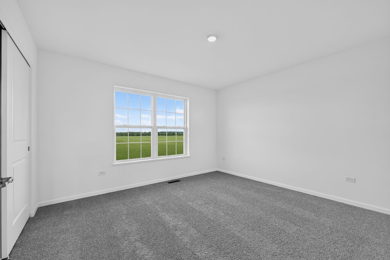
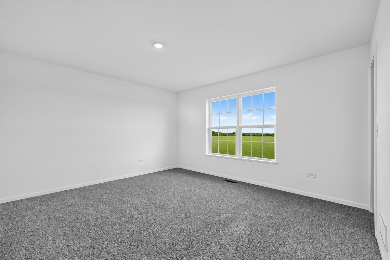
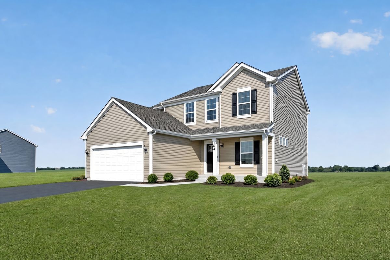
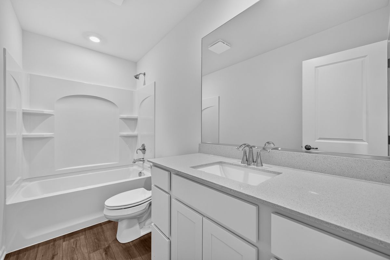
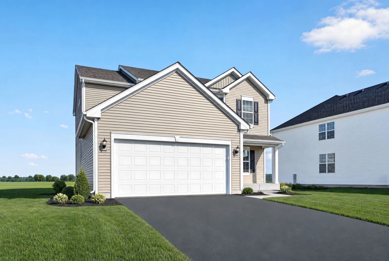
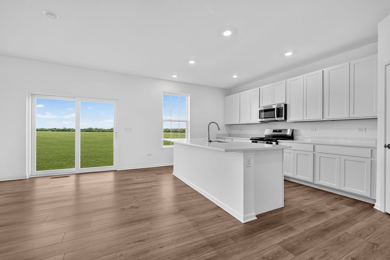
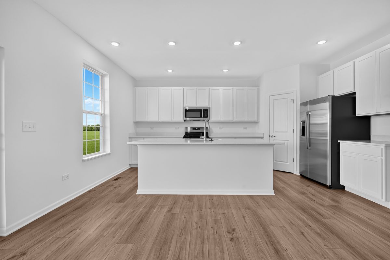
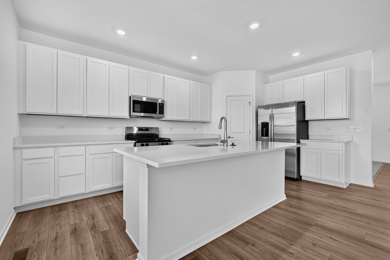
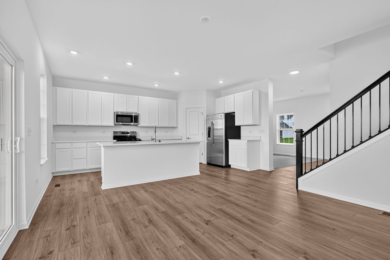
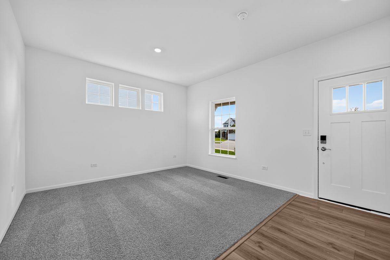
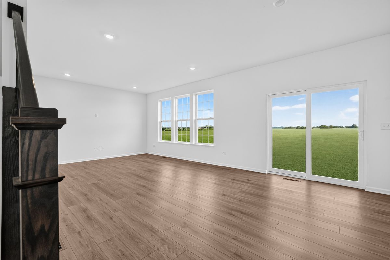
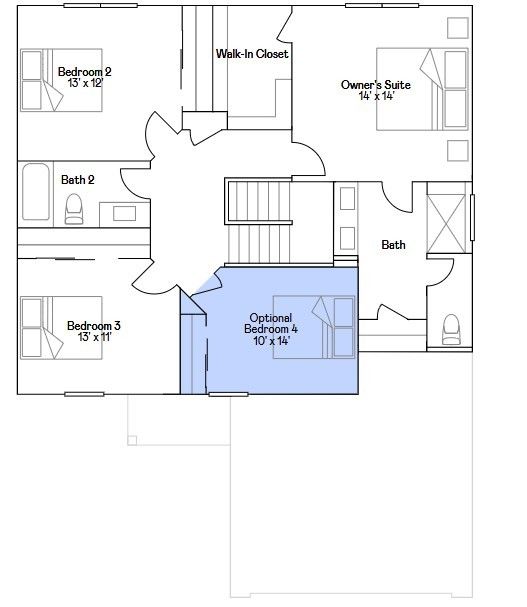
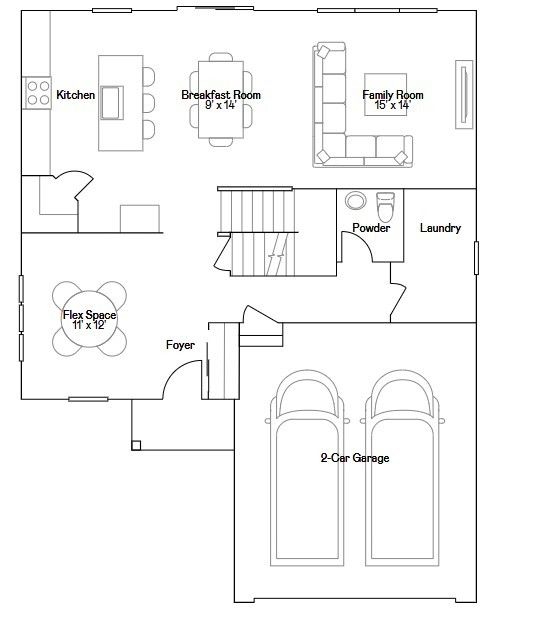
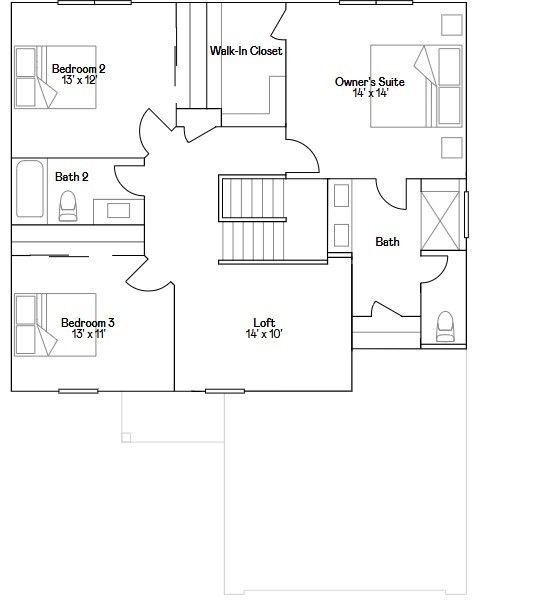
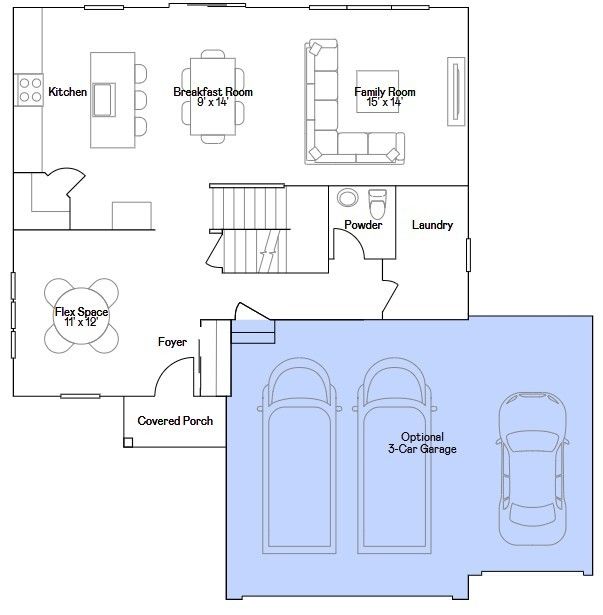
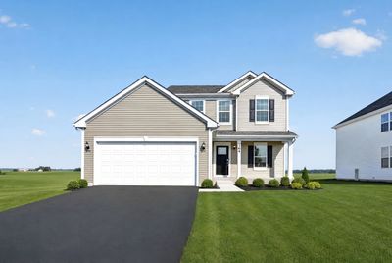
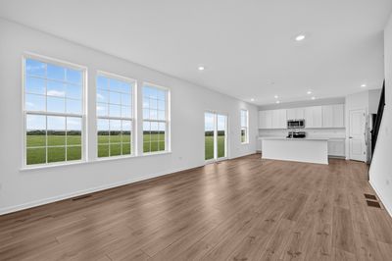
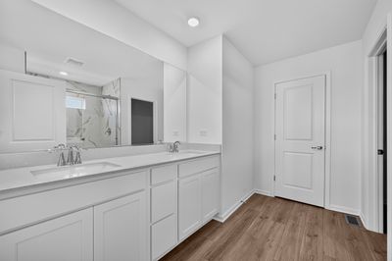
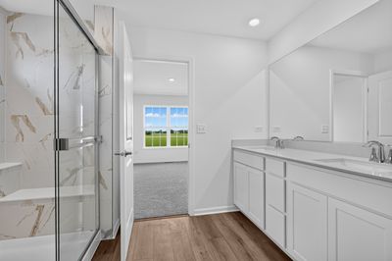
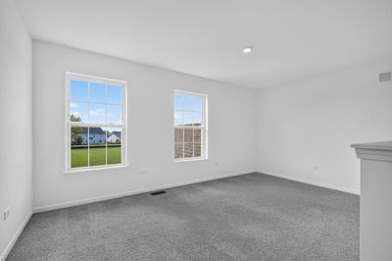
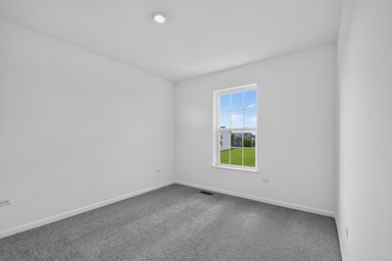
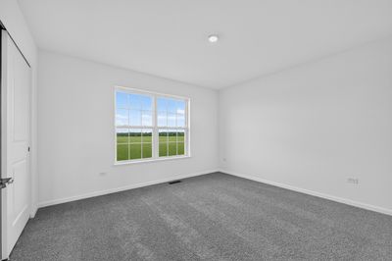
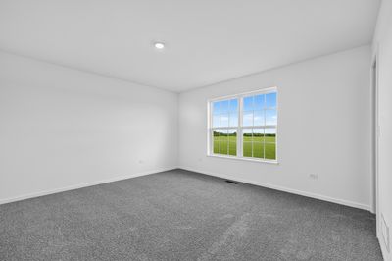
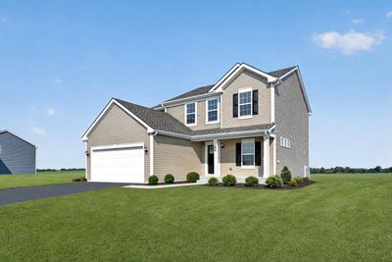
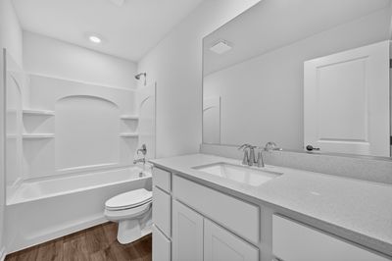
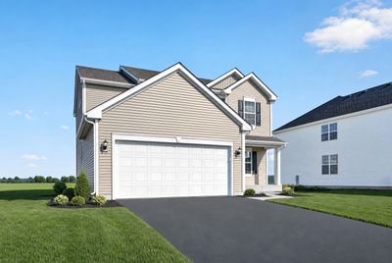
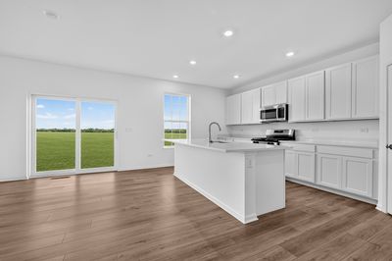
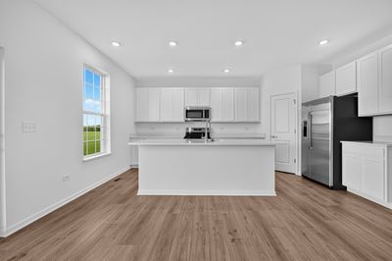
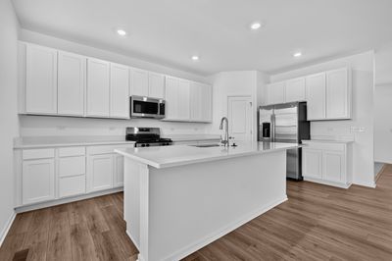
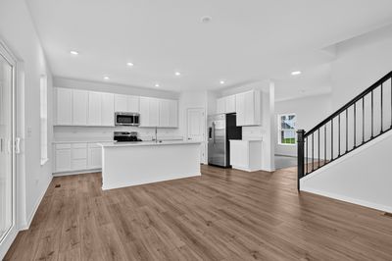
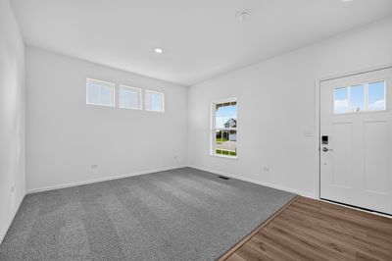
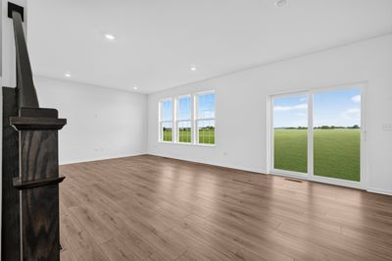
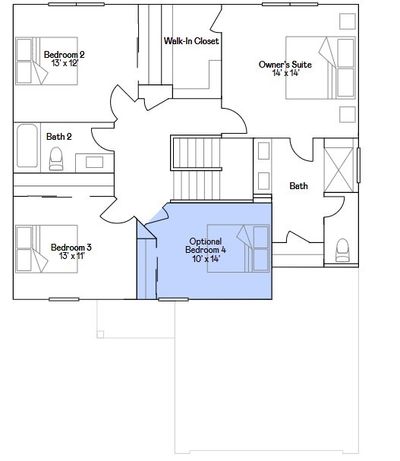
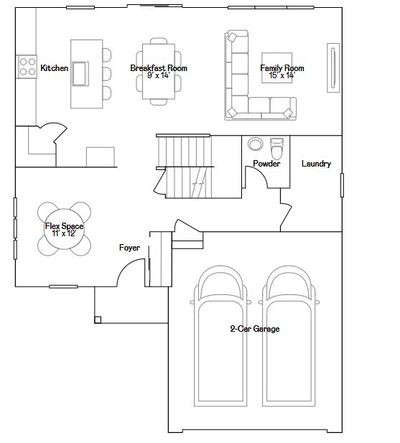
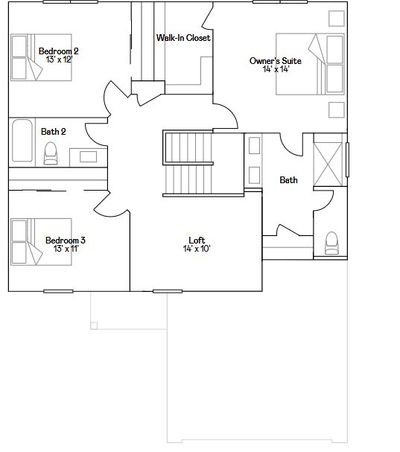
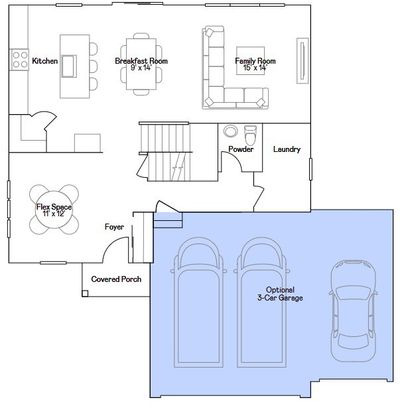
*READY FOR DELIVERY NOW!! * SPECIAL INCENTIVES AVAILABLE!* Homesite#113 Welcome to the Ontario, a carefully planned two-story home built for modern, comfortable living. This plan offers three bedrooms and two and a half bathrooms, featuring an open-concept main floor that seamlessly connects the kitchen, family room, and breakfast room-creating a spacious and inviting environment perfect for both everyday life and entertaining. The kitchen serves as a stunning centerpiece with a large center island, stainless steel appliances, and ample cabinetry that blends style with functionality. Luxury vinyl plank flooring extends throughout the main living areas, providing a sophisticated look with lasting durability. The private owner's suite is a relaxing retreat complete with a generous walk-in closet and an en-suite bathroom featuring dual sinks. Two additional bedrooms share a full bathroom, offering flexibility for guests, family, or a home office. Additional highlights include a two-car garage, a convenient laundry room, and our Everything's Included package, which brings premium features such as quartz countertops and smart home technology at no extra cost. ** Exterior will be CLAY color siding. (pic for reference ONLY) *Photos are not this actual home* Discover Reserve at Hummel Trails, a vibrant master-planned community offering brand-new homes in Oswego, Illinois-where modern living meets everyday convenience and natural beauty. Designed with lifestyle in mind, this inviting neighborhood features a scenic pond and community park, creating the perfect setting for relaxing evenings, outdoor play, and gathering with friends and family. Ideally located just minutes from the bustling Route 59 corridor in Naperville, Illinois, residents enjoy quick access to top-tier shopping, dining, and entertainment. Everyday errands and weekend plans are effortless with nearby destinations like Whole Foods Market, Amazon Fresh, LA Fitness, and Costco. Families benefit from highly regarded Oswego Community Unit School District 308, with convenient access to Southbury Elementary, Traughber Junior High, and Oswego East High School. For outdoor enthusiasts, Wolf's Crossing Community Park is just moments away, offering playgrounds, a splash pad, fitness areas, and open green space for year-round recreation. At Reserve at Hummel Trails, you're not just buying a new home-you're stepping into a connected, amenity-rich community designed to elevate your everyday life.
— the listing agent’s description
The home
3 beds
2.5 baths
2,163 sqft
Built in 2025
Lot 11087
2-car garage
Detached Single
What it’ll cost
$225 / sqft
$450/mo HOA
Listed $532,990
Now $486,740
113 days on dwello
Estimated monthly payment
$4,032/mo
Principal & interest$2,588
Property taxes$852
Homeowners insurance$142
HOA dues$450
Get pre-qualified →Connect with a licensed lender in the dwello network.
Estimate only — not a loan offer. Example rate; taxes, HOA dues, insurance estimated; your actual rate, payment, taxes, and insurance will vary. dwello is not a lender. Equal Housing Opportunity.
Tour it with a real dwello agent
The agent who meets you here is an actual dwello Home Group team member who knows these streets — not a stranger who bought your name from a portal. You get straight answers on the spot, and the same person stays with you through closing.
On our team, vettedYour info is never soldWith you through closing
Tour this home
In person, on your schedule — a dwello agent meets you there.
WED
Jun 3
THU
Jun 4
FRI
Jun 5
SAT
Jun 6
11:00 am
Schedule a tour
113 days on dwello
Price history
Price reduced
Aug 12, 2026
↓ $46,250$486,740
Listed for sale
Apr 24, 2026
$532,990
Now $46,250 below the original list price.
Features
Central AirNatural GasForced AirVinyl SidingPublic SewerAsphaltGarage Door Opener
Schools
Elementary — Southbury Elementary School
Middle — Traughber Junior High School
High — Oswego East High School
Assigned schools per the listing — always verify enrollment + boundaries with the district.
Neighborhood
Loading map…
Nearby places via OpenStreetMap — approximate; verify what matters to you. Map © Mapbox © OpenStreetMap.
MLS listing data
Listed by Bill Flemming · HomeSmart Connect LLC
Listing last updated Aug 14, 2026 · data refreshed from the MLS Aug 14, 2026, 4:36 PM CT
Based on information submitted to the MLS GRID as of Aug 14, 2026, 4:36 PM CT. Listing data © MRED LLC, distributed by MLS GRID — deemed reliable but not guaranteed; independently verify. Anything shown below this point is not MLS listing data.
See it in personA real dwello agent on our team — never a sold lead.
Schedule a tour
Message
No pressure — reach out whenever you’re ready.
Similar homes nearby
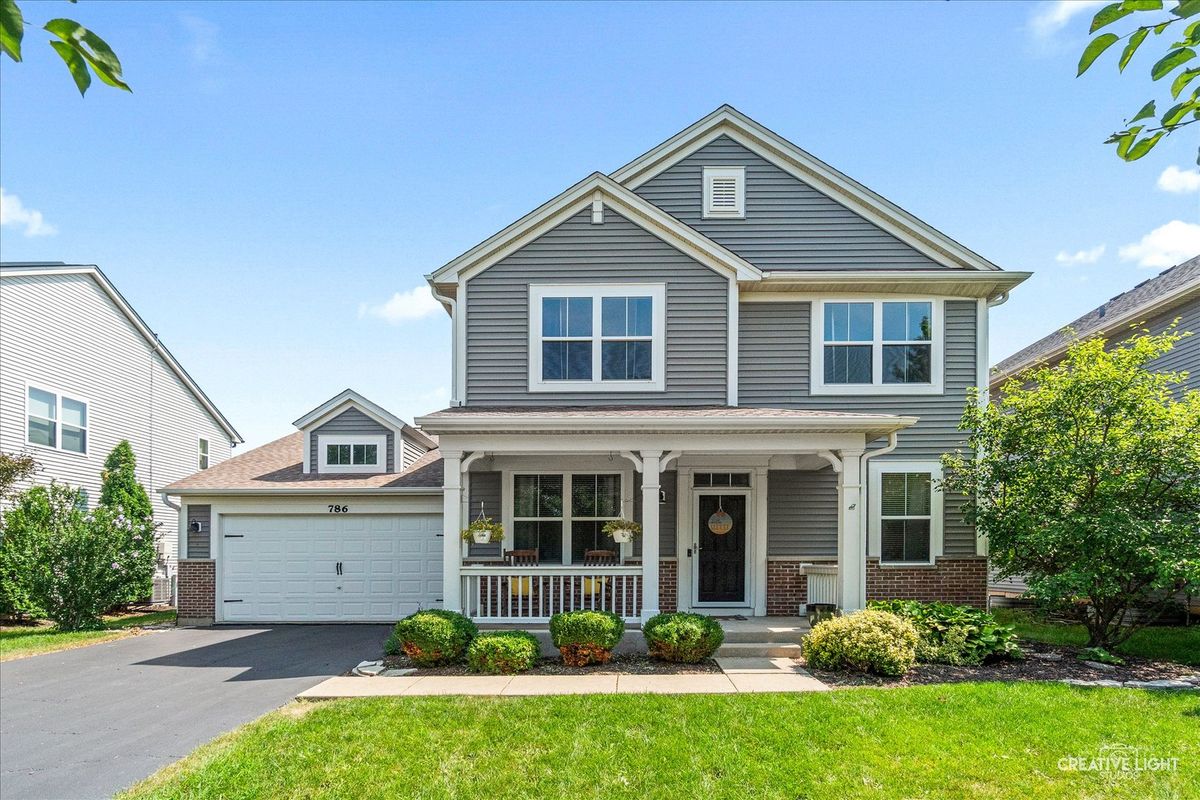
$484,900Active
4 bd · 2.5 ba · 2,764 sqft
786 Bonaventure Drive
Oswego, IL
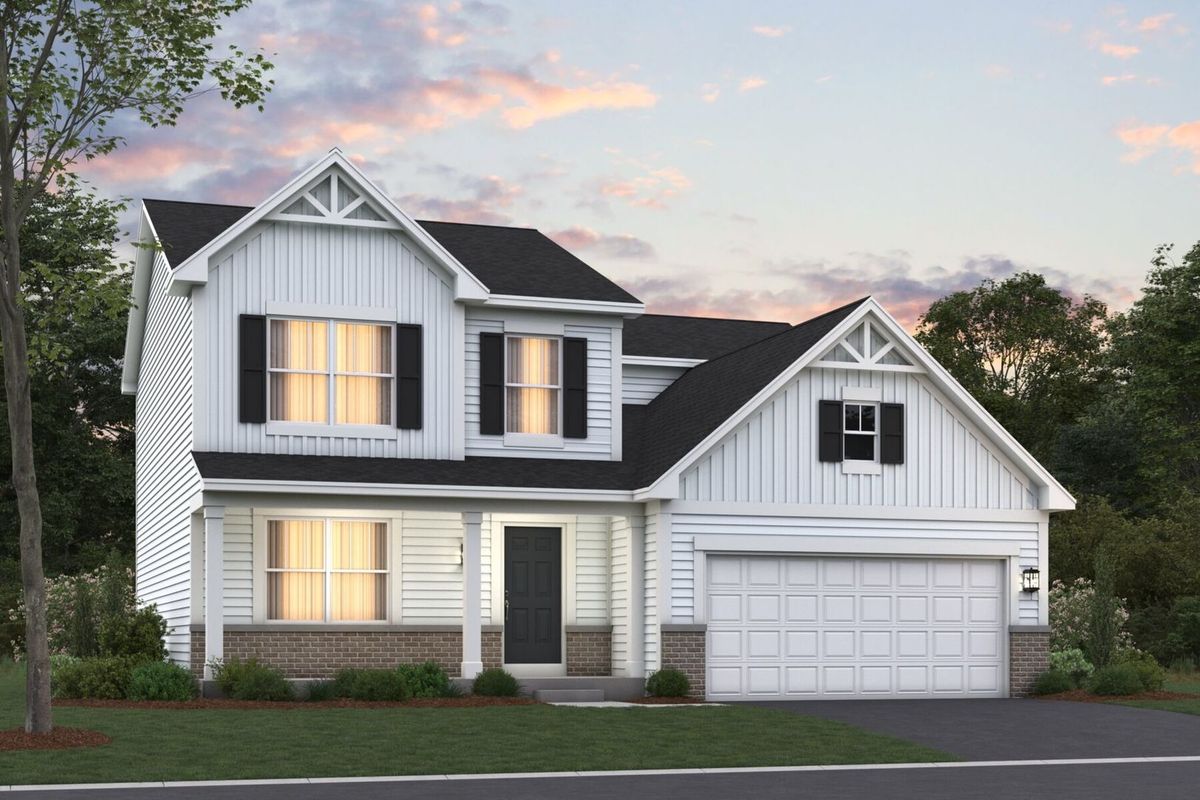
$489,990Active
4 bd · 2.5 ba · 2,437 sqft
146 Piper Glen Avenue
Oswego, IL
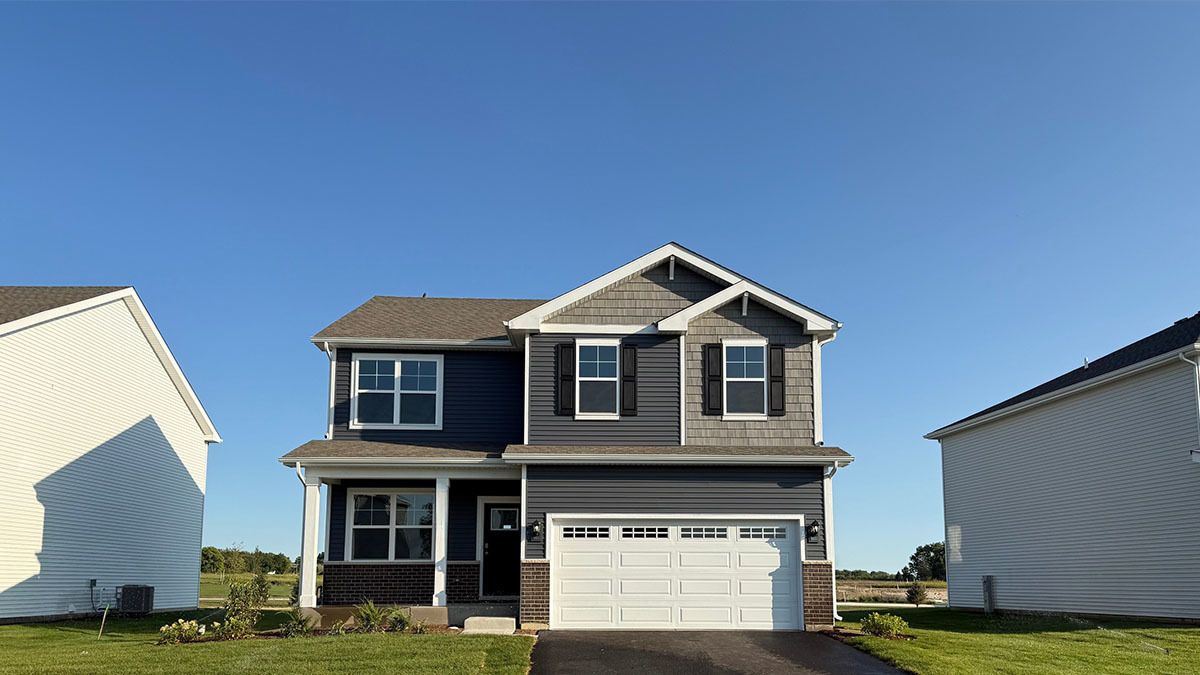
$489,990Active
4 bd · 2.5 ba · 2,051 sqft
1490 Vintage Drive
Oswego, IL
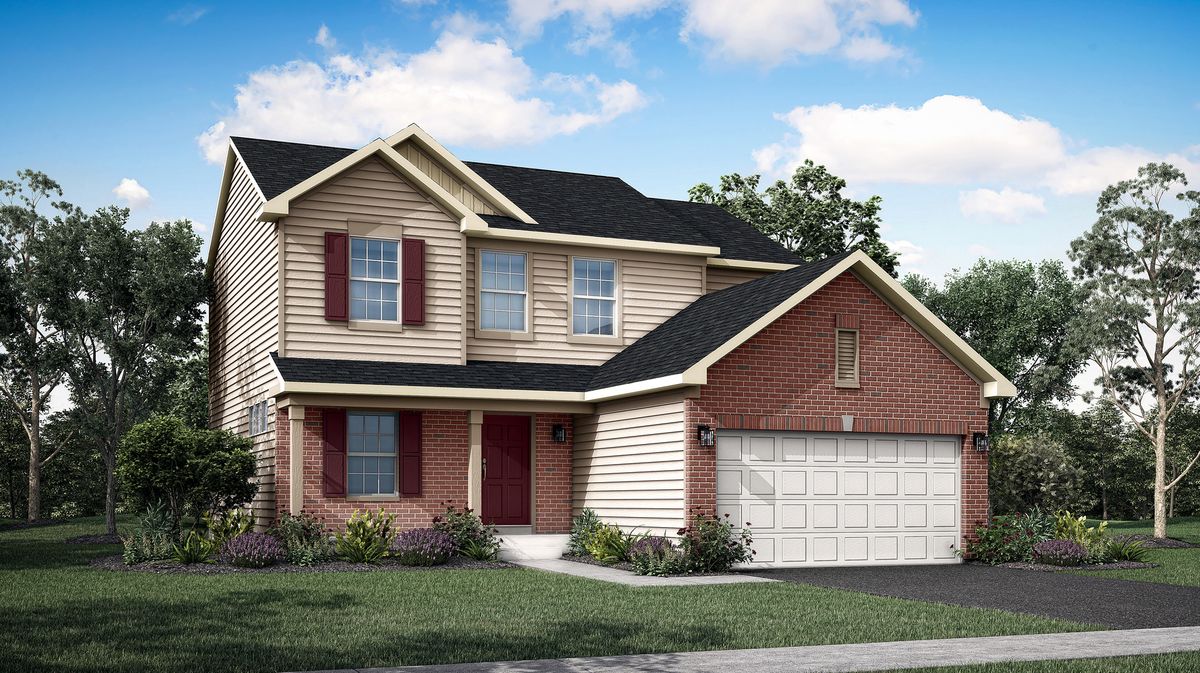
$489,996Active
3 bd · 2.5 ba · 2,163 sqft
712 Erwin Street
Oswego, IL