View all 21 photos
Mixed Use · Onarga, IL
$380,000
— beds · — baths
500 N Pine Street, Onarga, IL, 60955
A brick-and-mortar place to make your own — room to make it home.
Active
What’s special
Central air
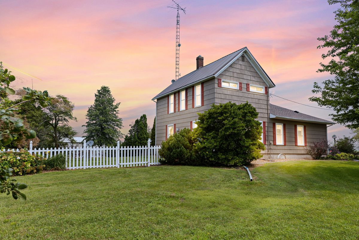
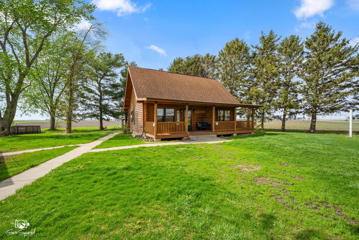
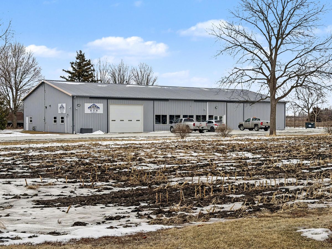
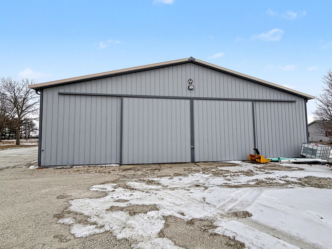
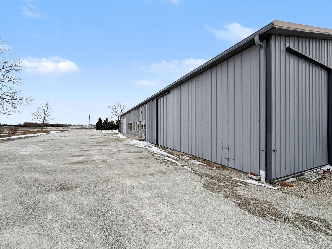
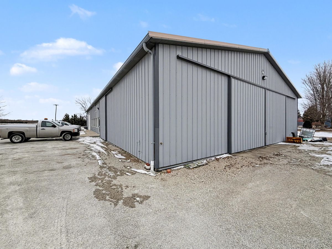
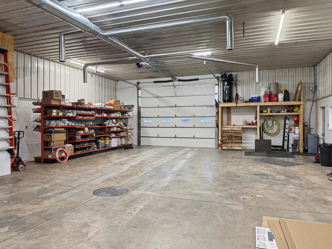
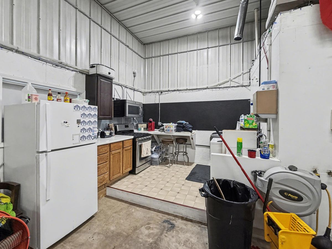
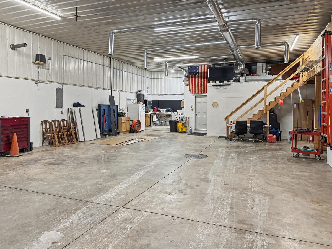
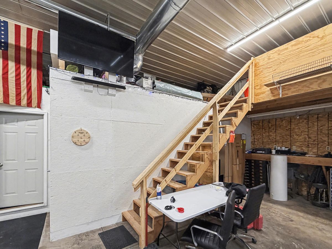
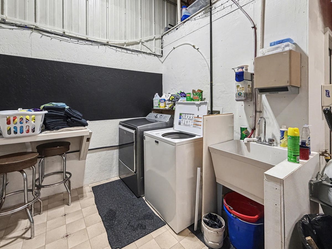
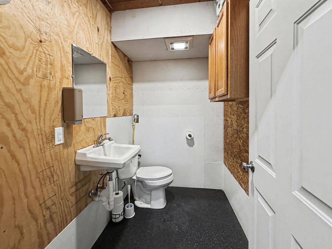
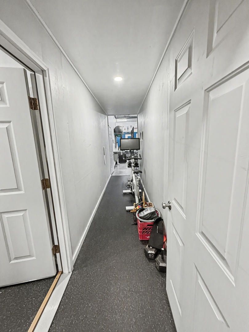
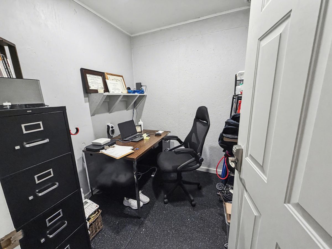
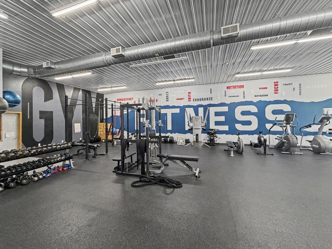
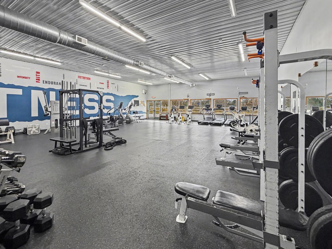
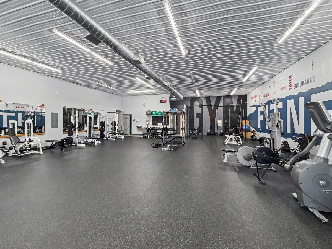
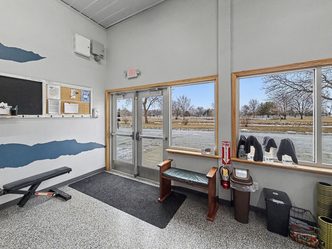
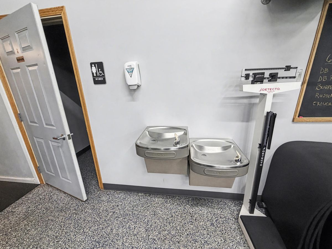
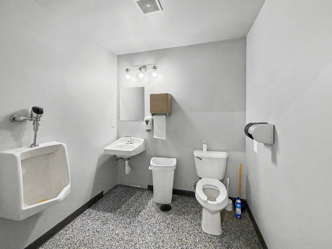
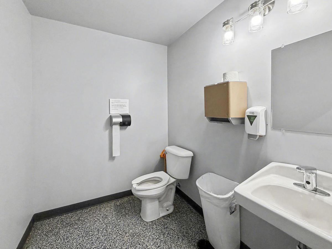
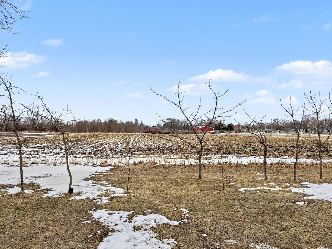
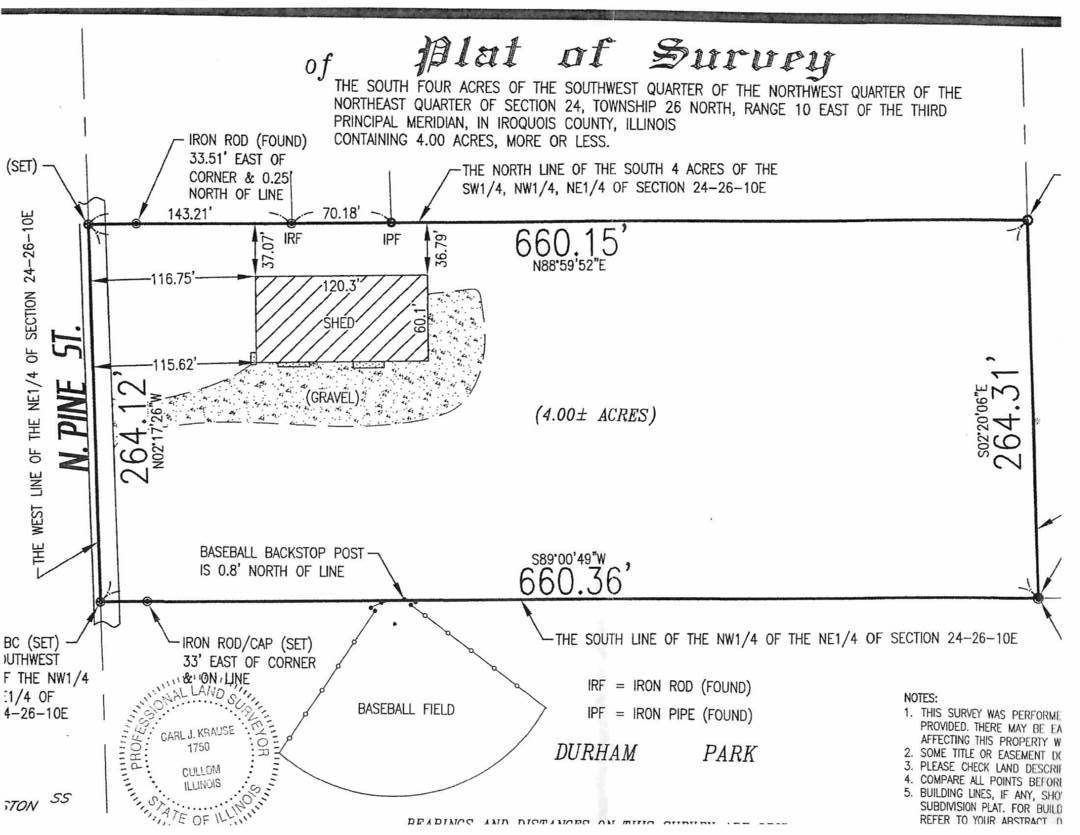
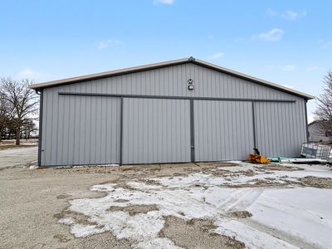
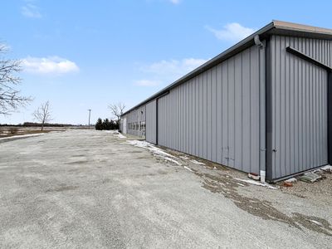
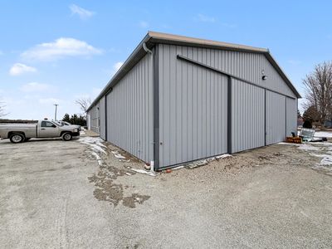
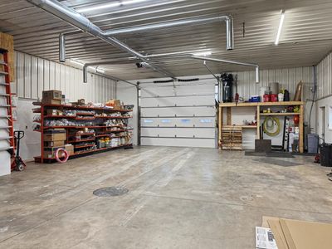
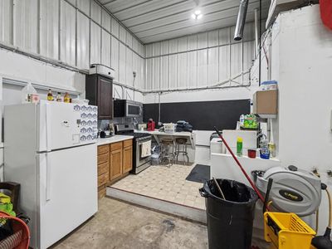
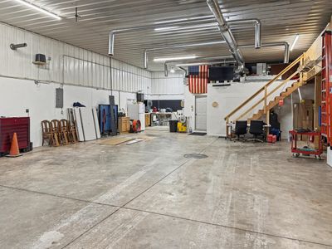
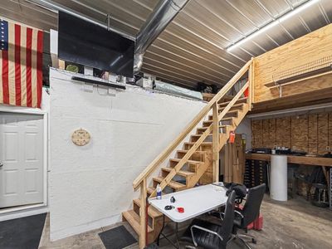
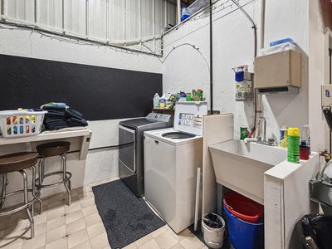
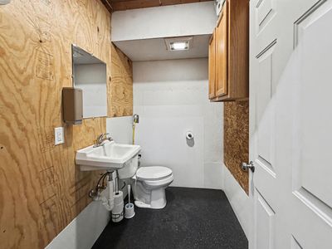
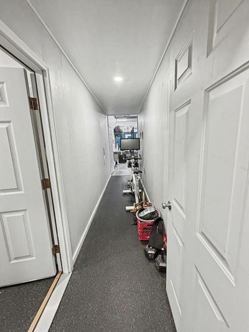
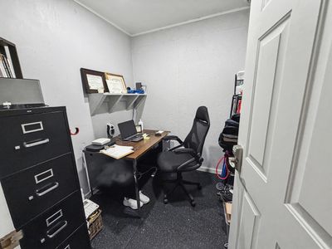
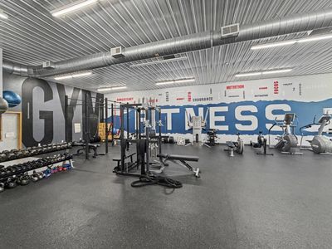
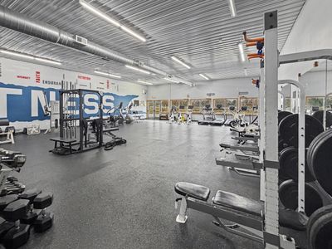
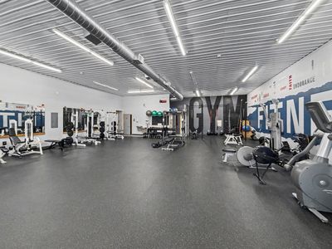
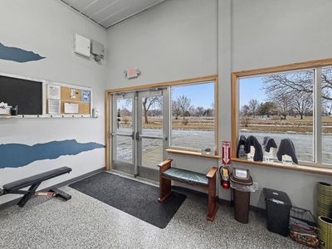
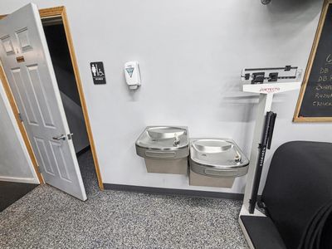
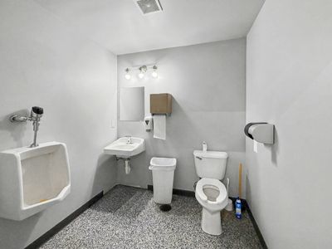
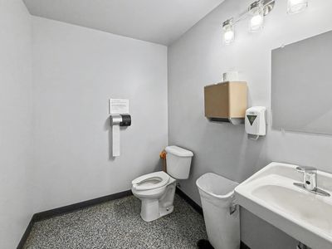
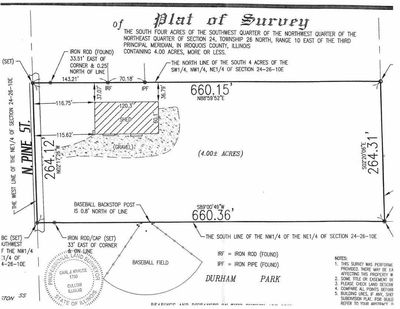
Located at the edge of town, but within city limits, this exceptional steel building will adapt to many possibilities. There is a total of 4 acres, with a portion currently being farmed. It has city water, sewer, and garbage pickup and is serviced by Ameren and Nicor. 7200 sq ft overall, this structure has been divided into 3 separate, 40x60 functional units. One unit is currently a shop with concrete floor, heat, floor drain, bathroom, full useable kitchen (including a washer and dryer), and a loft for additional storage. Stand up air compressor, tankless, on-demand water heater, water softener. Access is a 12' overhead electronic door and a side walk-in door. Shop has150 amp electrical service. The shop can be locked/secured, but has access to the gym/fitness center, by a shared hallway. An office is located in this hallway. The gym section has a wall of windows and 24 hr key fob access by members. There are 2 bathrooms and water fountains. Gym has 100 amp electric. Also available is a 6x15 enclosed vacant area for future use as showers, bathrooms, etc. There are 3 exits for the gym. There is infrustructure for 7 cameras and motion sensor lights. 5 cameras currently being utilized. Central heat/AC in this area. Gym section has 5" of open cell foam insulation. The gym equipment is not included in the pricing, but may be negotiated separately. The third section of the building is cold storage with a gravel floor and access by 12' sliding doors. Plenty of space here for indoor storage of large equipment, cars, etc.
— the listing agent’s description
The home
Built in 1989
Lot 4 acres
Mixed Use
What it’ll cost
$1,912 taxes / yr
No HOA
110 days on dwello
Estimated monthly payment
$2,290/mo
Principal & interest$2,020
Property taxes$159
Homeowners insurance$111
Get pre-qualified →Connect with a licensed lender in the dwello network.
Estimate only — not a loan offer. Example rate; taxes and insurance estimated; your actual rate, payment, taxes, and insurance will vary. dwello is not a lender. Equal Housing Opportunity.
Tour it with a real dwello agent
The agent who meets you here is an actual dwello Home Group team member who knows these streets — not a stranger who bought your name from a portal. You get straight answers on the spot, and the same person stays with you through closing.
On our team, vettedYour info is never soldWith you through closing
Tour this home
In person, on your schedule — a dwello agent meets you there.
WED
Jun 3
THU
Jun 4
FRI
Jun 5
SAT
Jun 6
11:00 am
Schedule a tour
110 days on dwello
Price history
Listed for sale
Feb 10, 2026
$380,000
Property taxes
2025
Annual tax bill (MLS)
From county records — verify with the assessor.
Features
Central AirSteel Siding
Neighborhood
Loading map…
Nearby places via OpenStreetMap — approximate; verify what matters to you. Map © Mapbox © OpenStreetMap.
MLS listing data
Listed by Sandra Boyer · McColly Rosenboom - W
Listing last updated May 29, 2026 · data refreshed from the MLS Jun 17, 2026, 6:22 PM CT
Based on information submitted to the MLS GRID as of Jun 17, 2026, 6:22 PM CT. Listing data © MRED LLC, distributed by MLS GRID — deemed reliable but not guaranteed; independently verify. Anything shown below this point is not MLS listing data.
See it in personA real dwello agent on our team — never a sold lead.
Schedule a tour
Message
No pressure — reach out whenever you’re ready.