New construction
View all 28 photos
Attached Single · Belvidere, IL
$294,400
2 beds · 2 baths · 1,435 sqft
882 Fuller Lane, Belvidere, IL, 61008
A brick-and-mortar place to make your own — room to make it home.
Active
What’s special
New constructionCentral air2.5-car garage
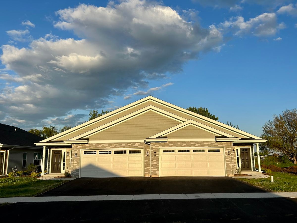
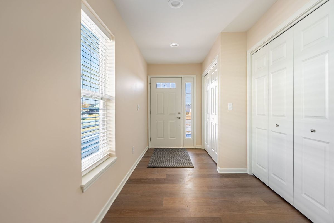
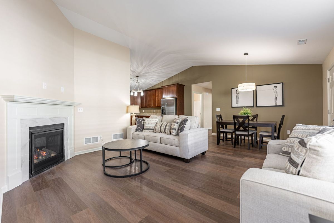
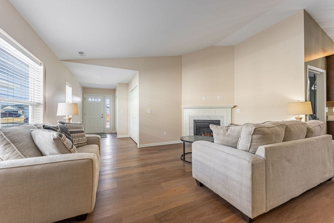
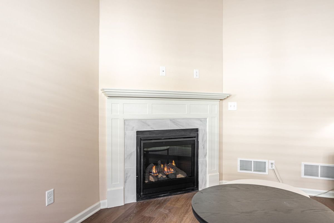
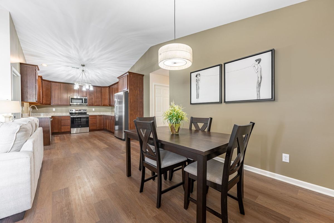
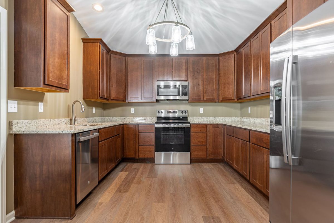
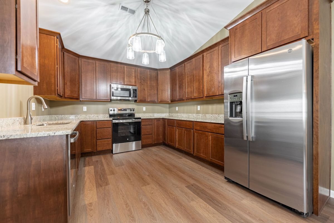
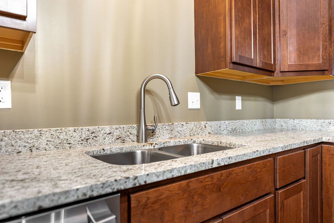
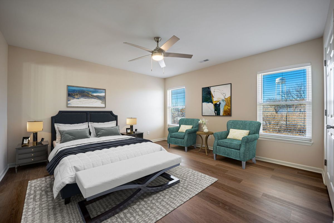
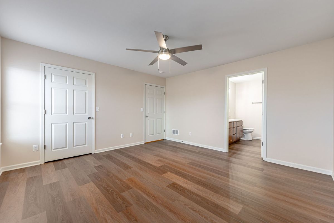
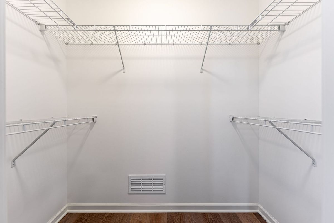
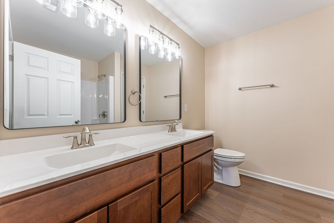
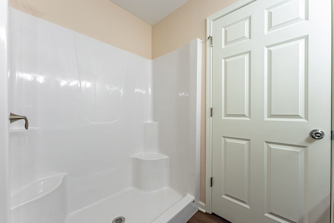
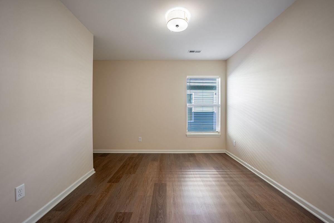
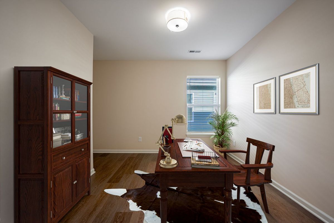
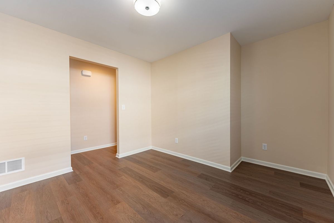
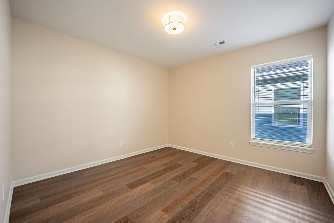
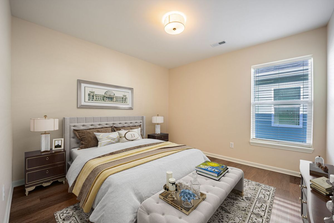
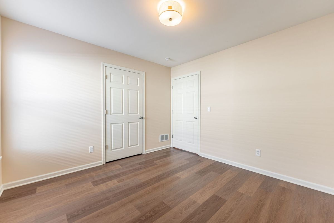
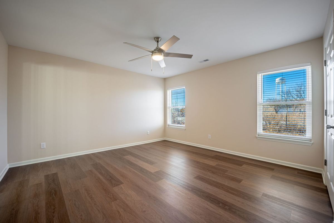
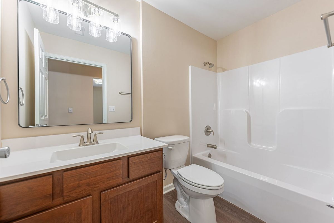
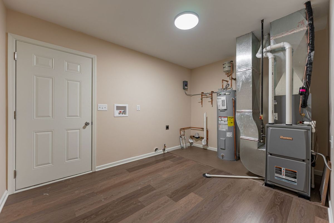
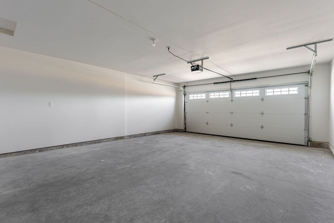
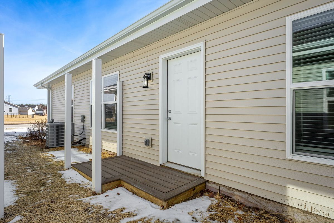
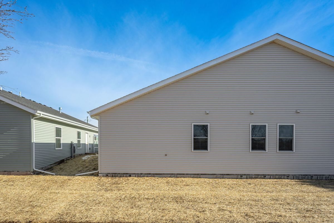
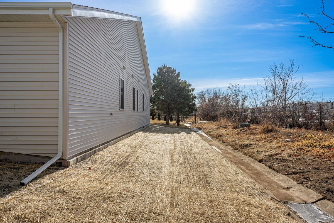
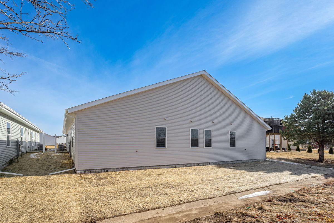
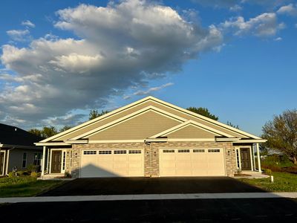
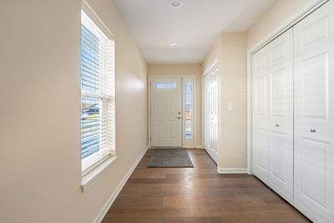
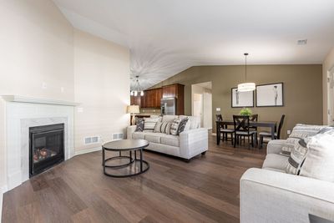
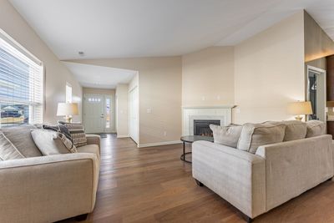
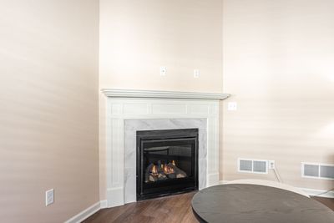
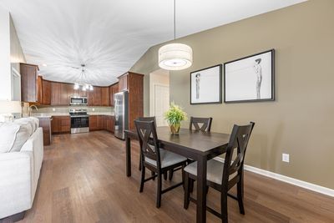
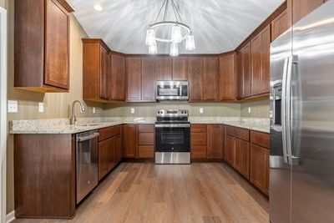
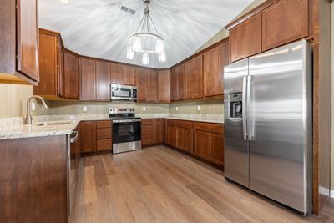
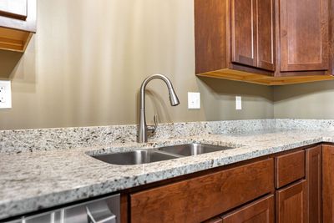
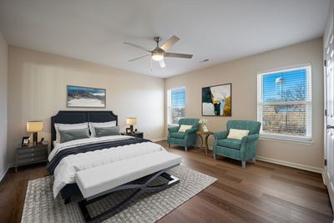
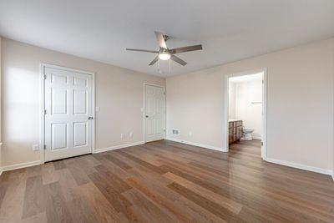
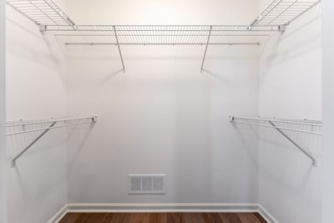
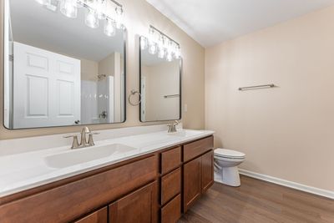
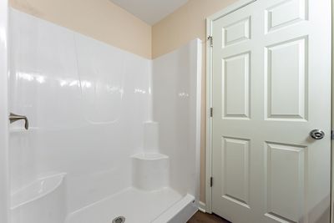
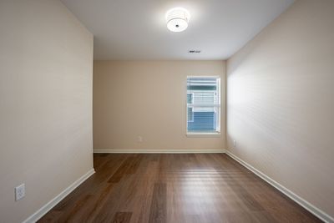
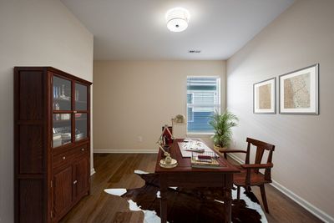
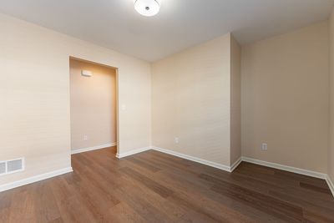
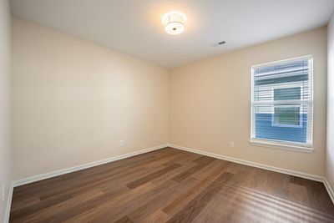
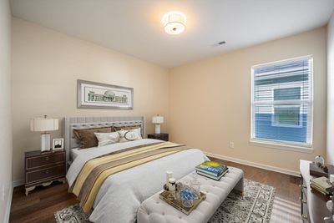
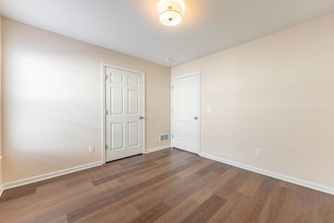
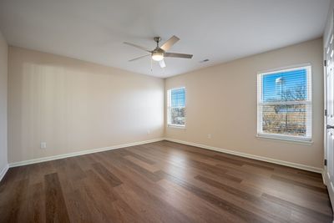
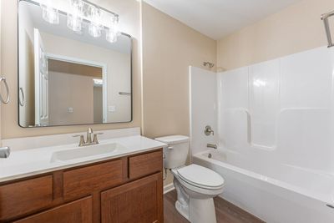
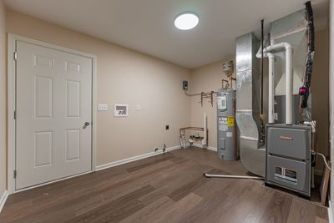
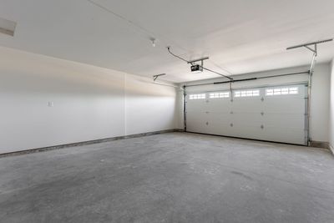
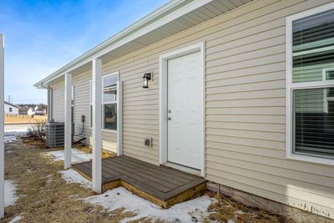
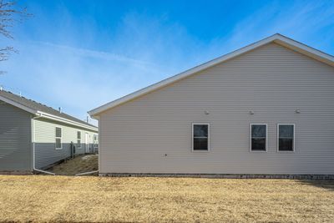
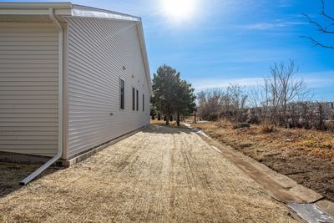
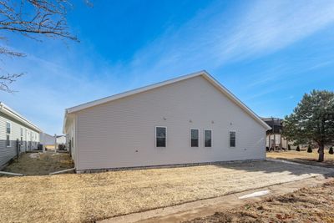
Modern Luxury Meets Everyday Convenience in a New Construction Townhome! Discover the perfect blend of sophistication and functionality in this newly constructed townhome. With a modern open-concept layout, the kitchen, dining, and living areas flow seamlessly-perfect for entertaining and daily living. The living room boasts a cozy gas fireplace and dramatic cathedral ceilings, adding warmth and elegance to the space. The gourmet kitchen is a chef's dream, featuring 42-inch upper cabinets with rich crown molding, granite countertops, and stainless steel appliances, combining style and practicality with ample storage. This home includes two spacious bedrooms and a versatile flex room that can be converted into a third bedroom or used as a home office. The primary suite is a relaxing retreat, complete with a walk-in closet and an en suite bathroom featuring a double vanity and an oversized shower. Full Basement with an egress window that's great for storage or finish to suit your needs. A combination laundry, mudroom, and storage area conveniently located off the garage adds to the home's functionality. The attached, fully insulated garage is drywall-finished and includes an insulated door. Enjoy maintenance-free living with an HOA that handles snow removal and lawn care, giving you more time to relax and enjoy your surroundings. Ideally located near parks, walking paths, schools, restaurants, and shopping, this townhome offers unmatched comfort, style, and convenience. Experience the best of modern living. Photos are of Model home. Pet friendly.
— the listing agent’s description
The home
2 beds
2 baths
1,435 sqft
Built in 2025
Lot 4791
2.5-car garage
Attached Single
What it’ll cost
$205 / sqft
$25 taxes / yr
$175/mo HOA
269 days on dwello
Estimated monthly payment
$1,828/mo
Principal & interest$1,565
Property taxes$2
Homeowners insurance$86
HOA dues$175
Get pre-qualified →Connect with a licensed lender in the dwello network.
Estimate only — not a loan offer. Example rate; taxes, HOA dues, insurance estimated; your actual rate, payment, taxes, and insurance will vary. dwello is not a lender. Equal Housing Opportunity.
Tour it with a real dwello agent
The agent who meets you here is an actual dwello Home Group team member who knows these streets — not a stranger who bought your name from a portal. You get straight answers on the spot, and the same person stays with you through closing.
On our team, vettedYour info is never soldWith you through closing
Tour this home
In person, on your schedule — a dwello agent meets you there.
WED
Jun 3
THU
Jun 4
FRI
Jun 5
SAT
Jun 6
11:00 am
Schedule a tour
269 days on dwello
Price history
Listed for sale
Aug 25, 2025
$294,400
Property taxes
2025
Annual tax bill (MLS)
From county records — verify with the assessor.
Features
Central AirNatural GasForced AirVinyl SidingBrickCommunity SewerYesAttached
Schools nearby
Lincoln Elementary School · 0.4 mi
Belvidere Central Middle School · 1.2 mi
Perry Elementary School · 1.3 mi
Seth Whitman Elementary School · 1.4 mi
This listing didn’t include assigned schools, so these are the closest schools (OpenStreetMap) — not necessarily the attendance-zoned schools. Confirm assignment with the district.
Neighborhood
Loading map…
Nearby places via OpenStreetMap — approximate; verify what matters to you. Map © Mapbox © OpenStreetMap.
MLS listing data
Listed by Debbie Carlson · Berkshire Hathaway HomeServices Starck Real Estate
Listing last updated May 20, 2026 · data refreshed from the MLS Jun 17, 2026, 6:18 PM CT
Based on information submitted to the MLS GRID as of Jun 17, 2026, 6:18 PM CT. Listing data © MRED LLC, distributed by MLS GRID — deemed reliable but not guaranteed; independently verify. Anything shown below this point is not MLS listing data.
See it in personA real dwello agent on our team — never a sold lead.
Schedule a tour
Message
No pressure — reach out whenever you’re ready.
Similar homes nearby
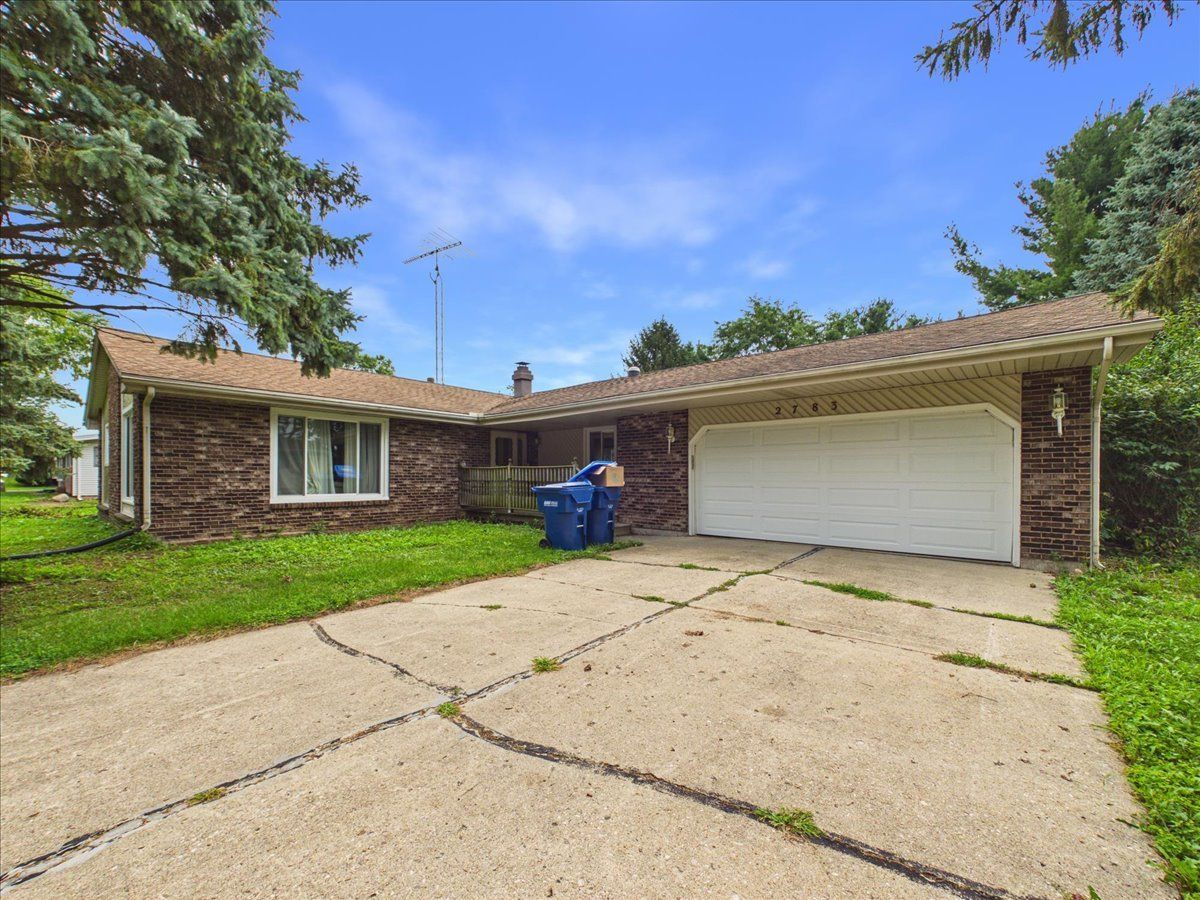
$295,000Active
3 bd · 1.5 ba · 1,604 sqft
2783 Karr Road
Belvidere, IL
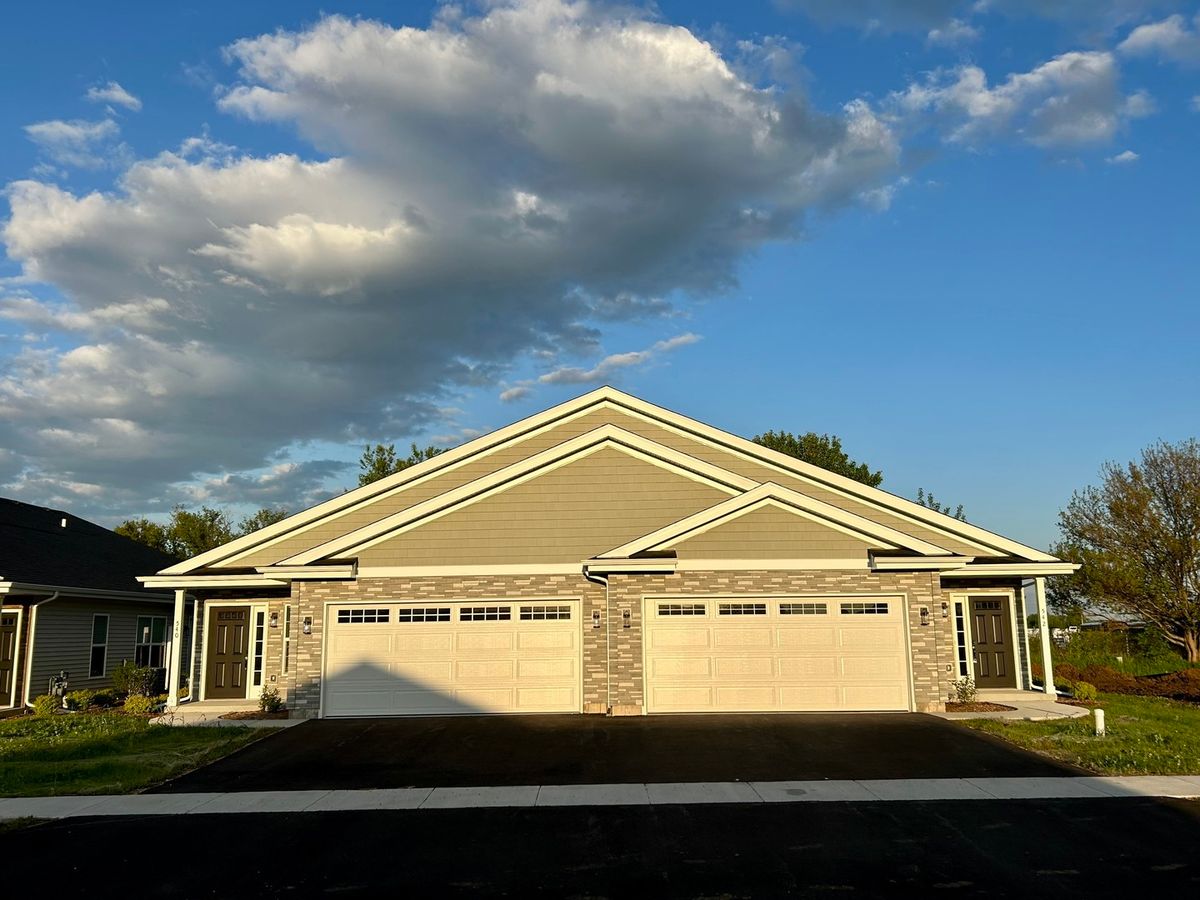
$298,900Active
2 bd · 2 ba · 1,435 sqft
880 Fuller Lane
Belvidere, IL
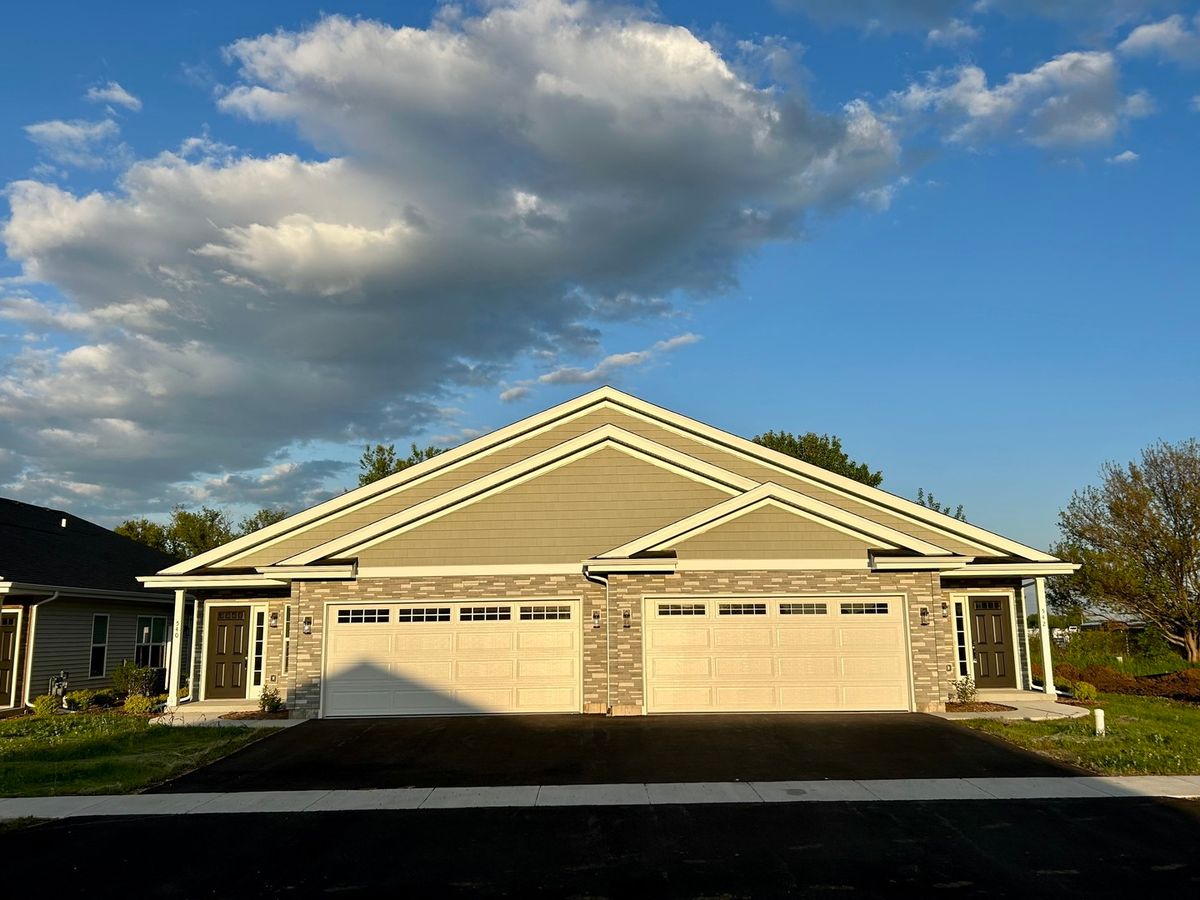
$282,400Active
2 bd · 2 ba · 1,435 sqft
566 Fuller Lane
Belvidere, IL
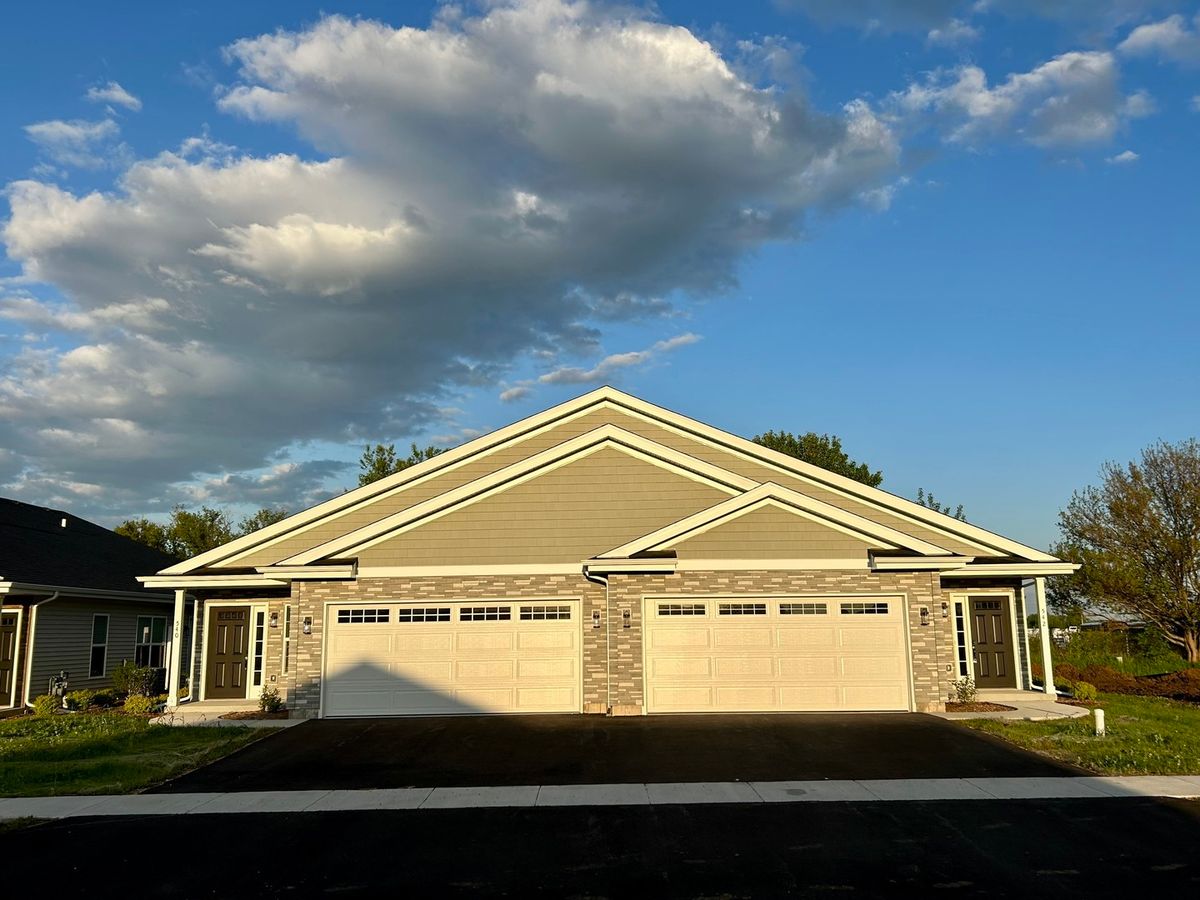
$282,400Active
2 bd · 2 ba · 1,435 sqft
588 Fuller Lane
Belvidere, IL