Price cut: $1,500,000
View all 132 photos
Other · St. Charles, IL
$4,650,000$6,150,000
5 beds · 7 baths · 12,680 sqft
5N113 Burr Road, St. Charles, IL, 60175
A brick-and-mortar place to make your own — room to make it home.
Active
What’s special
Central air10-car garage9.14-acre lotIn-unit laundry
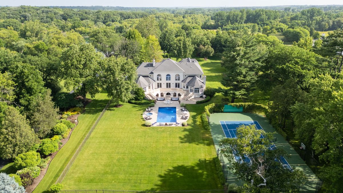
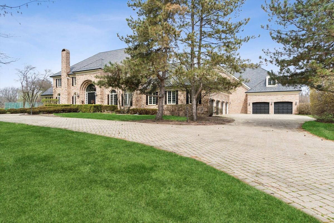
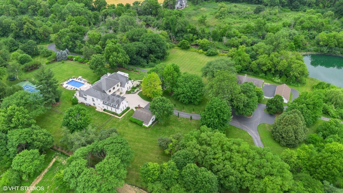
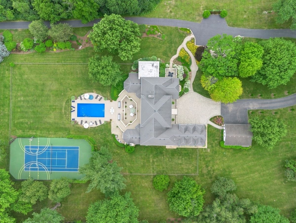
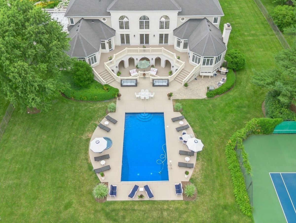
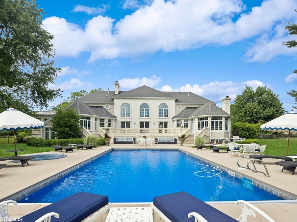
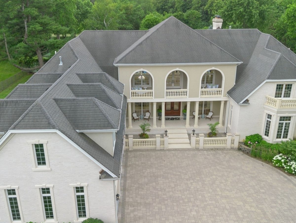
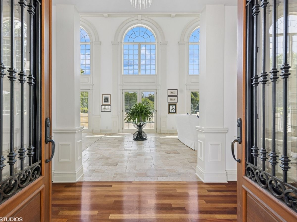
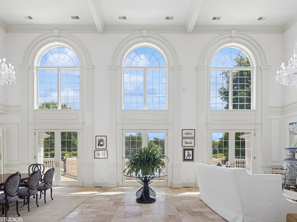
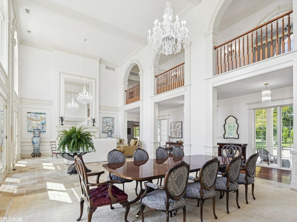
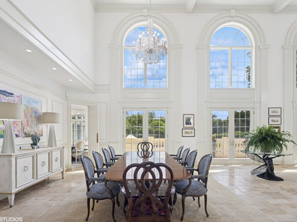
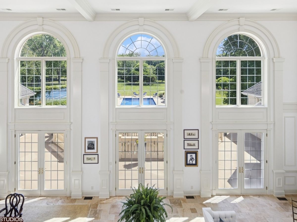
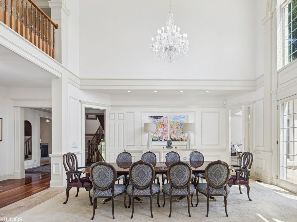
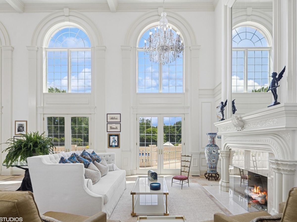
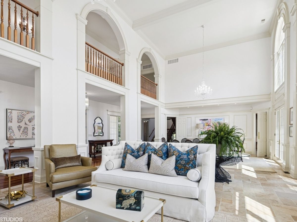
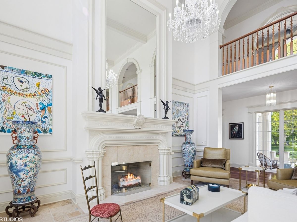
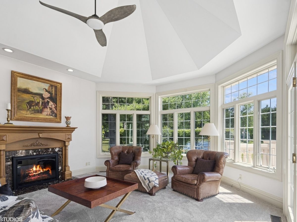
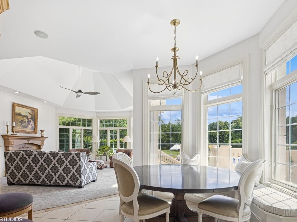
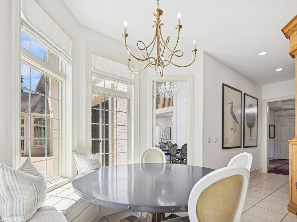
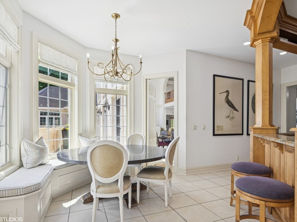
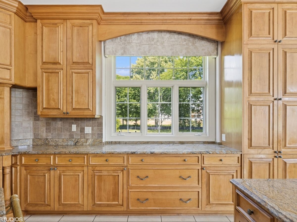
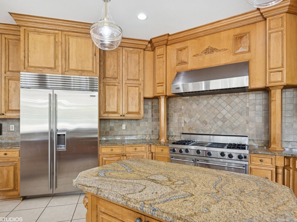
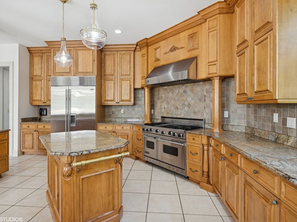
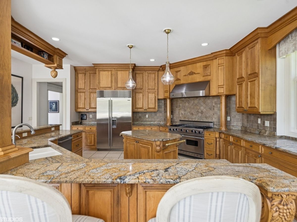
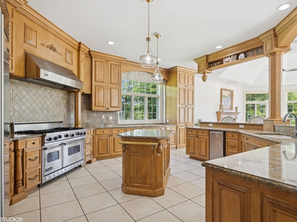
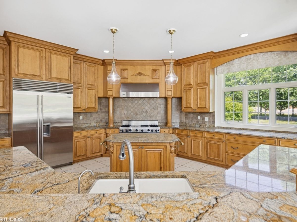
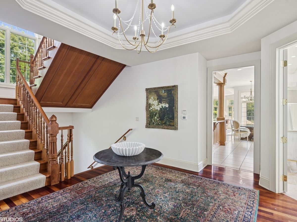
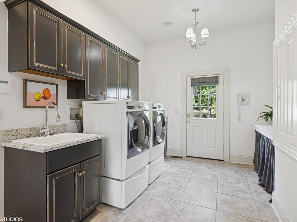
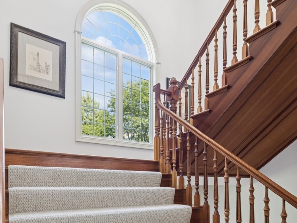
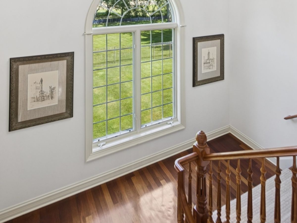
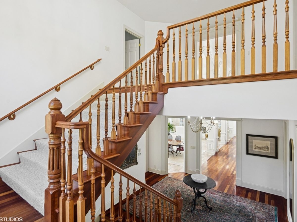
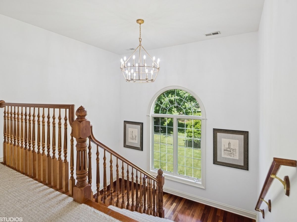
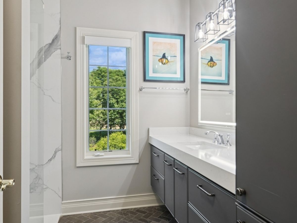
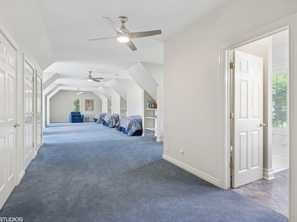
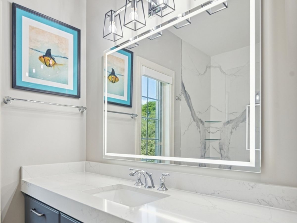
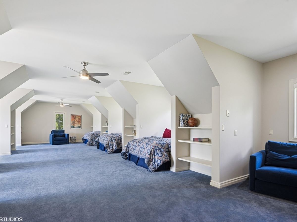
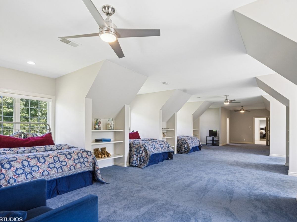
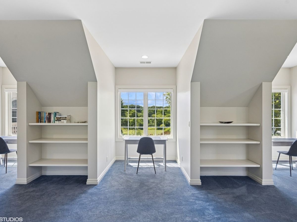
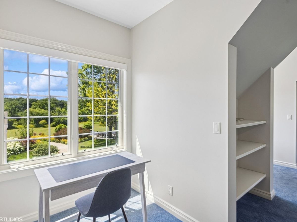
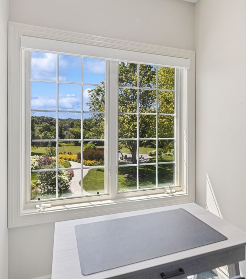
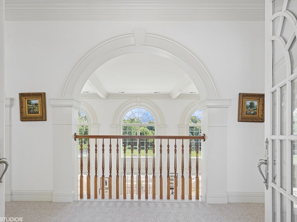
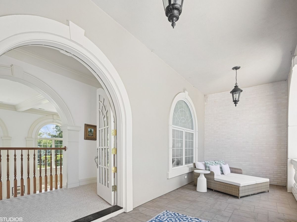
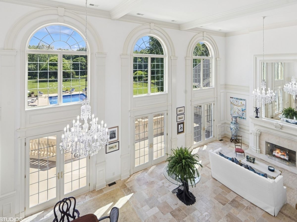
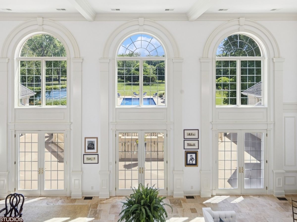
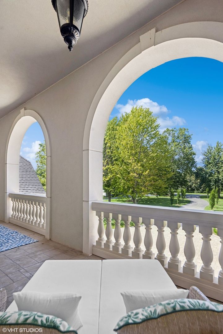
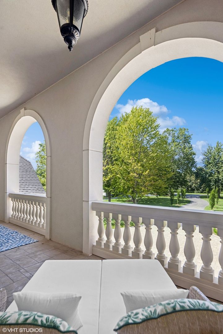
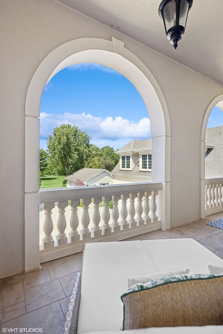
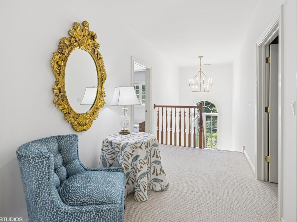
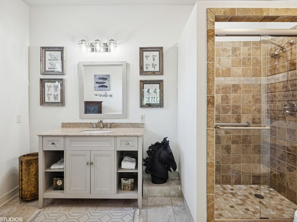
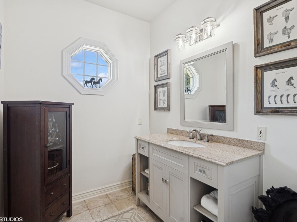
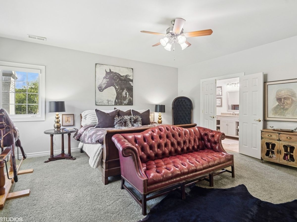
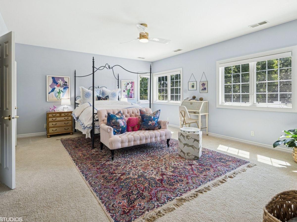
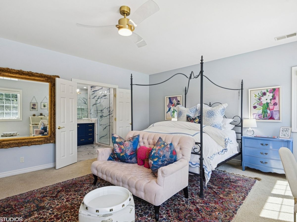
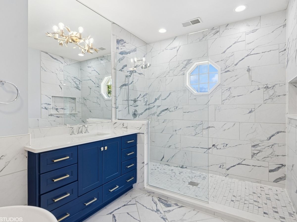
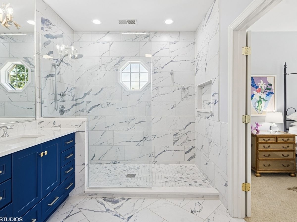
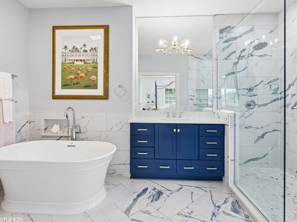
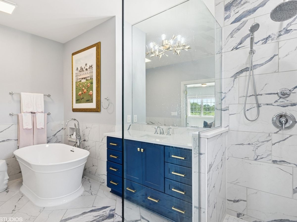
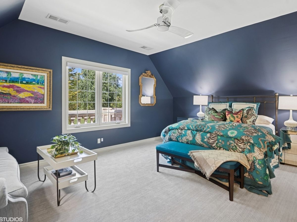
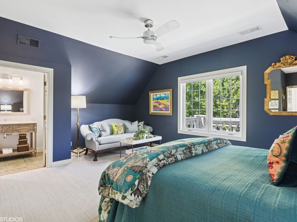
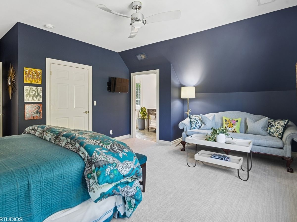
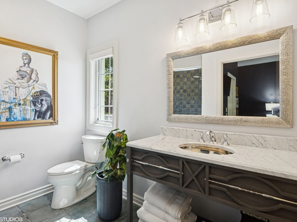
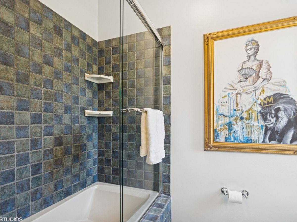
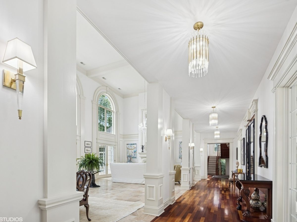
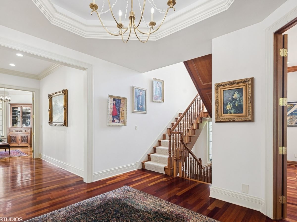
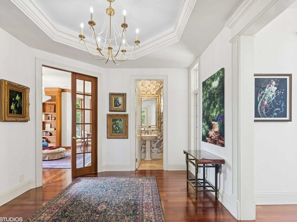
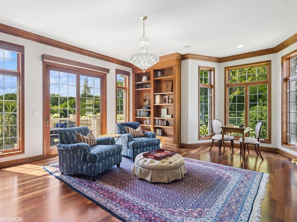
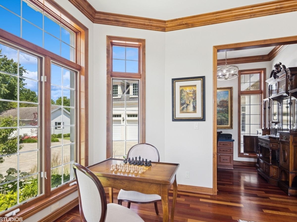
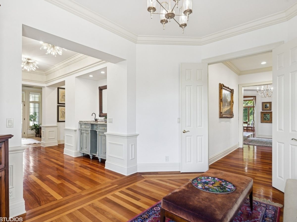
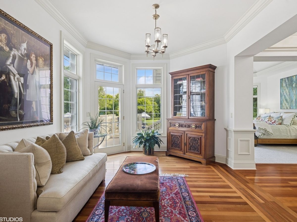
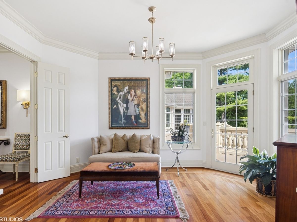
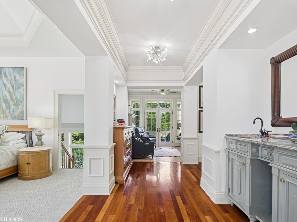
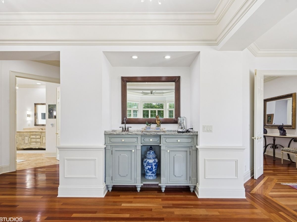
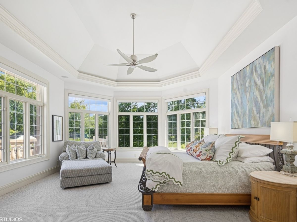
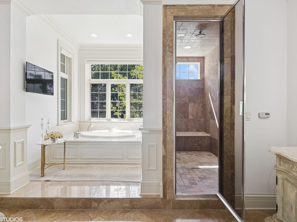
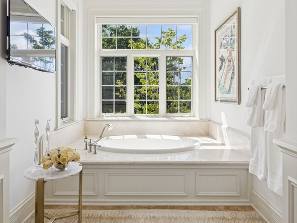
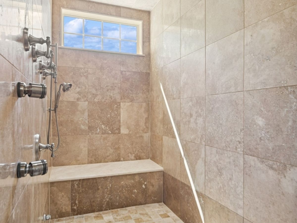
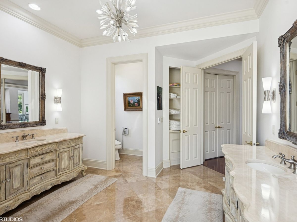
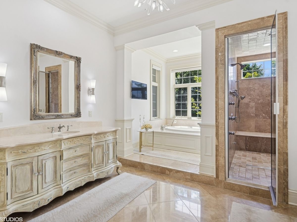
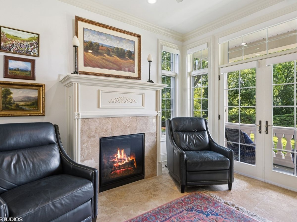
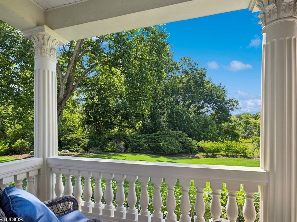
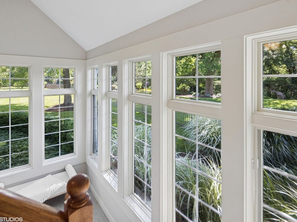
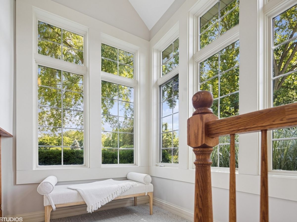
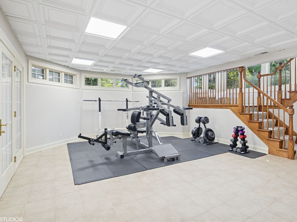
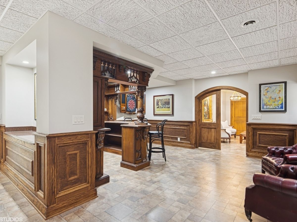
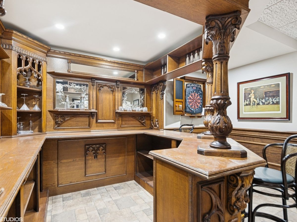
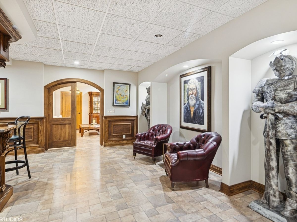
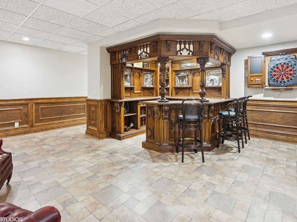
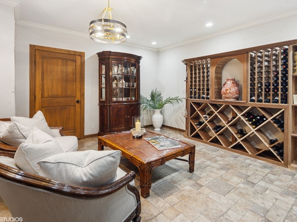
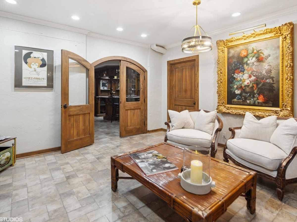
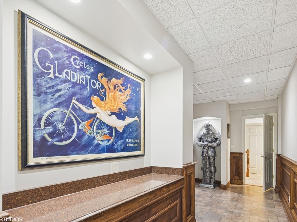
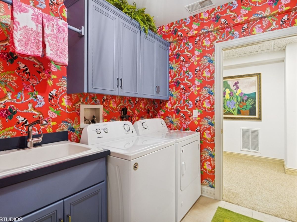
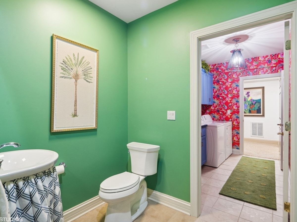
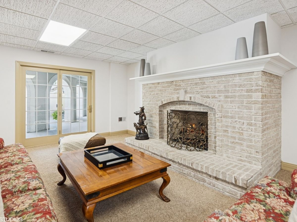
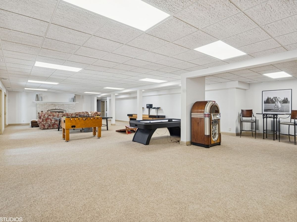
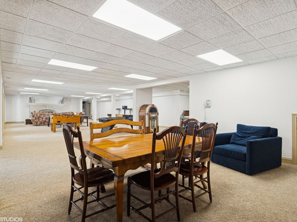
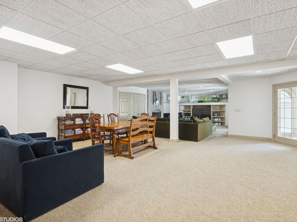
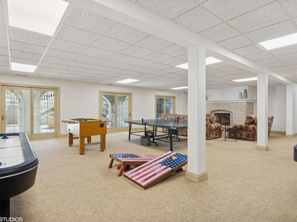
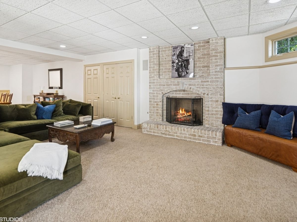
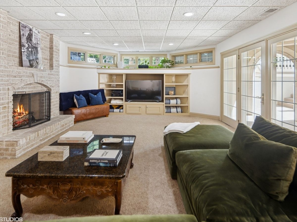
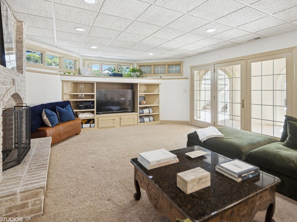
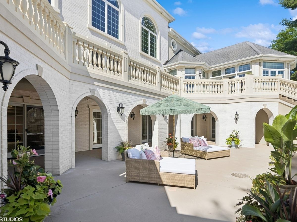
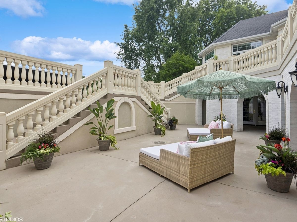
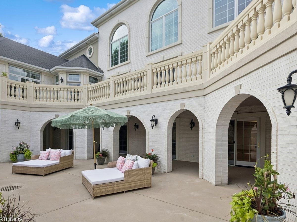
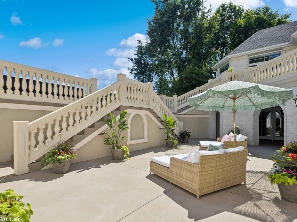
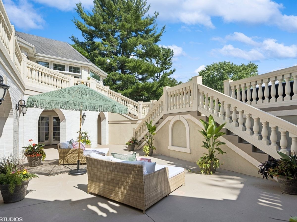
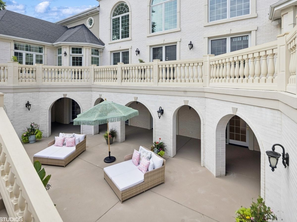
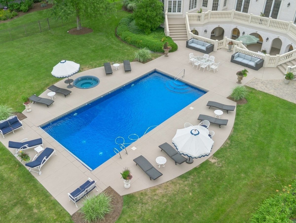
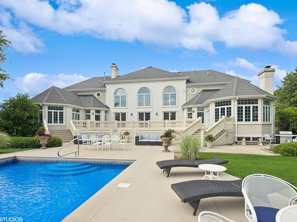
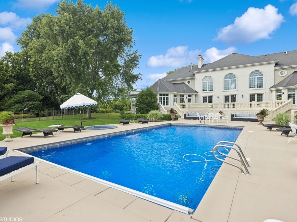
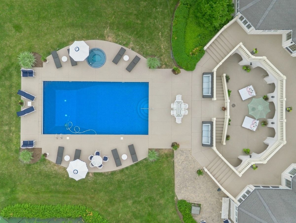
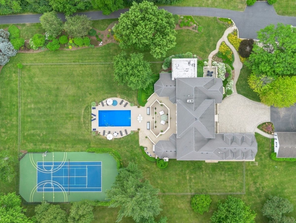
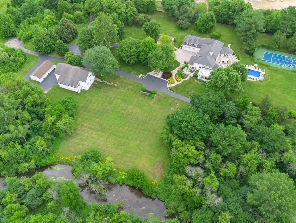
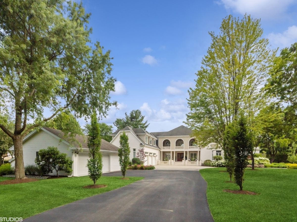
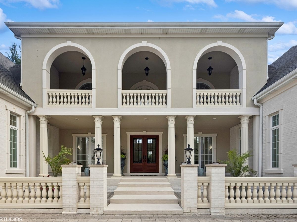
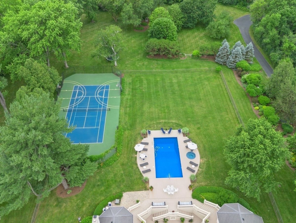
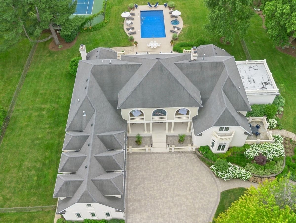
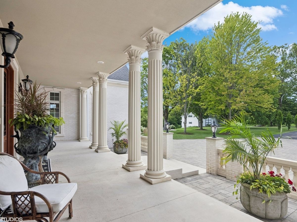
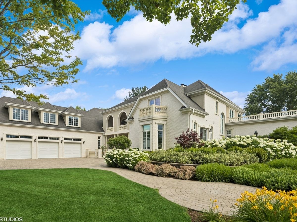
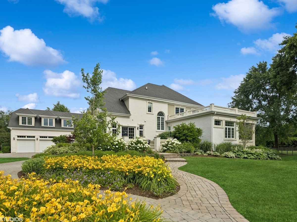
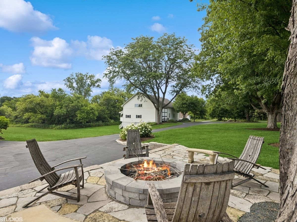
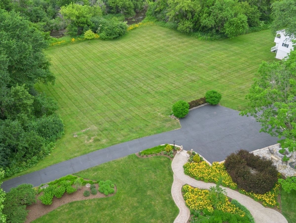
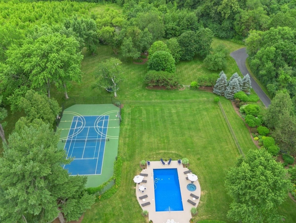
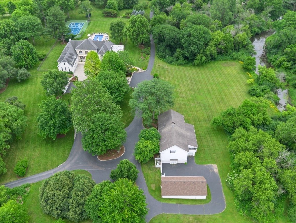
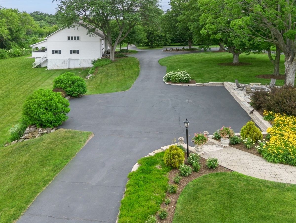
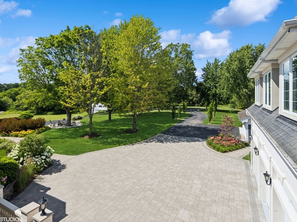
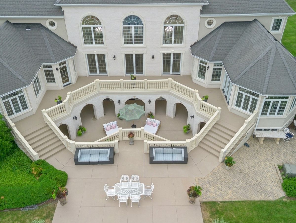
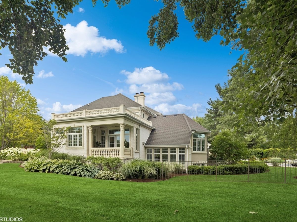
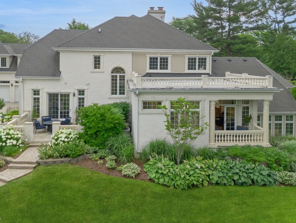
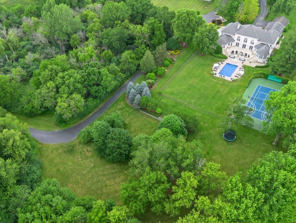
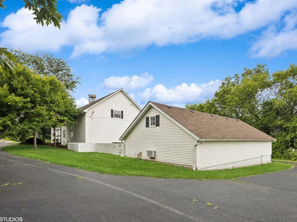
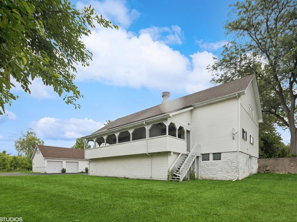
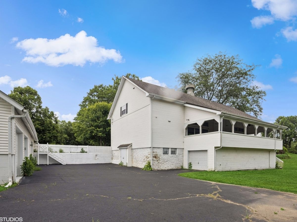
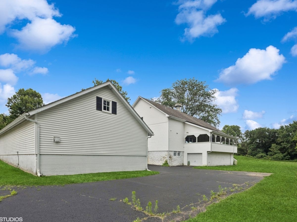
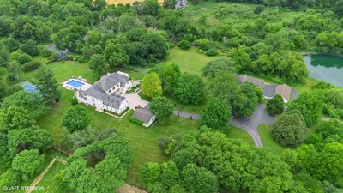
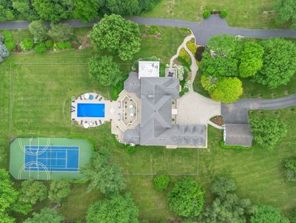
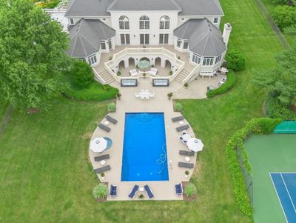
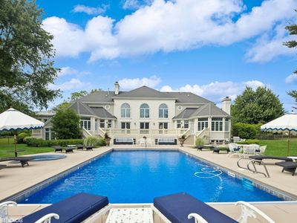
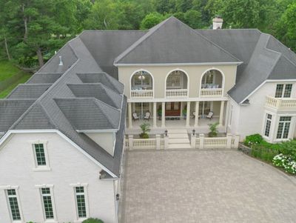
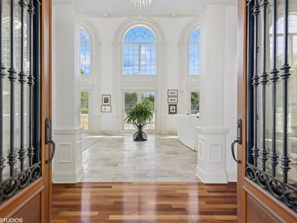
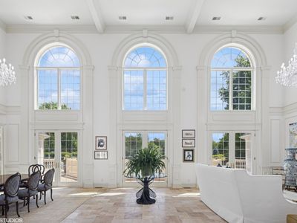
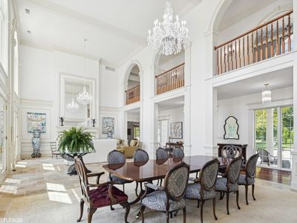
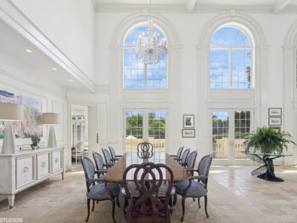
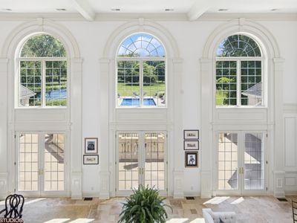
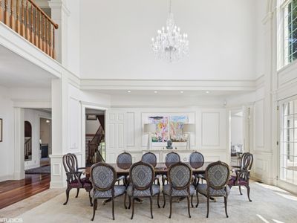
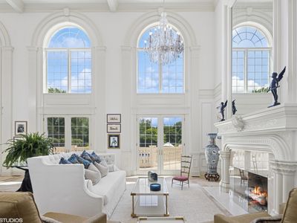
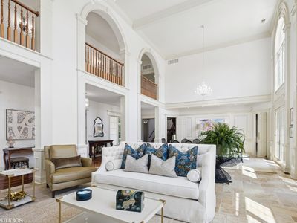
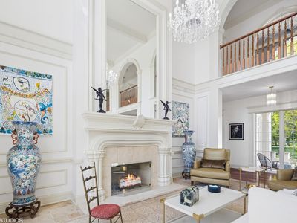
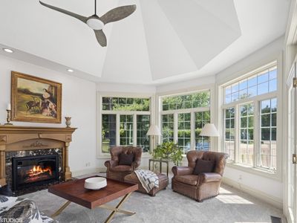
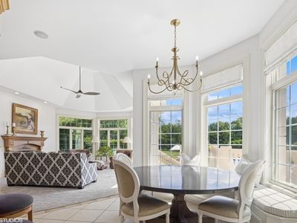
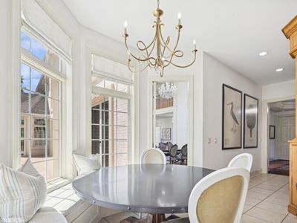
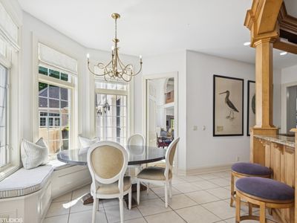
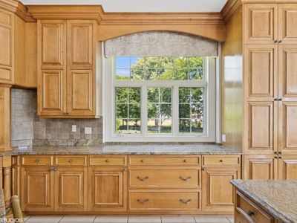
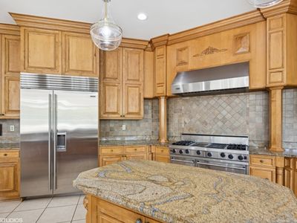
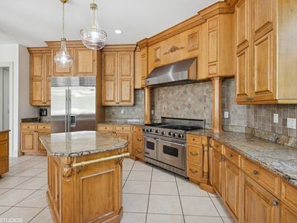
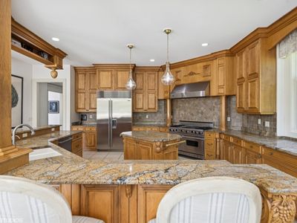
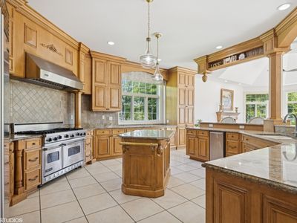
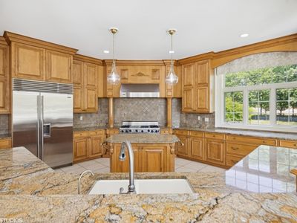
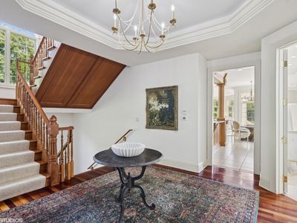
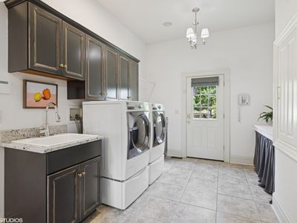
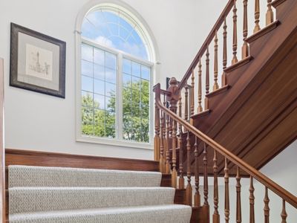
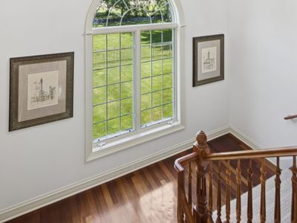
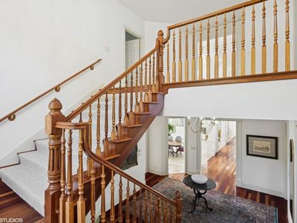
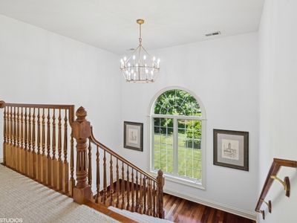
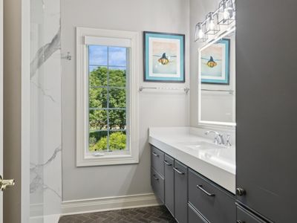
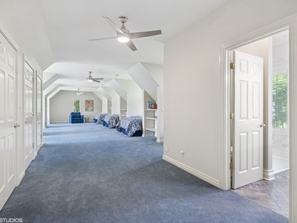
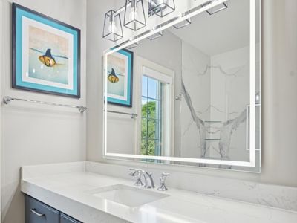
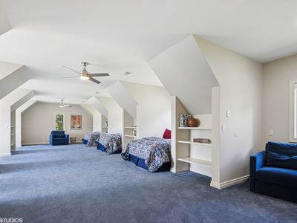
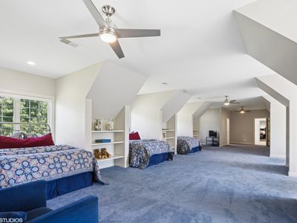
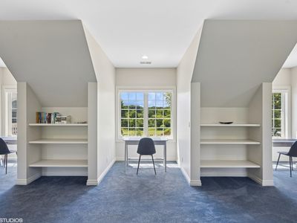
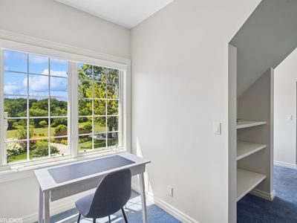
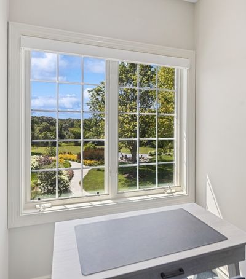
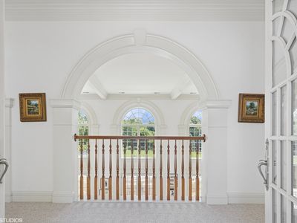
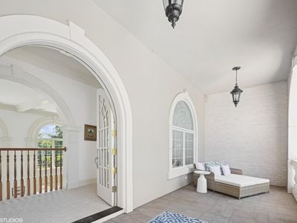
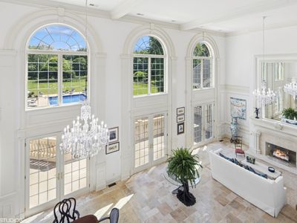
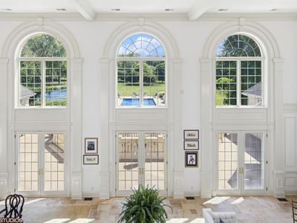
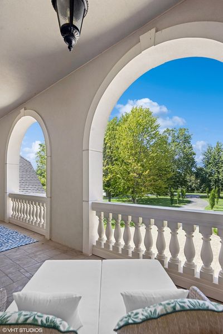
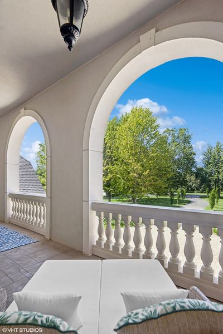
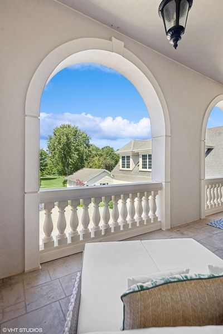
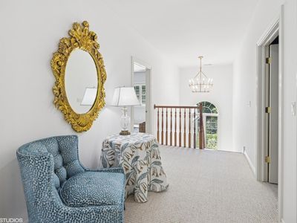
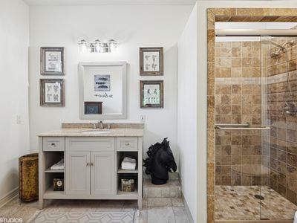
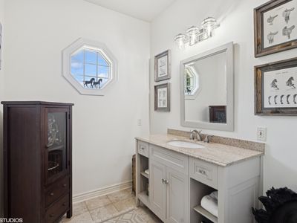
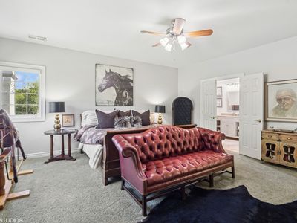
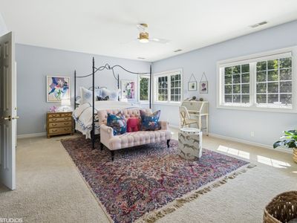
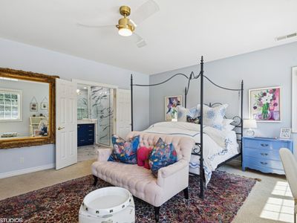
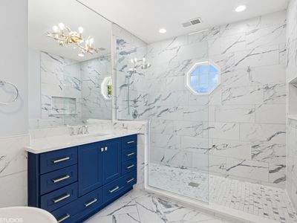
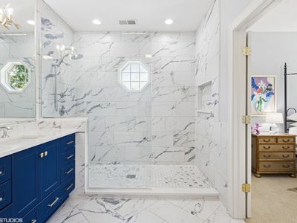
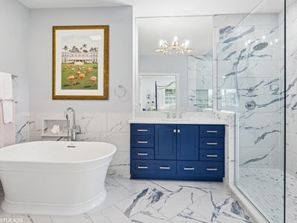
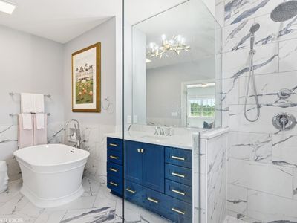
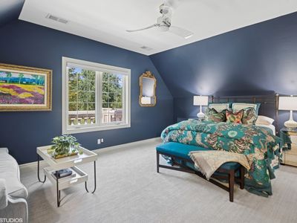
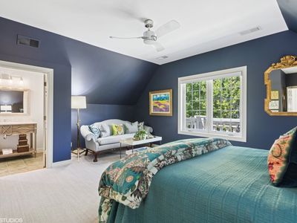
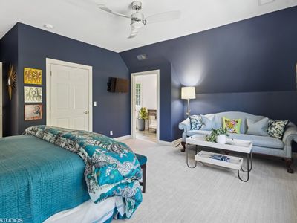
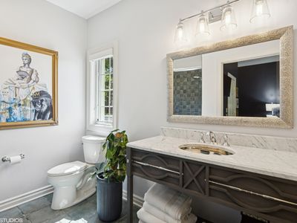
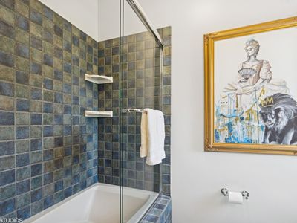
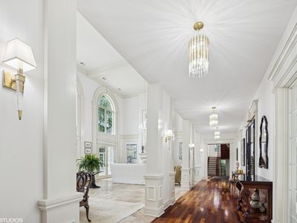
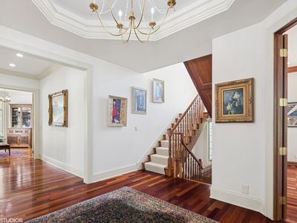
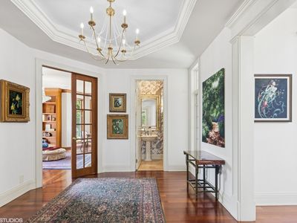
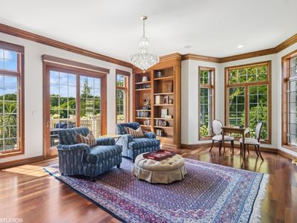
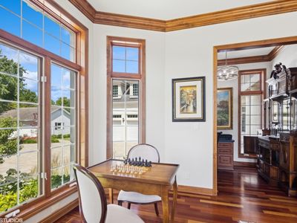
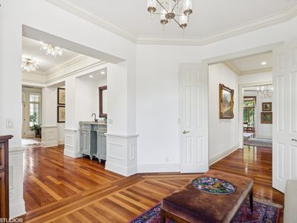

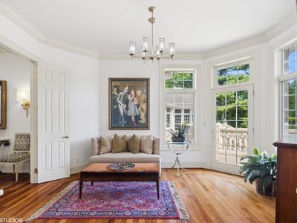
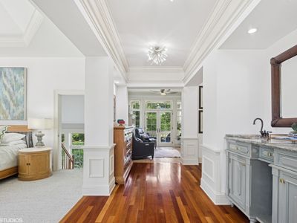
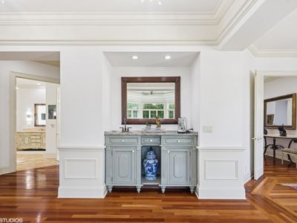
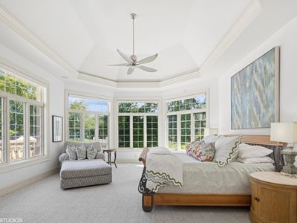
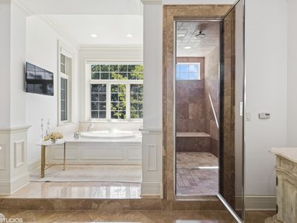
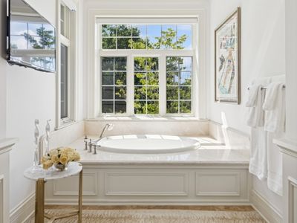
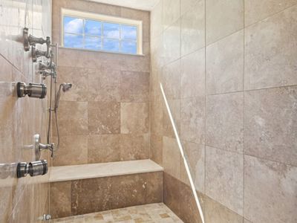
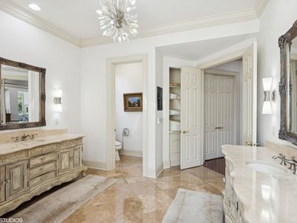
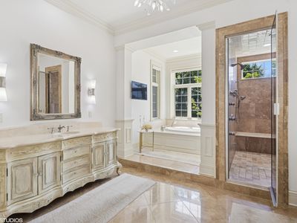
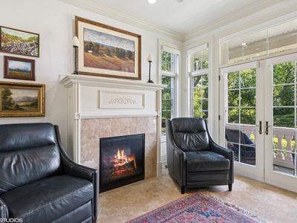
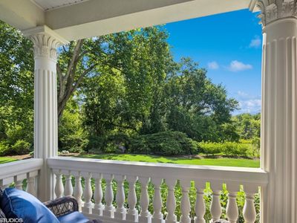
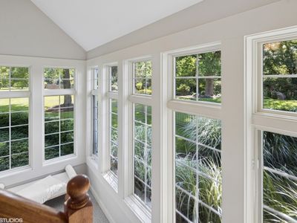
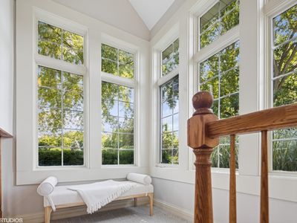
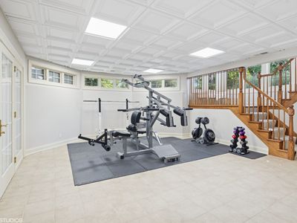

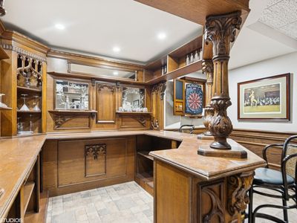
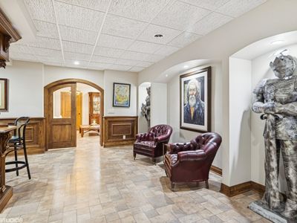
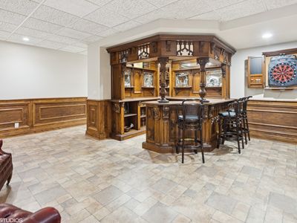
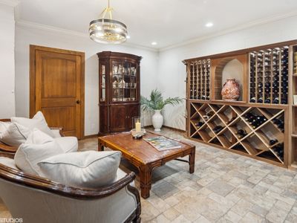
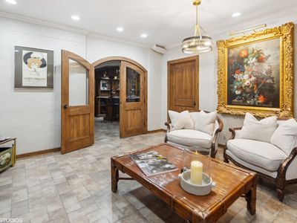
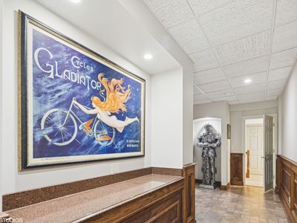
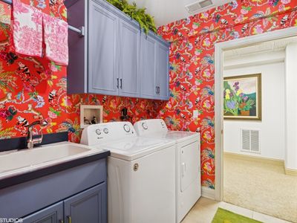
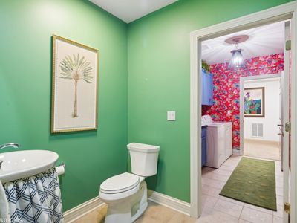
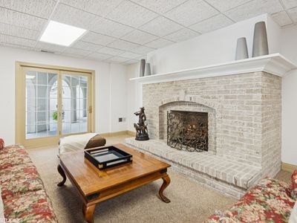
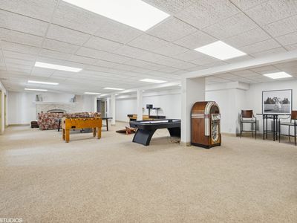
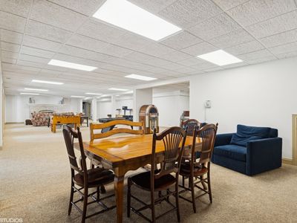
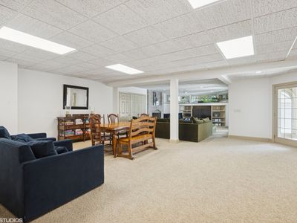
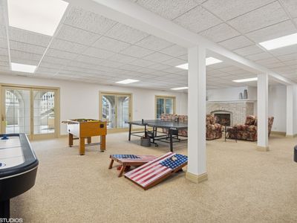
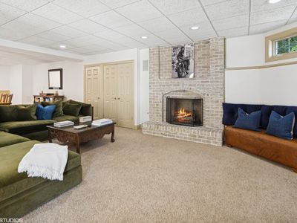
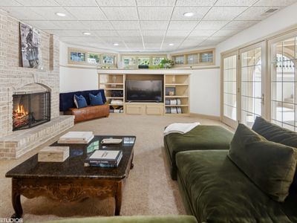
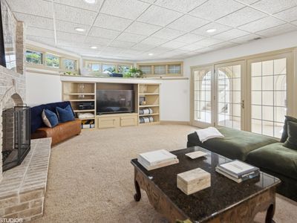
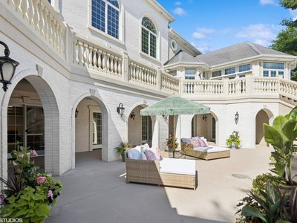
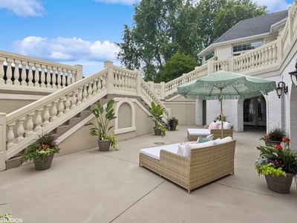
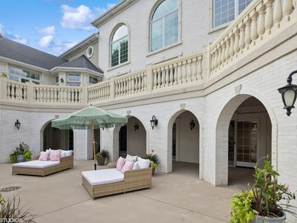
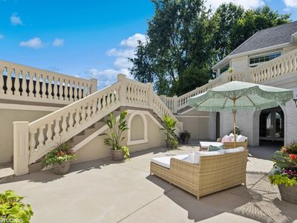
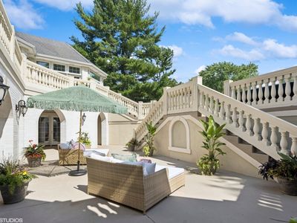
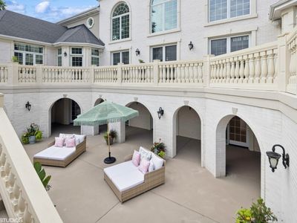
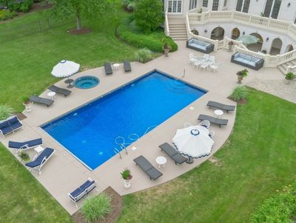
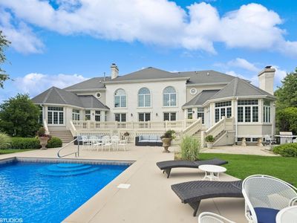
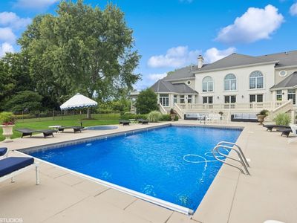
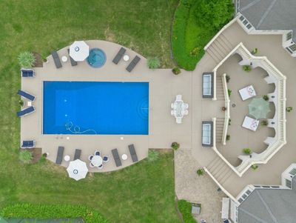
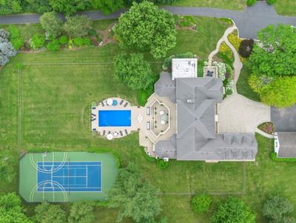
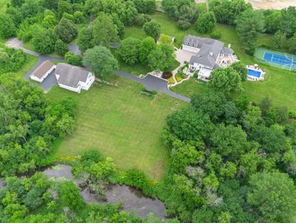
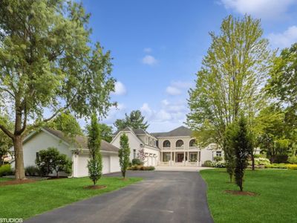
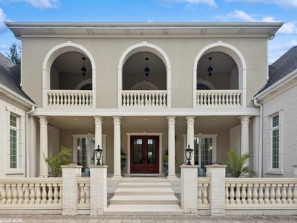
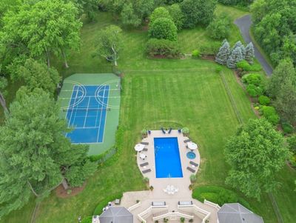
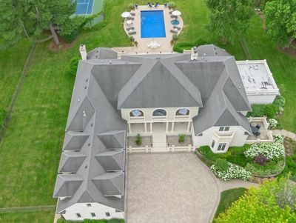
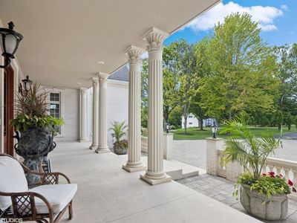
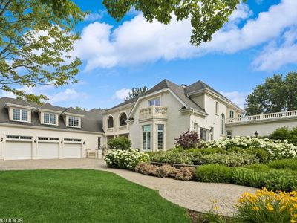
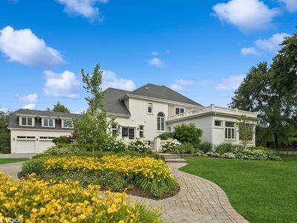
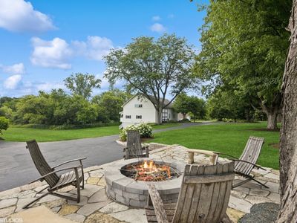
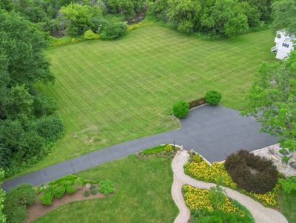
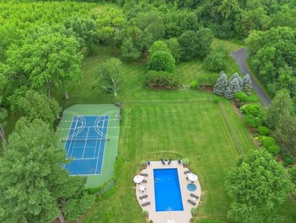
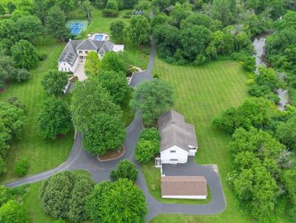
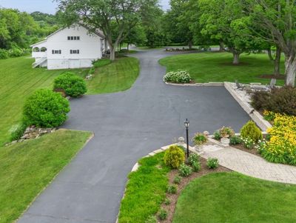
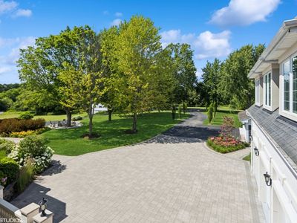
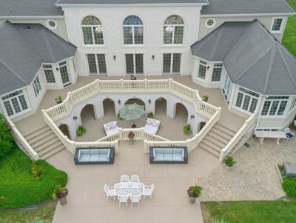
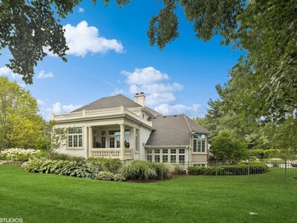
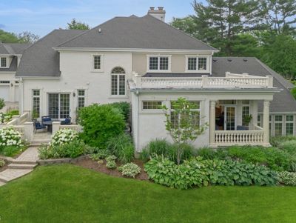
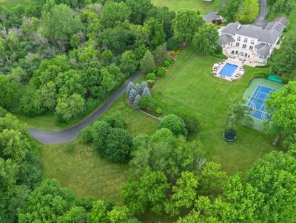
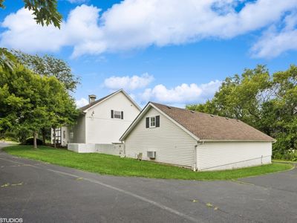
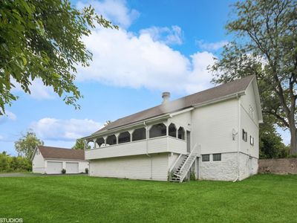
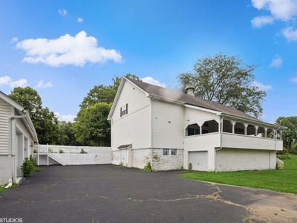
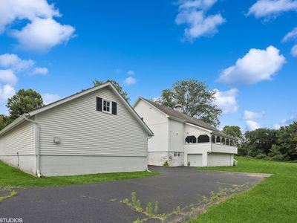
An Architectural Masterpiece in the heart of St. Charles - Step into glamour and sophistication at the illustrious Masco Estate-an exquisite residence envisioned by renowned architect, Scholz Design, and masterfully constructed in 2003, this estate is perfectly positioned just 35 miles west of Chicago, this stately sanctuary is nestled in the storybook landscape of St. Charles, Illinois. Approach via a secluded private lane, crossing a picturesque bridge over the tranquil Ferson Creek, and pass through elegant wrought iron gates into a world of splendor. Set on over 9 lush acres of manicured grounds and flourishing gardens, this distinguished Burr Road estate presents an unmatched lifestyle offering both grandeur and serenity. At the heart of the property lies the principal residence, encompassing over 12,000 square feet of refined living across three impeccably finished levels, including a full walkout lower level. This estate artfully blends old-world craftsmanship with modern luxury. Upon entry, be captivated by a 22-foot soaring great room, framed by Palladian windows, adorned with two sparkling crystal chandeliers, and anchored by a stately fireplace set in rich marble. Gorgeous travertine flooring and woods flows throughout, guiding you into the bespoke gourmet kitchen-a chef's haven boasting extensive maple cabinetry, high-end appliances, gleaming granite countertops, and a sunlit breakfast nook with panoramic views. Architectural brilliance continues in the rotunda-style turret, showcasing a cozy fireplace and terrace access-perfect for intimate gatherings or quiet reflection. The lavish first-floor primary suite is a private retreat, complete with an opulent ensuite, sitting rooms, a wet bar, private patio, and a dedicated staircase descending to a private gym. The adjacent executive office/library is a study in refinement, featuring custom millwork, fireplace, and it's own tranquil and private patio overlooking the expansive side lawn-an ideal blend of form and function. Additional amenities include dual laundry rooms on the main and lower levels for effortless convenience. Upstairs, new wool carpeting leads to four generously proportioned ensuite bedrooms, each offering privacy and elegant finishes. An expansive covered veranda on this level provides sweeping views and a perfect setting for entertaining. The walkout lower level is a destination in itself-designed for hosting and relaxation with a handcrafted Irish-imported oak bar, climate-controlled wine cellar, recreation spaces, gym, vault room, two fireplaces, and a full bath. Outdoors, this estate is equally impressive. Lounge by the resort-style pool and hot tub (with new liner and cover in 2023), entertain on the two-tiered stone terrace and loggia, or gather around the cozy fire pit. For the sports enthusiast, enjoy tennis, basketball, and pickleball courts-resurfaced in 2025 for basketball, pickleball and tennis -- all within your own private grounds. A highlight of the estate is the remarkable 2,450-square-foot Bank Barn, ideal for a home business, studio, or future guesthouse. Once a single family home & office (has it's own address), this barn has five bedrooms, three bathrooms and two kitchens. Featuring 24-foot vaulted ceilings, a dramatic balcony with sunset views, walkout lower level, and an attached garage, the barn is a separate three-car garage with epoxy flooring, AC, and a finished loft. Perfectly positioned with two private entrances, this one-of-a-kind estate offers close proximity to PGA event courses such as Medinah Country Club, St. Charles Country Club, The Hawk Country Club, Dunham Woods Riding Club, Leroy Oaks Forest Preserve, the Randall Road corridor, and the private DuPage Airport-all within the acclaimed St. Charles School District 303. This is more than a home-it's a legacy property and a rare opportunity to own one of St. Charles' most iconic estates. Call to schedule your private showing today.
— the listing agent’s description
The home
5 beds
7 baths
12,680 sqft
Built in 2003
9.14-acre lot
10-car garage
Other
What it’ll cost
$367 / sqft
$54,817 taxes / yr
No HOA
Listed $6,150,000
Now $4,650,000
214 days on dwello
Estimated monthly payment
$30,648/mo
Principal & interest$24,724
Property taxes$4,568
Homeowners insurance$1,356
Get pre-qualified →Connect with a licensed lender in the dwello network.
Estimate only — not a loan offer. Example rate; taxes and insurance estimated; your actual rate, payment, taxes, and insurance will vary. dwello is not a lender. Equal Housing Opportunity.
Tour it with a real dwello agent
The agent who meets you here is an actual dwello Home Group team member who knows these streets — not a stranger who bought your name from a portal. You get straight answers on the spot, and the same person stays with you through closing.
On our team, vettedYour info is never soldWith you through closing
Tour this home
In person, on your schedule — a dwello agent meets you there.
WED
Jun 3
THU
Jun 4
FRI
Jun 5
SAT
Jun 6
11:00 am
Schedule a tour
214 days on dwello
Price history
Price reduced
Feb 1, 2026
↓ $1,500,000$4,650,000
Listed for sale
Jul 3, 2025
$6,150,000
Earlier records
Listed
Jul 1, 2026
$4,000,000
Listed
Apr 23, 2026
$3,999,000
Now $1,500,000 below the original list price.
Property taxes
2025
Annual tax bill (MLS)
From county records — verify with the assessor.
Features
Central AirZonedNatural GasForced AirRadiantSep Heating Systems - 2+Radiant FloorBrickSynthetic Stucco
Schools
Elementary — Ferson Creek Elementary School
Middle — Thompson Middle School
High — St Charles North High School
Assigned schools per the listing — always verify enrollment + boundaries with the district.
Neighborhood
Loading map…
Nearby places via OpenStreetMap — approximate; verify what matters to you. Map © Mapbox © OpenStreetMap.
MLS listing data
Listed by Amy Crane · @properties Christie's International Real Estate
Listing last updated Feb 1, 2026 · data refreshed from the MLS Apr 22, 2026, 9:15 PM CT
Based on information submitted to the MLS GRID as of Apr 22, 2026, 9:15 PM CT. Listing data © MRED LLC, distributed by MLS GRID — deemed reliable but not guaranteed; independently verify. Anything shown below this point is not MLS listing data.
See it in personA real dwello agent on our team — never a sold lead.
Schedule a tour
Message
No pressure — reach out whenever you’re ready.