Video tour View all 54 photos
Detached Single · Cedar Lake, IN
$599,900
3 beds · 3.5 baths · 3,070 sqft
5833 W 134th Avenue, Cedar Lake, IN, 46303
A brick-and-mortar place to make your own — room to make it home.
Active
What’s special
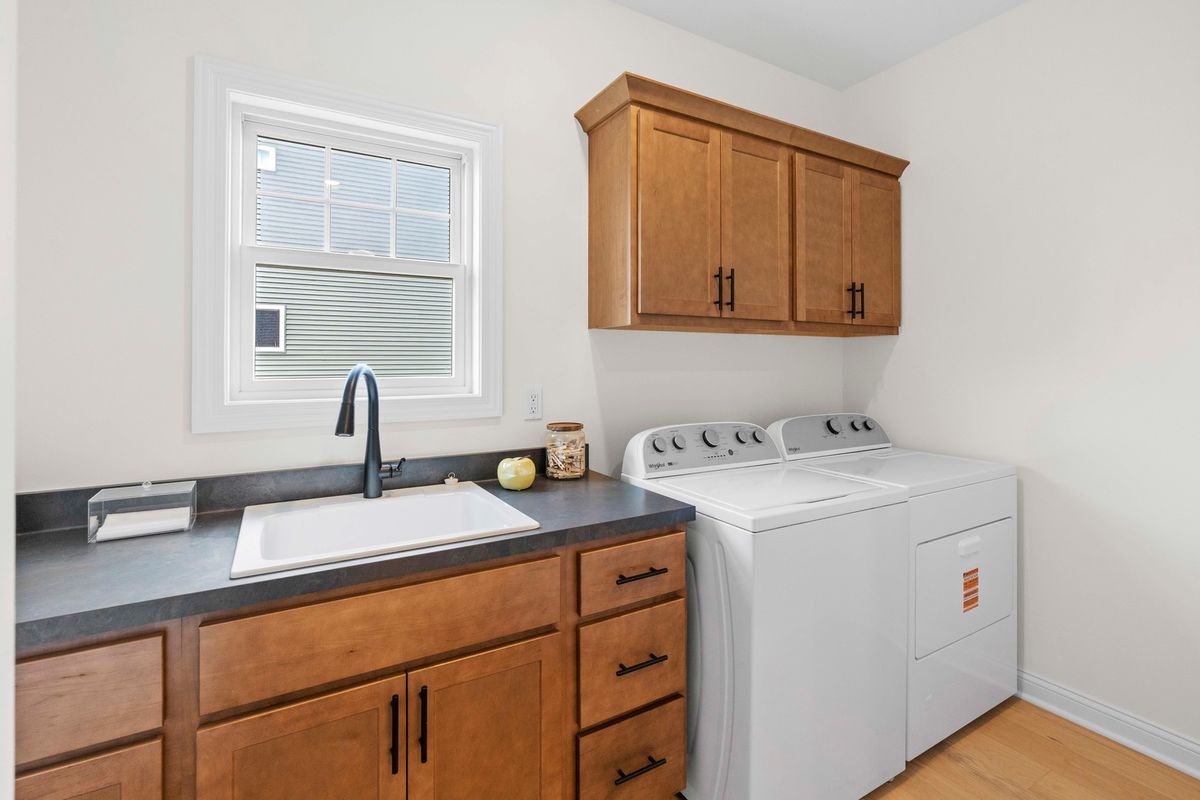
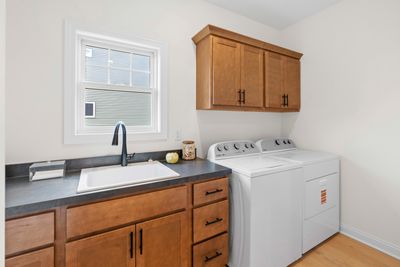
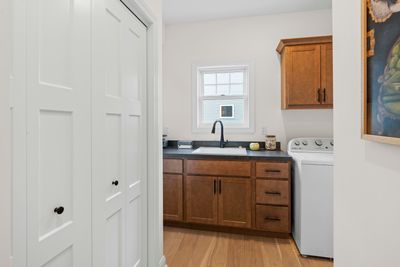
Central air2-car garageIn-unit laundry
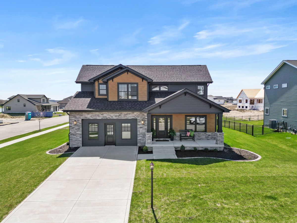
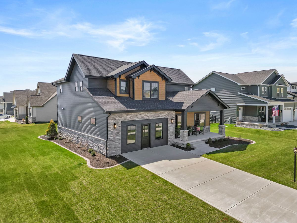
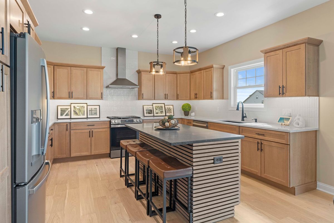
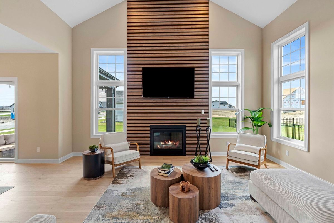
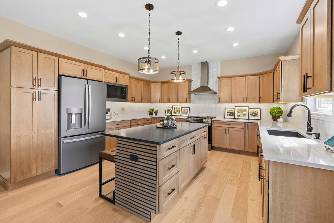
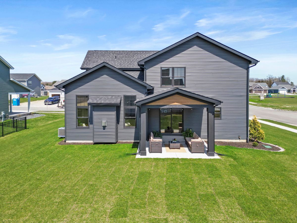
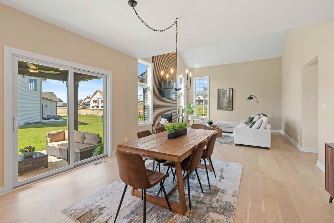
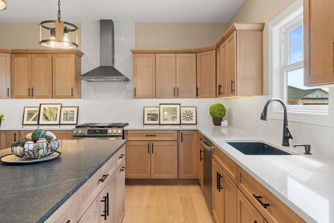
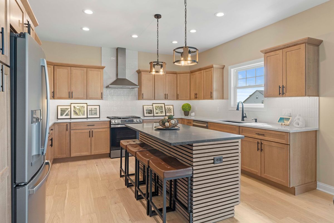
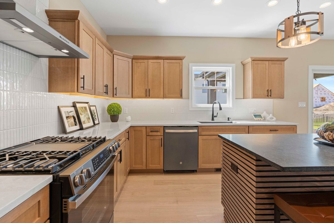
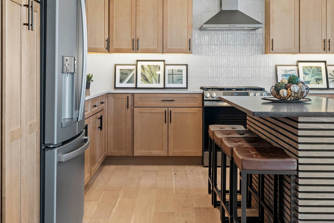
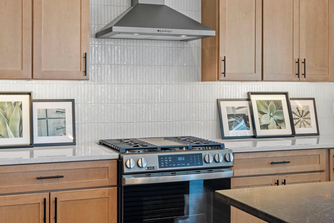
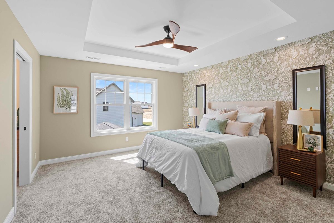
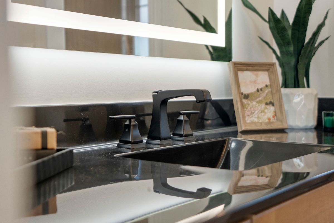
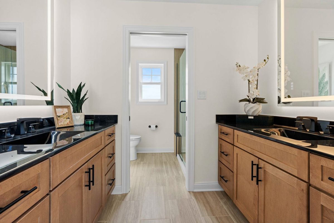
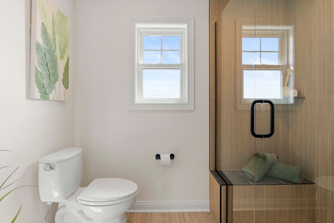
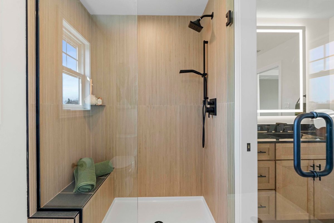
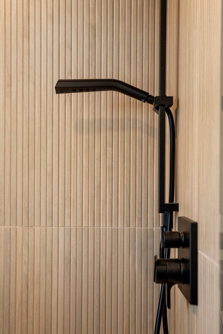
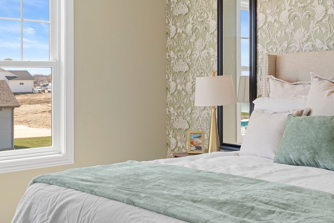
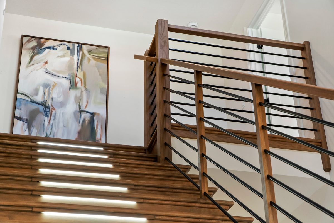
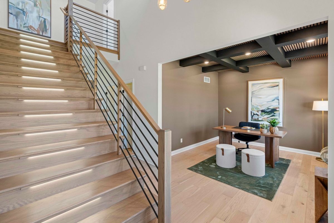
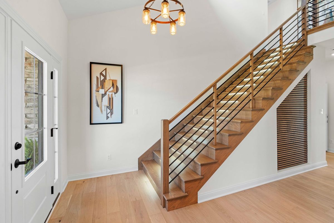
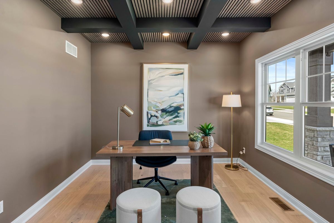
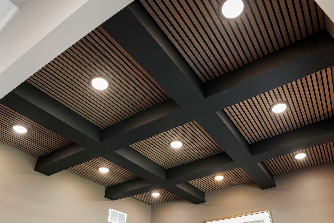
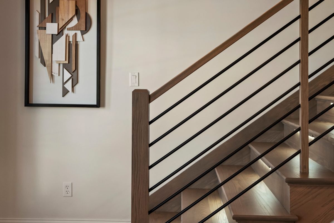
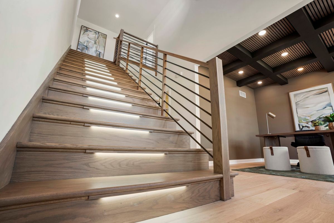
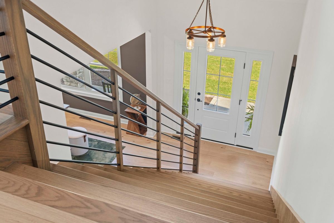
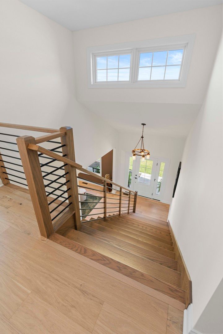
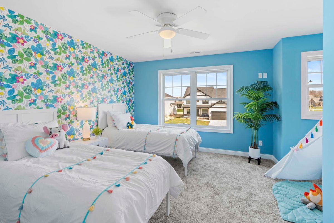
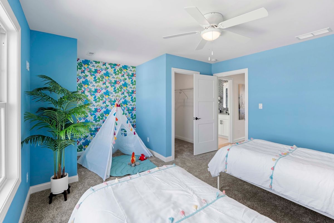
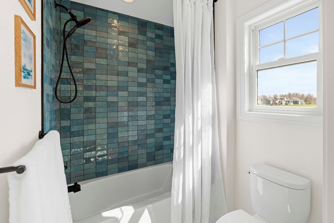
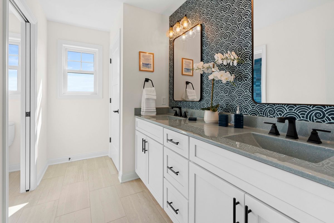
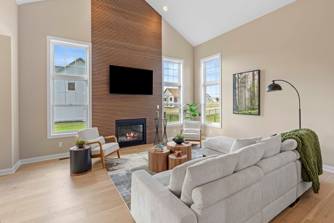
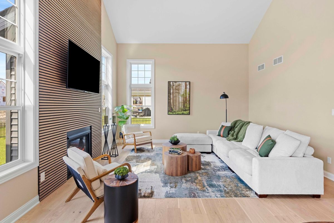
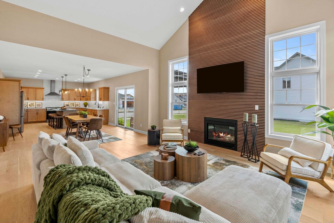
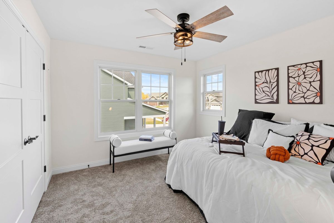
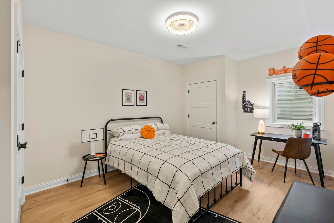
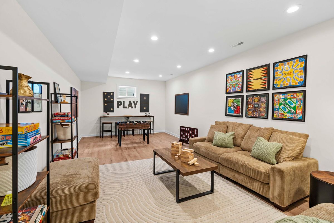
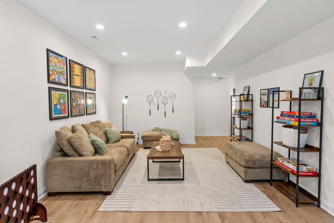
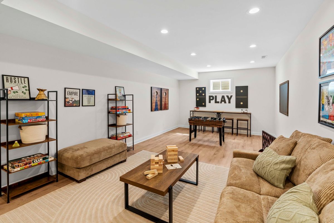
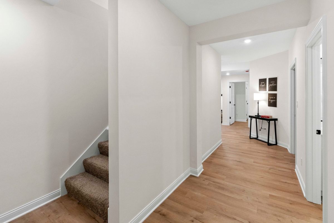
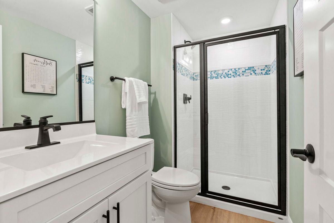
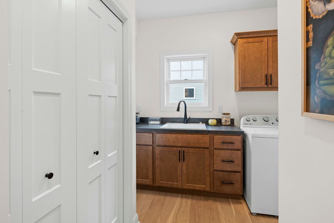
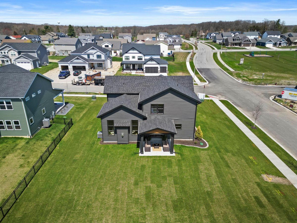
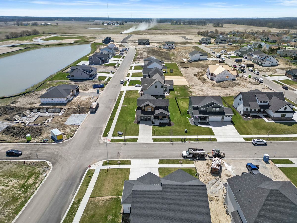

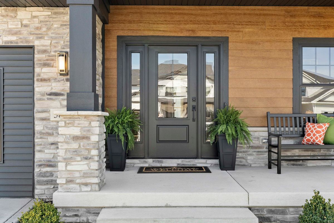
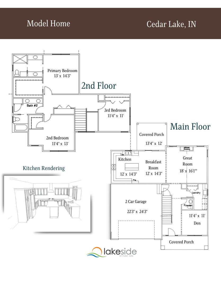
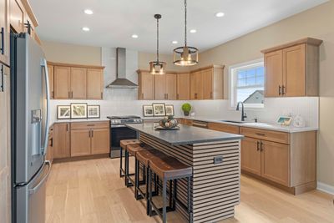
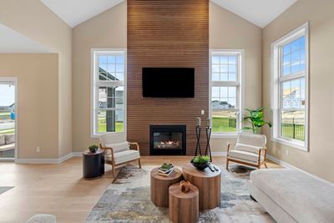
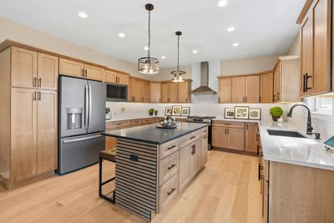
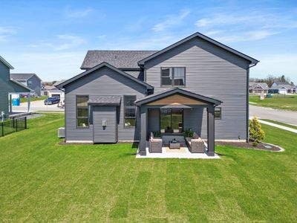
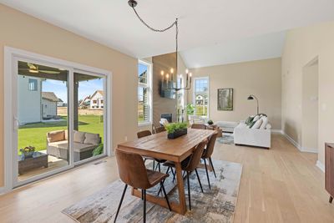
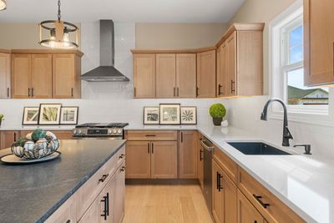
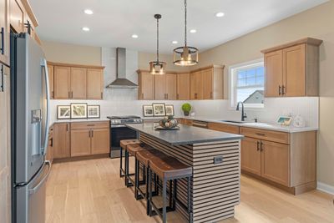
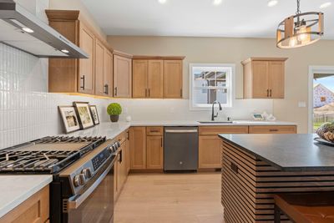
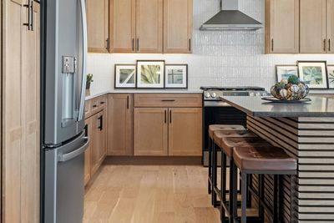
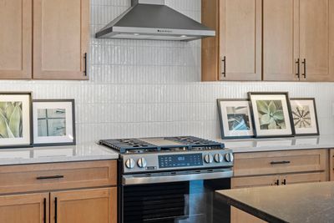
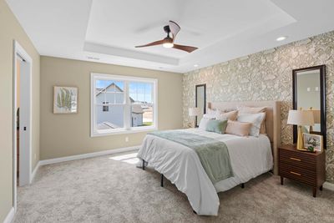
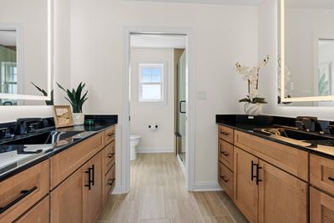
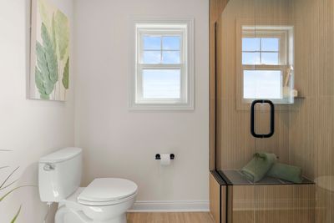
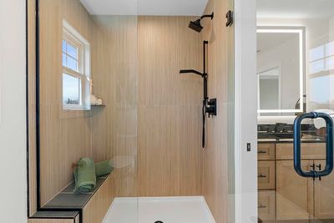
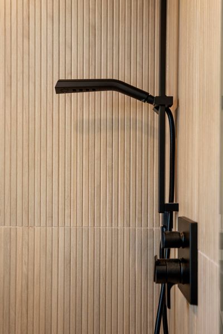
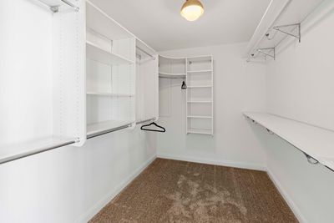
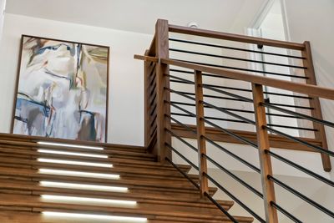
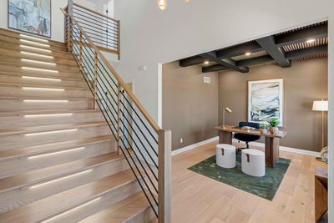

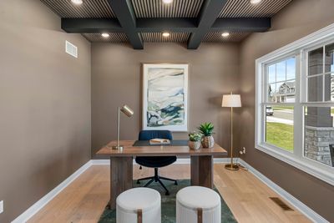
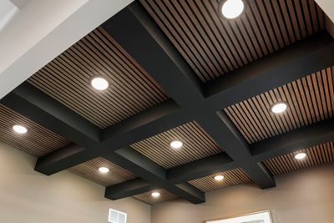
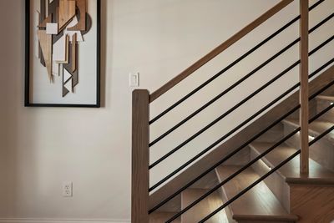
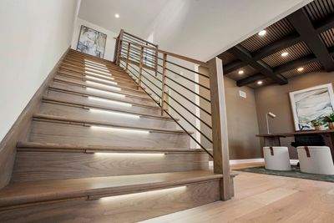
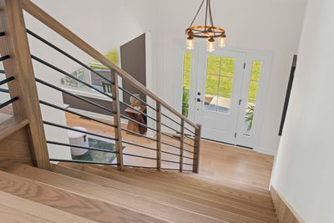
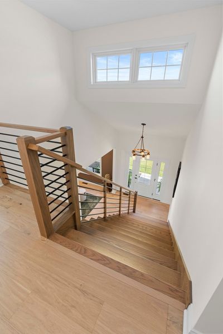
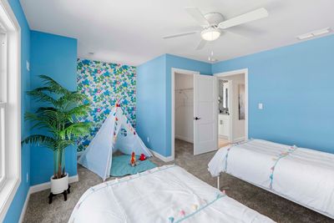
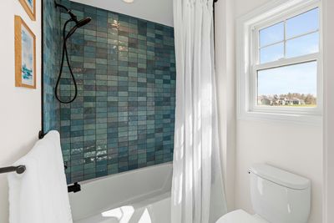
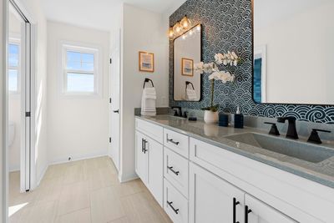
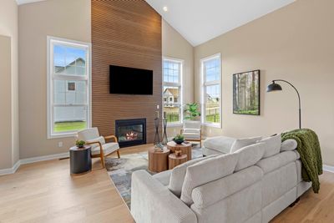
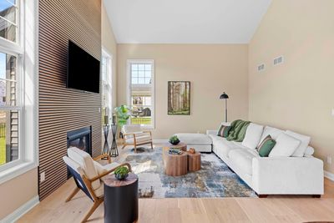
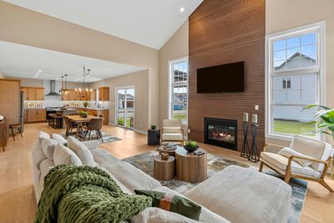
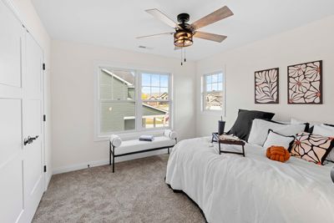
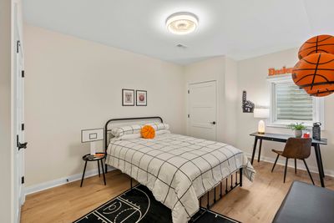
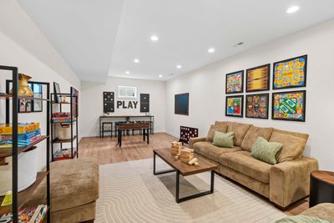
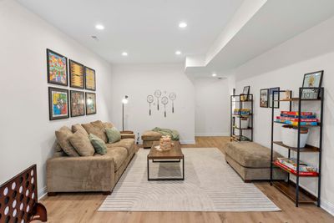
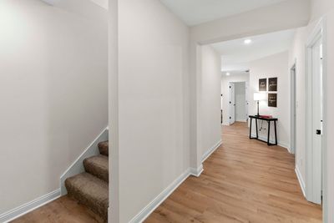
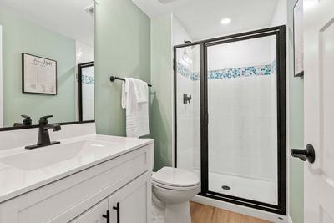
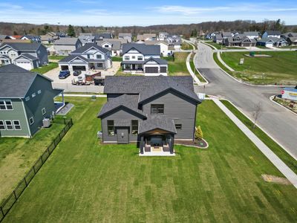
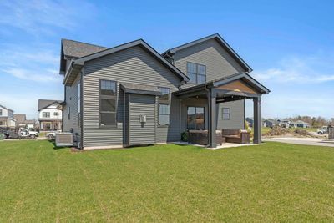
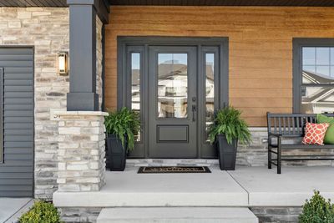
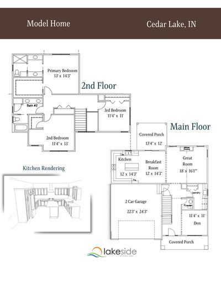
Model Home - Not Available for Occupancy Until 2027 Showcasing the craftsmanship and design standards of Lakeside Subdivision, this impressive 4-bedroom model home blends refined modern finishes with warm rustic character. Designed to inspire, the two-story great room features a striking gas fireplace with custom wood trim, creating a dramatic yet inviting focal point ideal for everyday living and entertaining alike. The primary suite offers a relaxing retreat, complete with a spa-inspired ensuite featuring a custom tiled shower, 2 cultured marble vanities, and elegant back-lit mirrors. The kitchen is thoughtfully designed for both function and style, featuring Medallion Silverline soft-close cabinetry, quartz countertops, a full GE appliance package, and a large island with added storage and custom wood detailing. Engineered hardwood flooring flows throughout the main level, complemented by a dedicated den with coffered ceiling and wood trim, perfect for a home office or flex space. A stunning wide custom oak staircase with inset lighting leads to the upper level, while the finished basement expands the living area with a fourth bedroom, large rec room, and bathroom with shower-ideal for guests or extended living needs. Outside, the professionally landscaped yard includes an irrigation system for easy maintenance, along with a concrete driveway and a two-car garage. Smart-home features and carefully selected finishes throughout complete this thoughtfully designed home. This home serves as a model home and will be available for purchase in 2027. Additional lots are currently available for custom home design.
— the listing agent’s description
The home
3 beds
3.5 baths
3,070 sqft
Built in 2024
Lot 135X95X135X95
2-car garage
Detached Single
What it’ll cost
$195 / sqft
$325/mo HOA
94 days on dwello
Estimated monthly payment
$4,740/mo
Principal & interest$3,190
Property taxes$1,050
Homeowners insurance$175
HOA dues$325
Get pre-qualified →Connect with a licensed lender in the dwello network.
Estimate only — not a loan offer. Example rate; taxes, HOA dues, insurance estimated; your actual rate, payment, taxes, and insurance will vary. dwello is not a lender. Equal Housing Opportunity.
Tour it with a real dwello agent
The agent who meets you here is an actual dwello Home Group team member who knows these streets — not a stranger who bought your name from a portal. You get straight answers on the spot, and the same person stays with you through closing.
On our team, vettedYour info is never soldWith you through closing
Tour this home
In person, on your schedule — a dwello agent meets you there.
WED
Jun 3
THU
Jun 4
FRI
Jun 5
SAT
Jun 6
11:00 am
Schedule a tour
94 days on dwello
Price history
Listed for sale
Jan 24, 2026
$599,900
Features
Central AirNatural GasVinyl SidingStonePublic SewerYesAttached
Neighborhood
Loading map…
Nearby places via OpenStreetMap — approximate; verify what matters to you. Map © Mapbox © OpenStreetMap.
MLS listing data
Listed by Jeffrey Fryzel · McColly Real Estate
Listing last updated Apr 27, 2026 · data refreshed from the MLS Jun 17, 2026, 6:13 PM CT
Based on information submitted to the MLS GRID as of Jun 17, 2026, 6:13 PM CT. Listing data © MRED LLC, distributed by MLS GRID — deemed reliable but not guaranteed; independently verify. Anything shown below this point is not MLS listing data.
See it in personA real dwello agent on our team — never a sold lead.
Schedule a tour
Message
No pressure — reach out whenever you’re ready.