Price cut: $44,900
View all 32 photos
Detached Single · Stockton, IL
$255,000$299,900
3 beds · 3 baths · 1,344 sqft
551 S Mapes Drive, Stockton, IL, 61085
A brick-and-mortar place to make your own — room to make it home.
Active
What’s special
Central air2-car garage
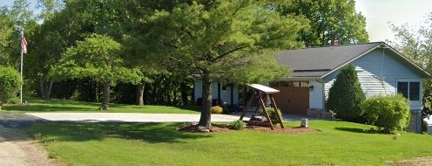
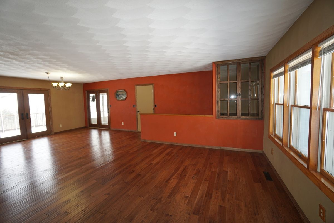
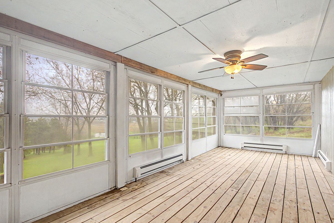
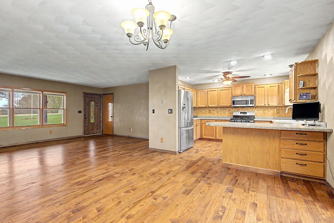
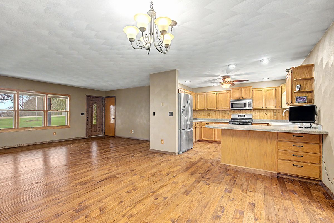
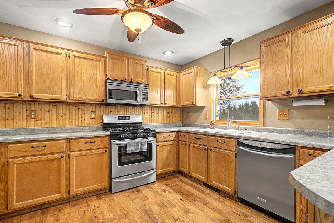
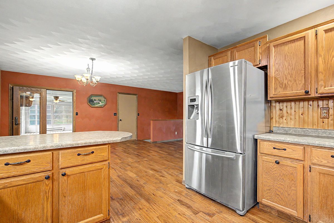
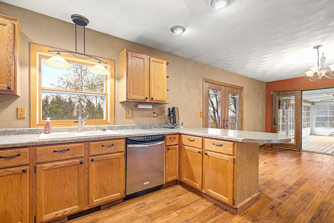
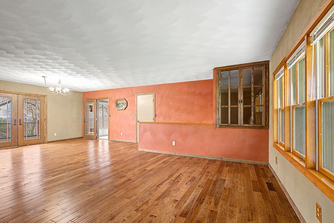
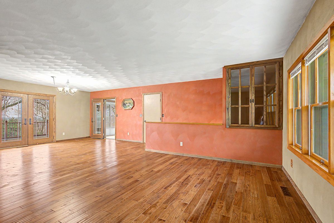
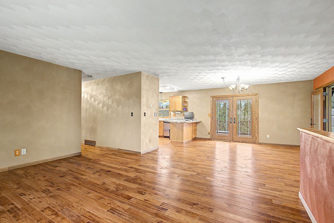
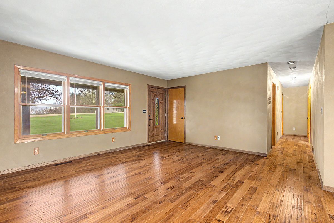
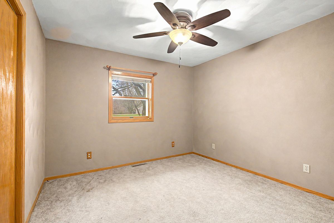
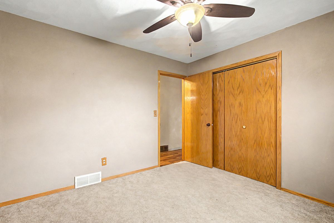
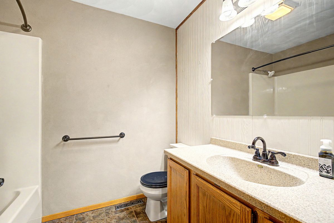
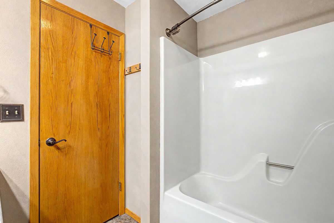
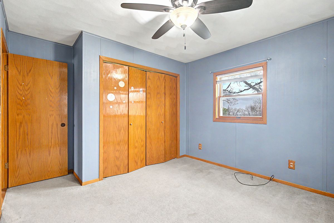
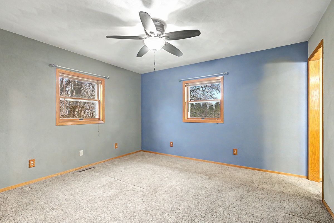
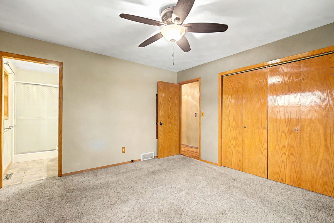
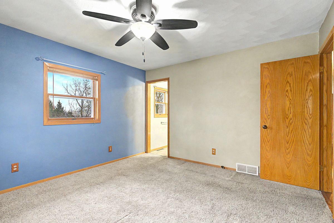
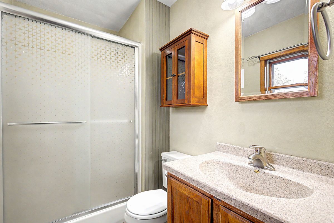
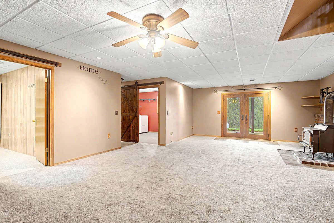
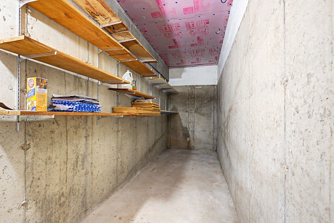
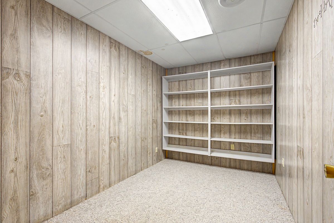
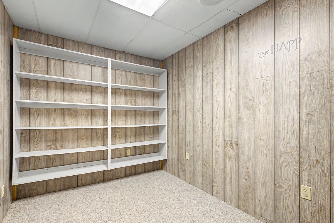
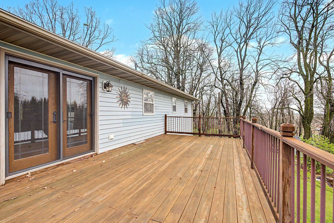
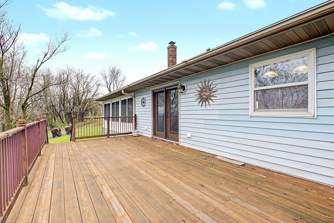
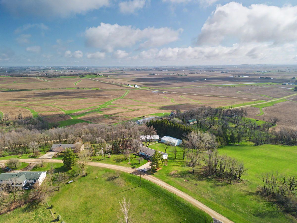
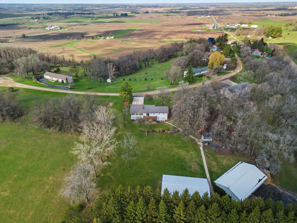
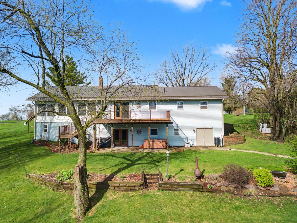
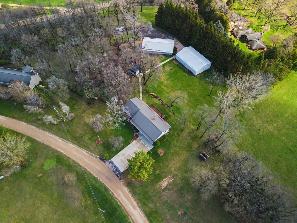
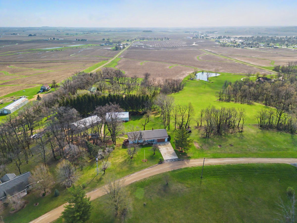
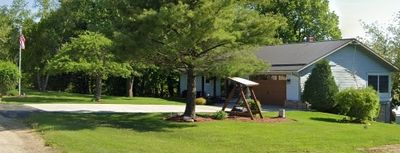
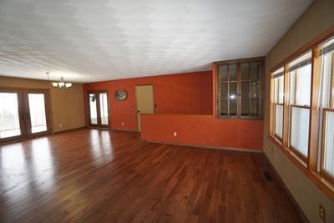
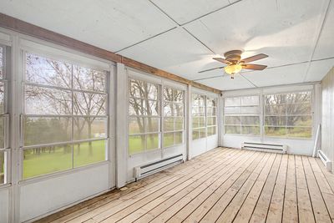
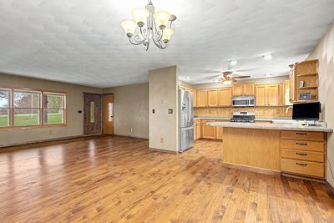
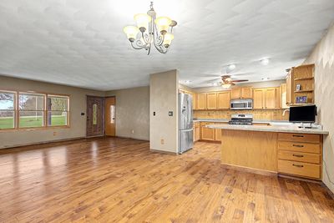
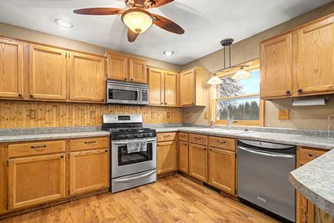
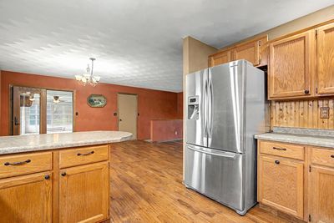
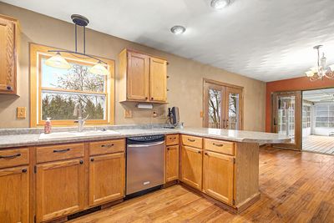
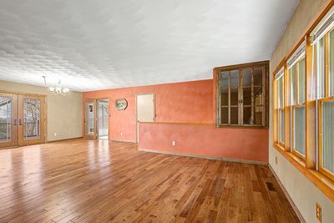
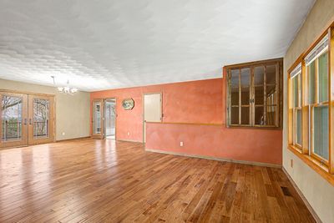
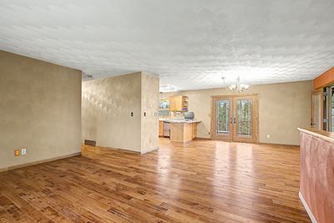
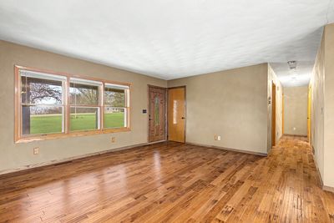
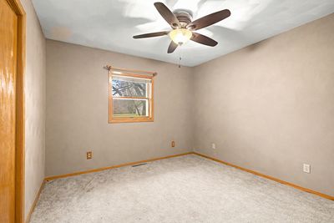
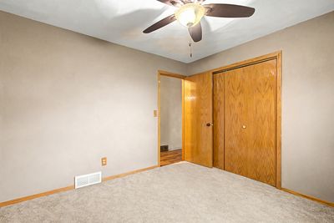
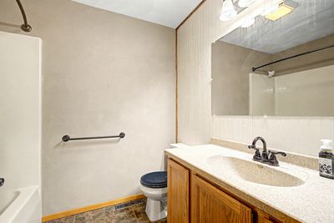
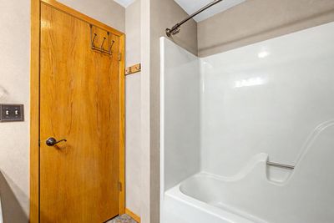
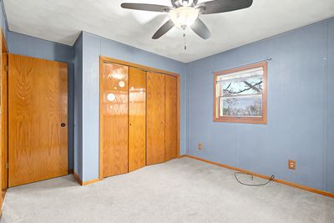
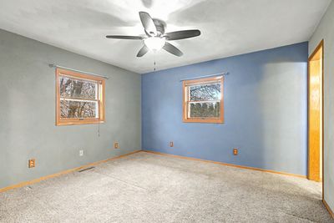
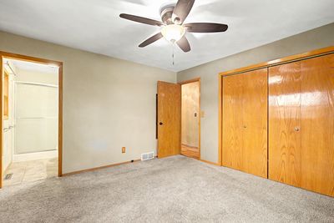
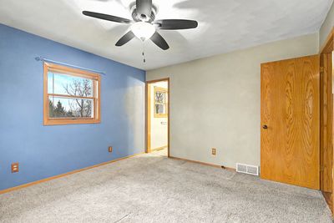
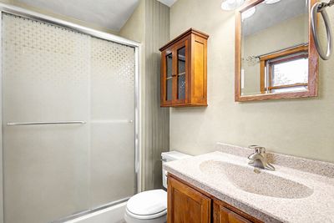
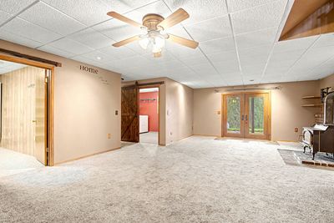
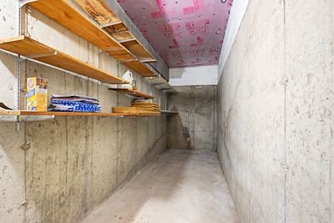
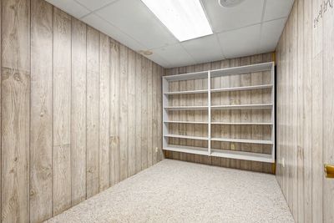
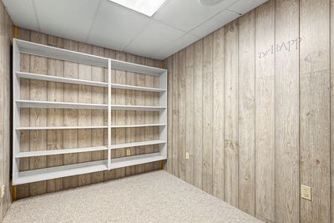
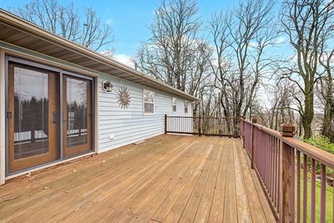
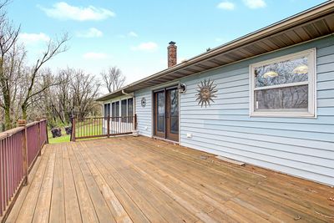
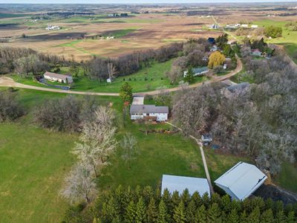
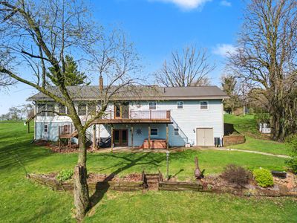
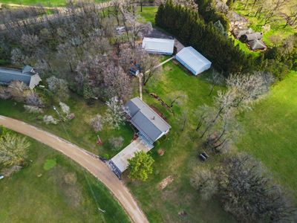
This home checks the boxes for location, convenience and space. Located in a country subdivision, this nearly acre lot is one of the highest points in Stockton and sunsets are PRIME. The main level has boasts three bedrooms, the master bath is ensuite. The main living area is open concept with dining and kitchen making one robust space. Kitchen has eat-in peninsula and with new appliances and ample cabinetry. Off of the main portion of the home is a multi-level deck accessible by patio doors, as well as a 4 seasons room that has wonderful lighting provided by a wall of eastern facing windows and has electric heat. A beautiful staircase leads to the lower level that provides another great living space that has a woodburning fireplace, walk-out patio doors which lead to a WORKING and MAINTAINED hot tub. There is an office, a large laundry room and a full bath to also located on the lower level. For those that need hobby space, there is a workshop in lower level with service doors that make easy in and out access and could also be utilized for additional storage. HIGHTLIGHTS INCLUDE: Metal roof Hard surface road Generator Option for ONE floor living The home is not only tasteful, has been dutifully maintained and is move-in ready.
— the listing agent’s description
The home
3 beds
3 baths
1,344 sqft
Built in 1989
Lot 209x264x102x188
2-car garage
Detached Single
What it’ll cost
$190 / sqft
$4,466 taxes / yr
No HOA
Listed $299,900
Now $255,000
181 days on dwello
Estimated monthly payment
$1,802/mo
Principal & interest$1,356
Property taxes$372
Homeowners insurance$74
Get pre-qualified →Connect with a licensed lender in the dwello network.
Estimate only — not a loan offer. Example rate; taxes and insurance estimated; your actual rate, payment, taxes, and insurance will vary. dwello is not a lender. Equal Housing Opportunity.
Tour it with a real dwello agent
The agent who meets you here is an actual dwello Home Group team member who knows these streets — not a stranger who bought your name from a portal. You get straight answers on the spot, and the same person stays with you through closing.
On our team, vettedYour info is never soldWith you through closing
Tour this home
In person, on your schedule — a dwello agent meets you there.
WED
Jun 3
THU
Jun 4
FRI
Jun 5
SAT
Jun 6
11:00 am
Schedule a tour
181 days on dwello
Price history
Price reduced
Jul 19, 2026
↓ $44,900$255,000
Listed for sale
Jan 22, 2026
$299,900
Now $44,900 below the original list price.
Property taxes
2025
Annual tax bill (MLS)
From county records — verify with the assessor.
Features
Central AirElectricPropaneWoodVinyl SidingSeptic TankConcreteAttached
Schools
Middle — Stockton Middle School
Assigned schools per the listing — always verify enrollment + boundaries with the district.
Neighborhood
Loading map…
Nearby places via OpenStreetMap — approximate; verify what matters to you. Map © Mapbox © OpenStreetMap.
MLS listing data
Listed by Katie McPeek · Sullivan Realty
Listing last updated Jul 19, 2026 · data refreshed from the MLS Jul 19, 2026, 5:08 AM CT
Based on information submitted to the MLS GRID as of Jul 19, 2026, 5:08 AM CT. Listing data © MRED LLC, distributed by MLS GRID — deemed reliable but not guaranteed; independently verify. Anything shown below this point is not MLS listing data.
See it in personA real dwello agent on our team — never a sold lead.
Schedule a tour
Message
No pressure — reach out whenever you’re ready.