Video tour View all 39 photos
Detached Single · Dyer, IN
$499,900
4 beds · 2.5 baths · 2,378 sqft
2711 Edgewood Drive, Dyer, IN, 46311
A brick-and-mortar place to make your own — room to make it home.
Active
What’s special
Central air2-car garageIn-unit laundry
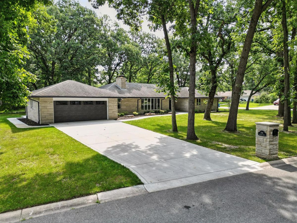
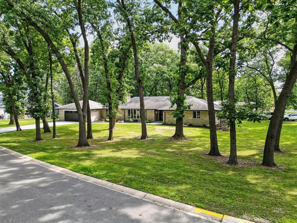
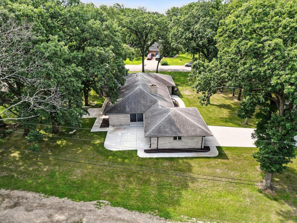
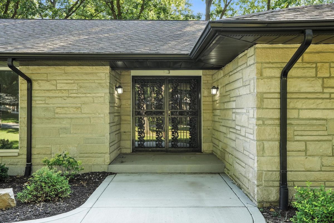
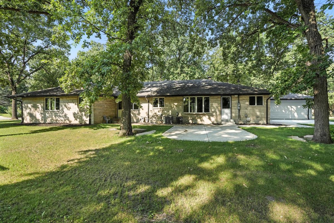
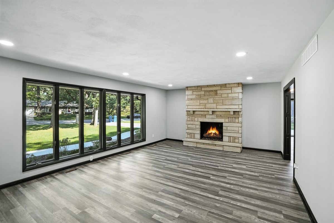
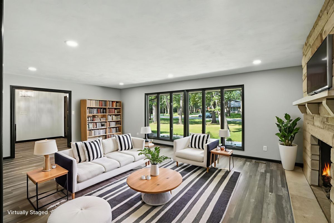
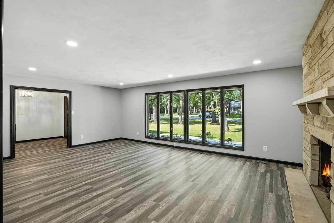
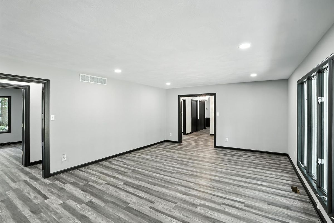
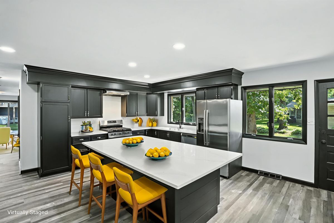
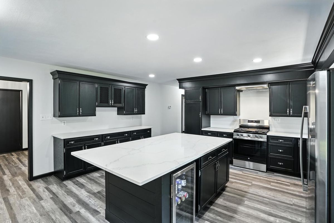
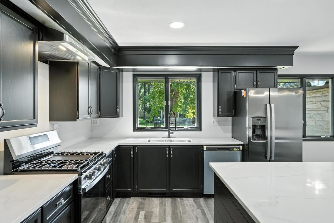
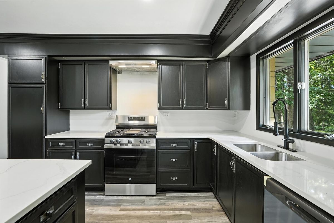
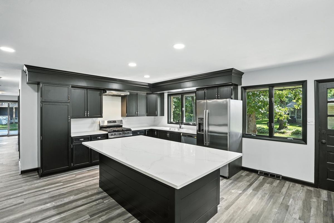
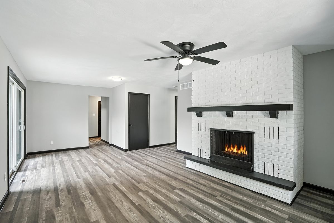
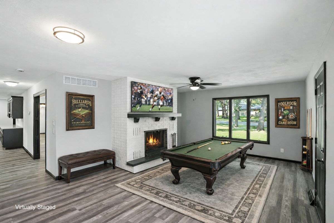
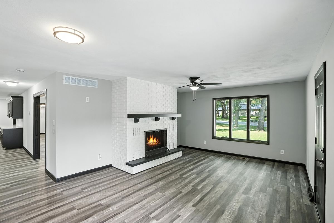
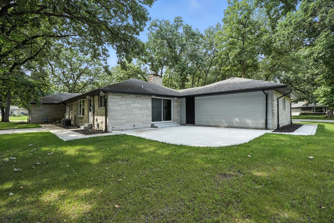
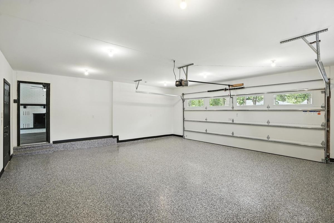
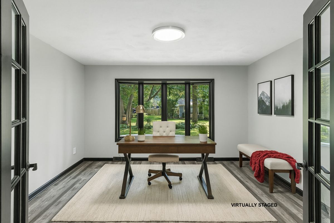
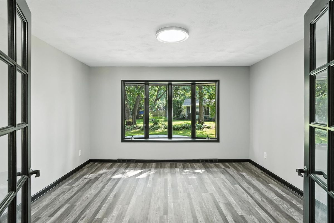
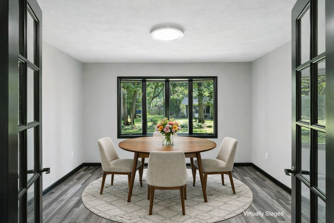
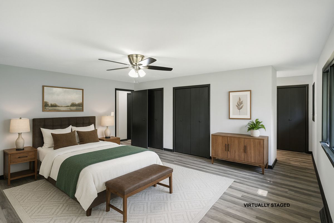
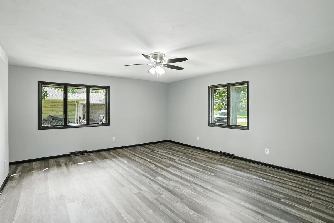
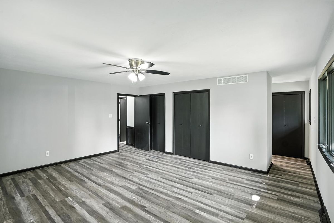
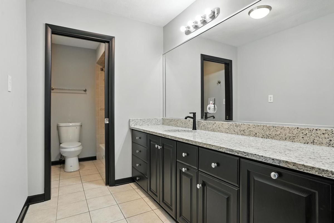
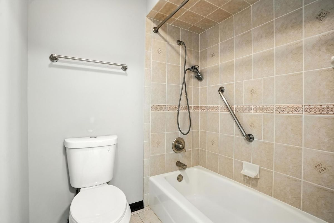
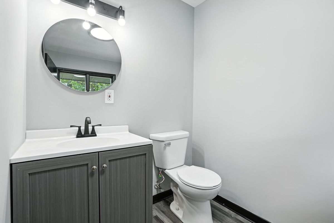
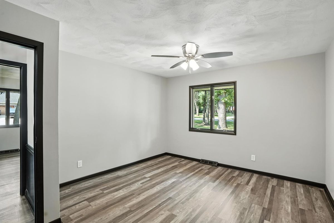
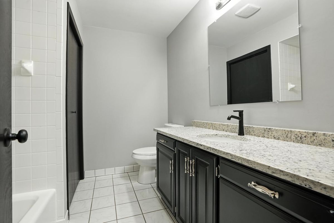
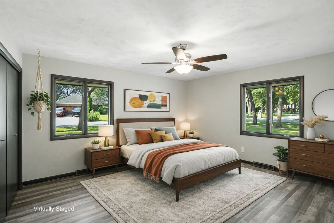
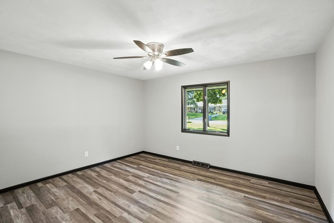
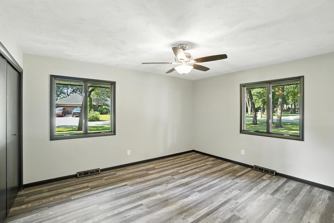
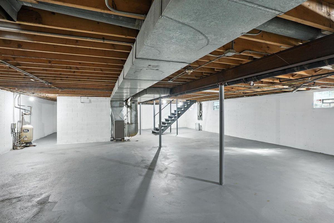
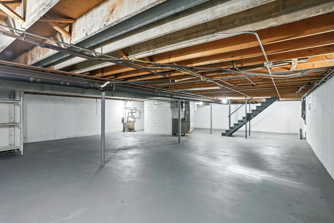
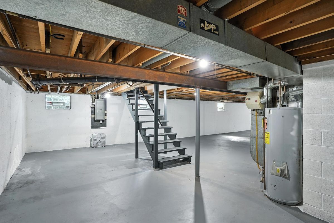
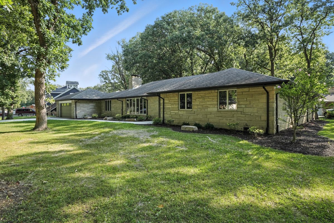
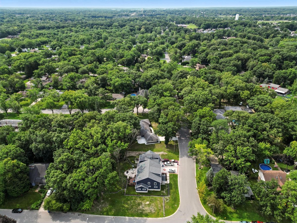
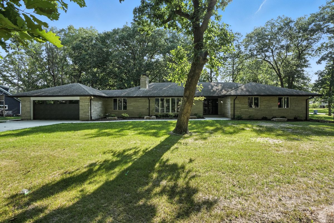
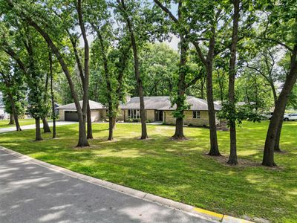
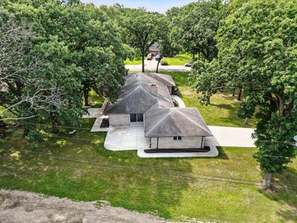
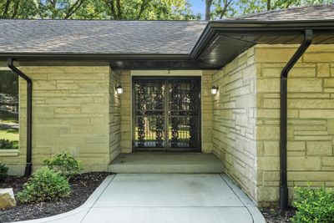
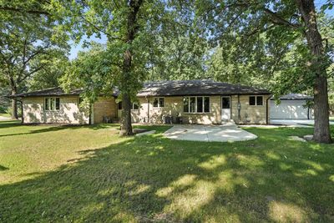

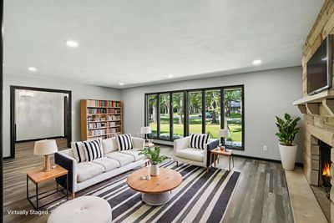
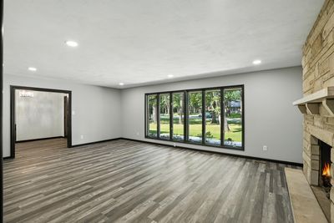
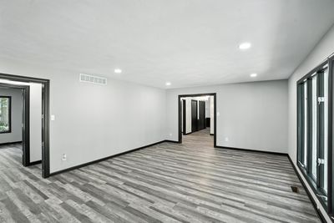
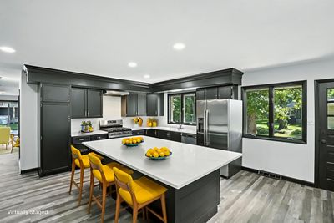
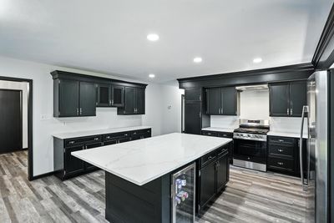
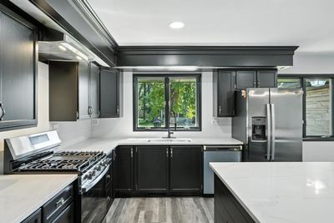
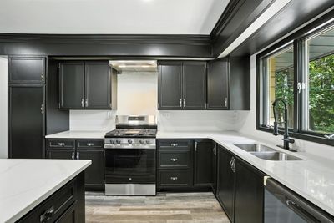
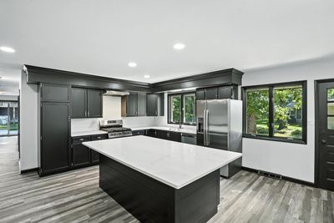
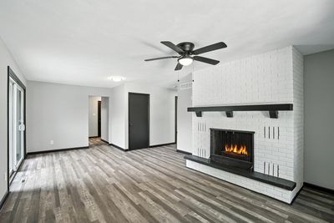
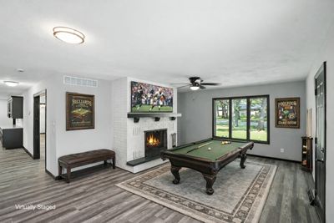
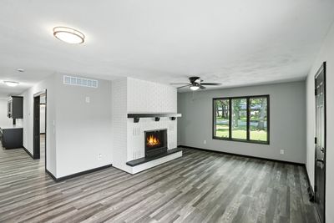
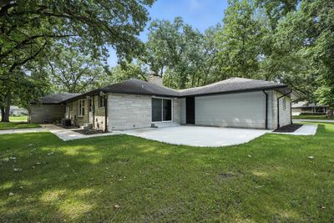
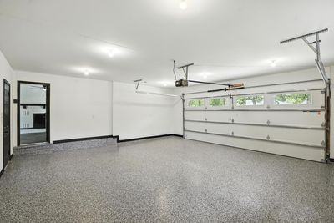
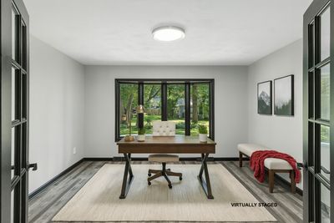
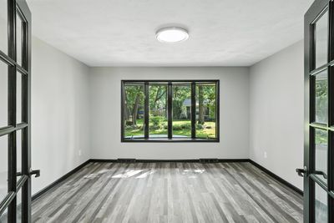
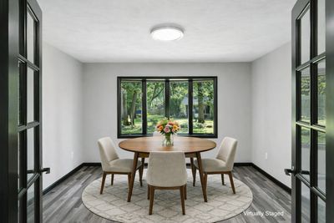
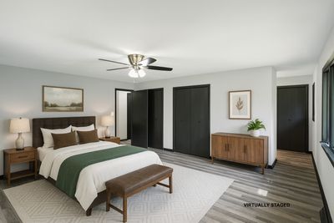
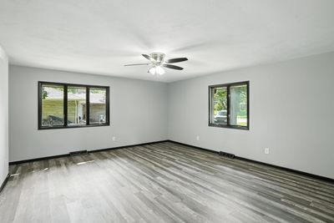
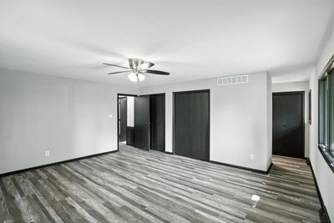
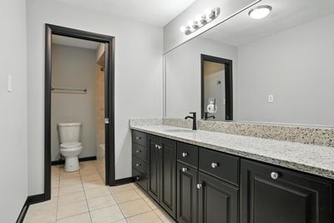
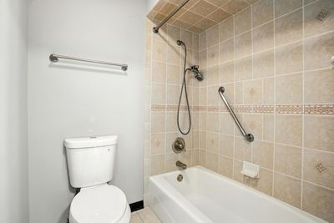
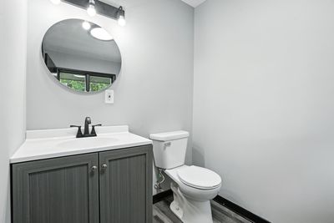
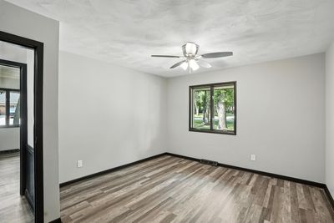
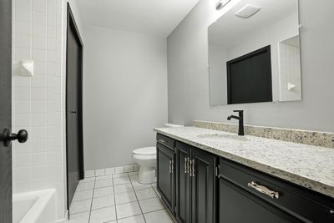
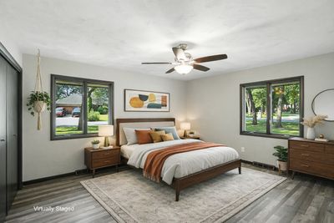
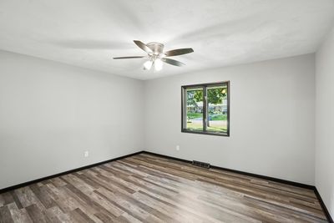
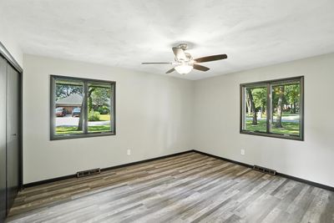
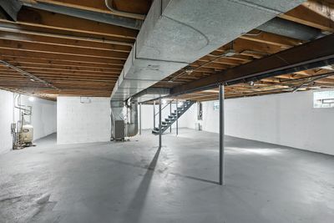
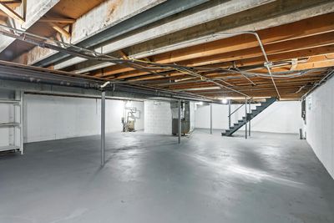
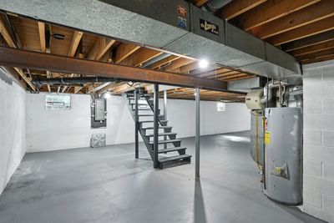
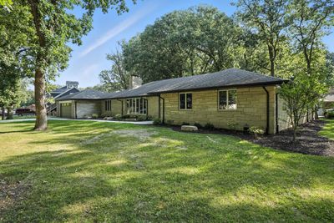
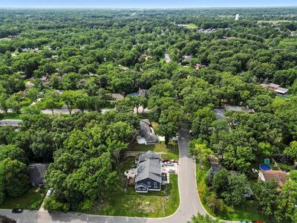
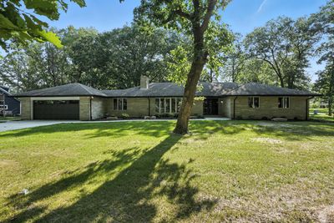
Stylishly updated limestone ranch on a spacious corner lot in Dyer, Indiana-offering rare bedroom sizes, multiple living areas, and modern upgrades throughout. Located in sought-after St. John Township and within the Lake Central School District, this home is perfectly positioned for commuters and those who enjoy easy access to shopping, dining, and recreation. Inside, you'll find over 2,300 square feet of thoughtfully refreshed living space, featuring four generously sized bedrooms and multiple living areas designed for both everyday comfort and entertaining. The heart of the home is the beautifully updated kitchen, showcasing new quartz countertops, brand-new appliances, ample cabinetry, and an oversized island with seating-perfect for gatherings, meal prep, or casual dining. A unique highlight of this home is the double-fireplace layout, offering two separate living spaces-a large welcoming living room and a cozy flex room that leads to one of two large concrete patios -each living room is centered around its own wood-burning fireplace with gas starter. This layout provides warmth, character, and flexibility rarely found in a ranch-style home. The primary suite includes an ensuite bath, while the glass-door den/dining room offers a versatile space ideal for a home office, formal dining, or additional entertaining area. New luxury vinyl plank flooring, large windows, and neutral finishes throughout make this home truly move-in ready. Step outside to enjoy two expansive patios and a large, tree-lined corner lot, offering plenty of room to relax or entertain outdoors. Additional features include a finished 2-car garage with epoxy flooring and a new garage door, plus a basement with painted floors providing valuable extra storage or flex space. With updated finishes, multiple living areas, and as a rare 4-bedroom ranch, this home delivers comfort, style, and versatility-all in a prime location. A standout opportunity in Dyer-ready for its next chapter.
— the listing agent’s description
The home
4 beds
2.5 baths
2,378 sqft
Built in 1971
Lot 154x137x176x108x24x20
2-car garage
Detached Single
Ranch
What it’ll cost
$210 / sqft
$7,831 taxes / yr
No HOA
94 days on dwello
Estimated monthly payment
$3,457/mo
Principal & interest$2,658
Property taxes$653
Homeowners insurance$146
Get pre-qualified →Connect with a licensed lender in the dwello network.
Estimate only — not a loan offer. Example rate; taxes and insurance estimated; your actual rate, payment, taxes, and insurance will vary. dwello is not a lender. Equal Housing Opportunity.
Tour it with a real dwello agent
The agent who meets you here is an actual dwello Home Group team member who knows these streets — not a stranger who bought your name from a portal. You get straight answers on the spot, and the same person stays with you through closing.
On our team, vettedYour info is never soldWith you through closing
Tour this home
In person, on your schedule — a dwello agent meets you there.
WED
Jun 3
THU
Jun 4
FRI
Jun 5
SAT
Jun 6
11:00 am
Schedule a tour
94 days on dwello
Price history
Listed for sale
Jan 22, 2026
$499,900
Property taxes
2025
Annual tax bill (MLS)
From county records — verify with the assessor.
Features
Central AirNatural GasStonePublic SewerGarage Door OpenerYes
Neighborhood
Loading map…
Nearby places via OpenStreetMap — approximate; verify what matters to you. Map © Mapbox © OpenStreetMap.
MLS listing data
Listed by Jeffrey Fryzel · McColly Real Estate
Listing last updated Apr 25, 2026 · data refreshed from the MLS Jun 17, 2026, 6:12 PM CT
Based on information submitted to the MLS GRID as of Jun 17, 2026, 6:12 PM CT. Listing data © MRED LLC, distributed by MLS GRID — deemed reliable but not guaranteed; independently verify. Anything shown below this point is not MLS listing data.
See it in personA real dwello agent on our team — never a sold lead.
Schedule a tour
Message
No pressure — reach out whenever you’re ready.