View all 34 photos
Home · Skokie, IL
$569,000
4 beds · 5 baths · 2,923 sqft
8019/8021 Lincoln Avenue, Skokie, IL, 60077
A brick-and-mortar place to make your own — room to make it home.
Active
What’s special
Central air3-car garageIn-unit laundry
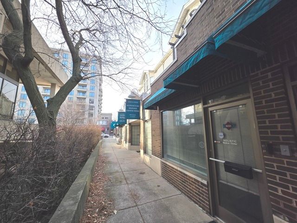
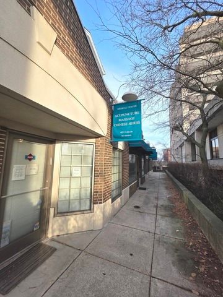
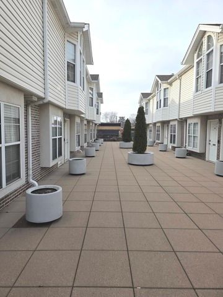
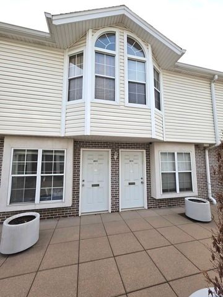
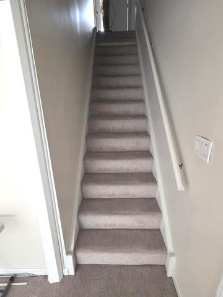
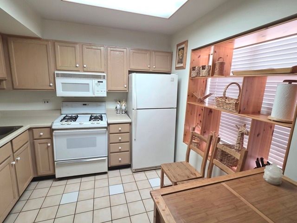
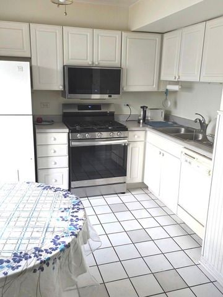
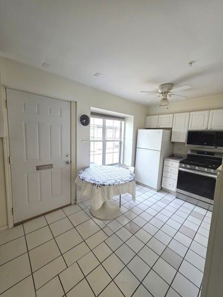
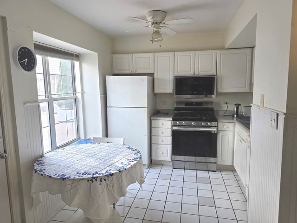
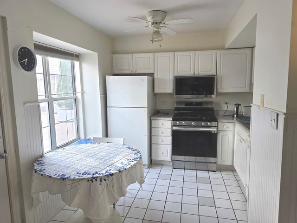
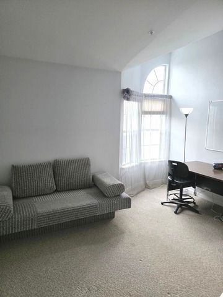
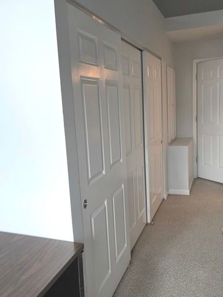
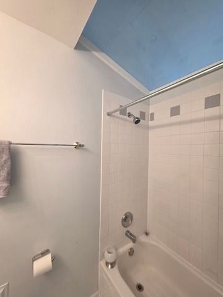
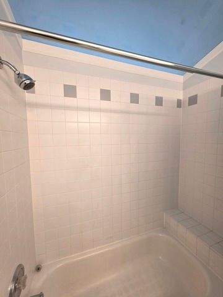
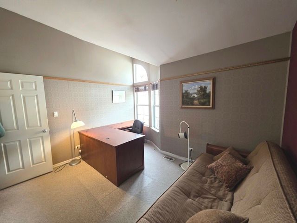
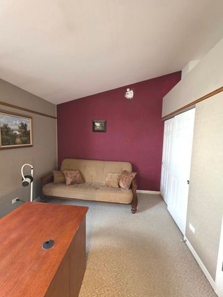
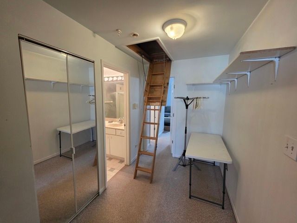
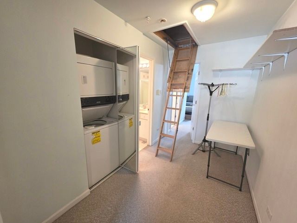
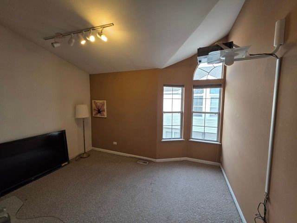
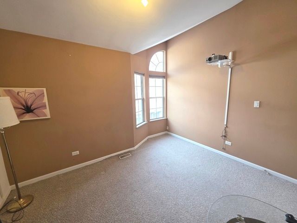
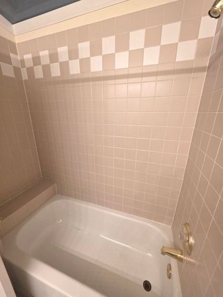
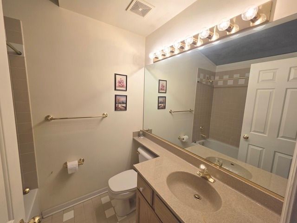
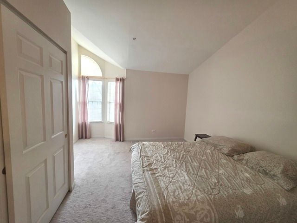
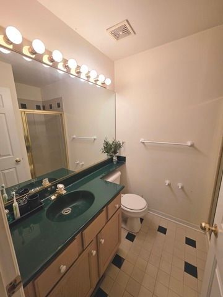
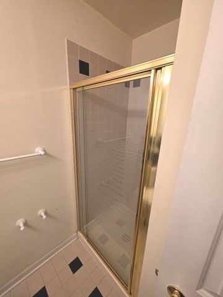
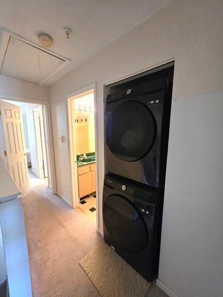
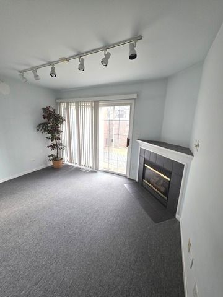
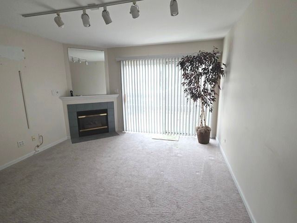
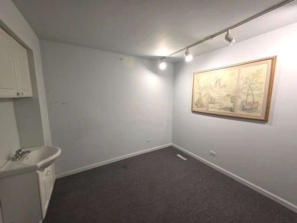
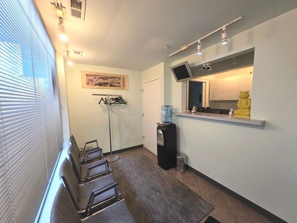
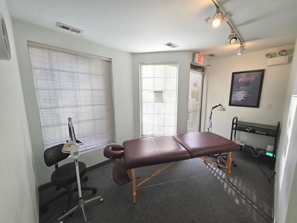
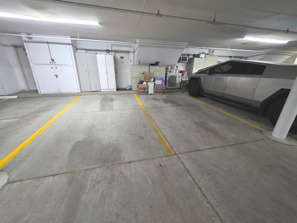
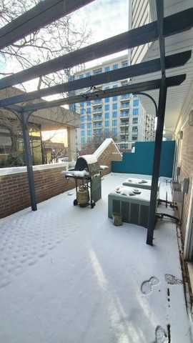
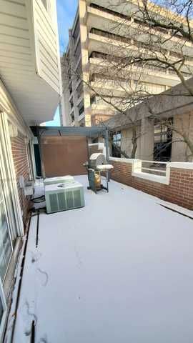
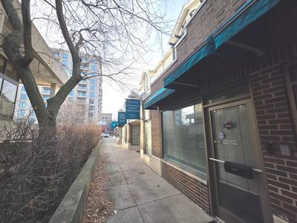
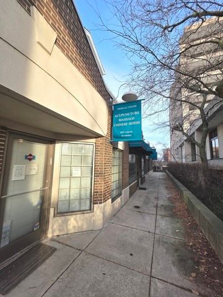
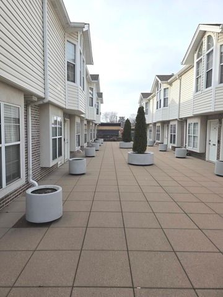
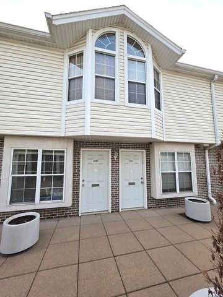
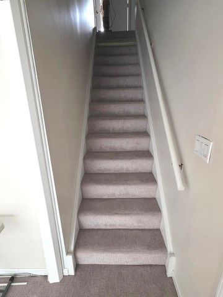
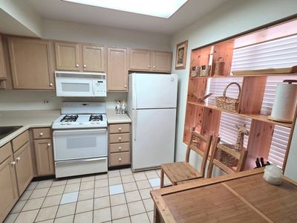
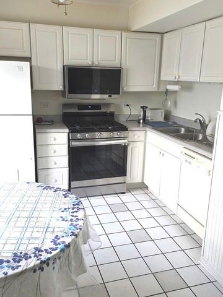
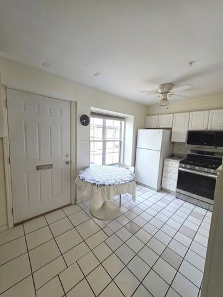
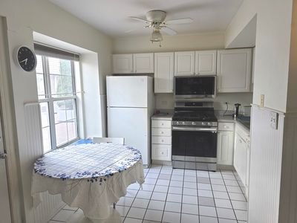
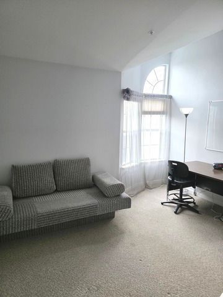
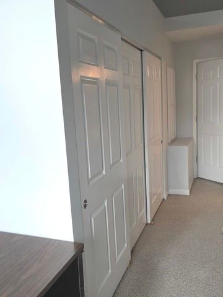
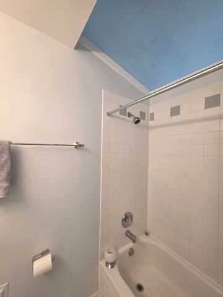
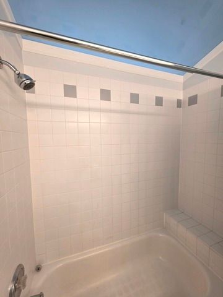
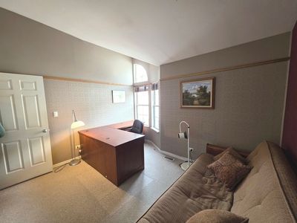
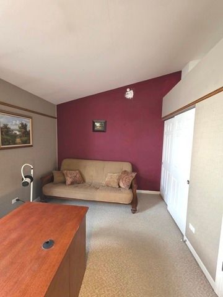
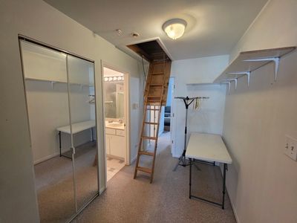
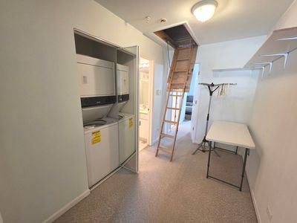
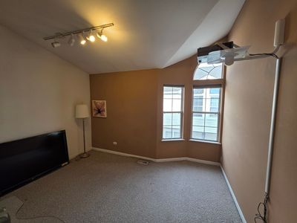
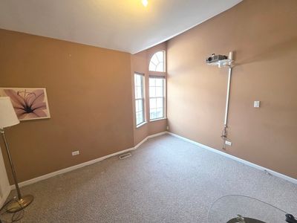
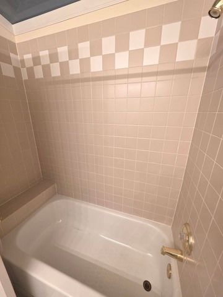
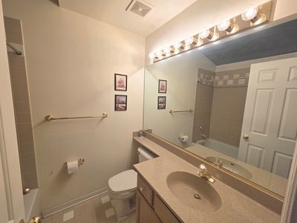
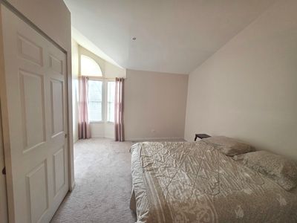
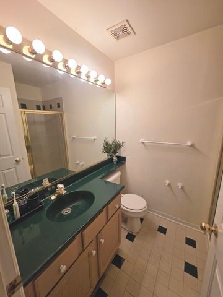
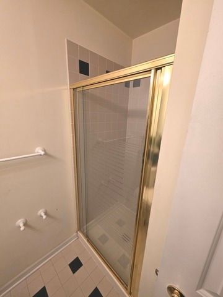
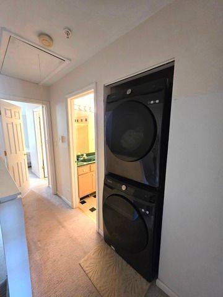
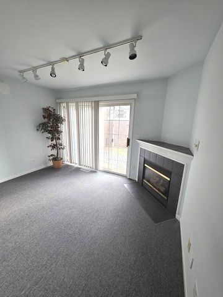
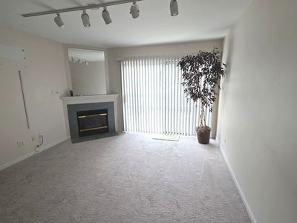
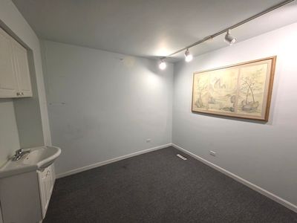
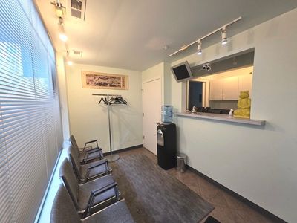
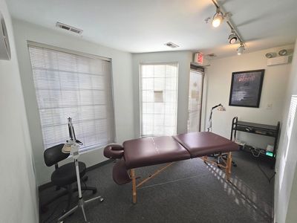
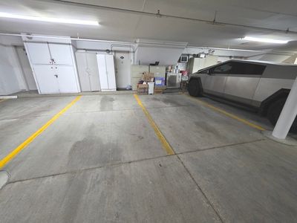
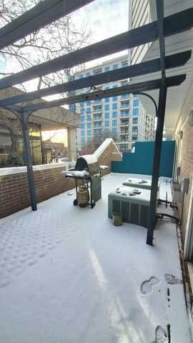
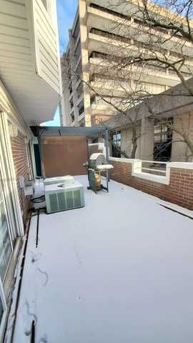
Rare opportunity to own 2 mixed use townhouses (combined) in downtown Skokie at exceptional price. Steps from restaurants, shops. Excellent access to public transit is at your doorsteps, bus, train, and easy access to highway. Perfect for an investor or large family/small business owner, multi-generational living or a combination of all. Extremely flexible space. This 3-level property contains the double COMMERCIAL / FLEX SPACE on the first/ground floor with 2 half baths that can be used as commercial or professional office for any client-facing business (medical office, spa, yoga studio, law office, real estate office, retail, tech office, accounting ... use your imagination - opportunities are truly endless. Can also be rented out to produce income as 1 commercial space or 2 commercial spaces if separated back to original floor plan. The ground floor has a direct access to 3 owned parking spots in the attached garage. The SECOND and THIRD LEVEL - PERFECT FOR RESIDENTIAL LIVING. The Second level offers 2 living rooms with fireplaces and sliding doors leading to a private patio/s with a gazebo perfect for relaxing outdoors. Two eat-in kitchens facing each other are light and functional with direct access to the interior courtyard adding light and convenience as well as additional outside access that allows separate entry to the residential space for family or potential residential space tenants. The second floor also features a dining room, den and other flexible space/additional rooms. The third level has 4 large bedrooms with 2 en-suite full bathrooms and 2 additional full bathrooms so nobody needs to share. The 2 super convenient upper-level laundries make laundry days a breeze. And if you still have more things to store, there are 2 generous size attics. This unique property offers endless lifestyle options: - Live upstairs and run your business downstairs - Live upstairs and rent 1 or 2 commercial spaces - Convert the first level into additional living space. - Rent everything - 2 commercial spaces downstairs and a large residential property upstairs or separate the 2 units back to the original floor plan and sell one townhouse/keep the other.... we can keep going but you get the point... A rare mix of convenience, income potential, and modern day living. Don't miss the opportunity to own this one-of-a-kind offering. The property is Being sold AS-IS; it can be used as is or divided/updated by buyers looking to add their own equity or investment potential.
— the listing agent’s description
The home
4 beds
5 baths
2,923 sqft
Built in 1994
3-car garage
What it’ll cost
$195 / sqft
$17,914 taxes / yr
No HOA
61 days on dwello
Estimated monthly payment
$4,684/mo
Principal & interest$3,025
Property taxes$1,493
Homeowners insurance$166
Get pre-qualified →Connect with a licensed lender in the dwello network.
Estimate only — not a loan offer. Example rate; taxes and insurance estimated; your actual rate, payment, taxes, and insurance will vary. dwello is not a lender. Equal Housing Opportunity.
Tour it with a real dwello agent
The agent who meets you here is an actual dwello Home Group team member who knows these streets — not a stranger who bought your name from a portal. You get straight answers on the spot, and the same person stays with you through closing.
On our team, vettedYour info is never soldWith you through closing
Tour this home
In person, on your schedule — a dwello agent meets you there.
WED
Jun 3
THU
Jun 4
FRI
Jun 5
SAT
Jun 6
11:00 am
Schedule a tour
61 days on dwello
Price history
Listed for sale
$569,000
Property taxes
2025
Annual tax bill (MLS)
From county records — verify with the assessor.
Features
Central AirNatural GasVinyl SidingBrickPublic SewerYesGarage Owned
Schools
Elementary — Madison Elementary School
Middle — Lincoln Junior High School
High — Niles West High School
Assigned schools per the listing — always verify enrollment + boundaries with the district.
Neighborhood
Loading map…
Nearby places via OpenStreetMap — approximate; verify what matters to you. Map © Mapbox © OpenStreetMap.
MLS listing data
Listed by Ellen Gutiontov · Ellen Gutiontov
Listing last updated Apr 21, 2026 · data refreshed from the MLS Apr 22, 2026, 2:03 AM CT
Based on information submitted to the MLS GRID as of Apr 22, 2026, 2:03 AM CT. Listing data © MRED LLC, distributed by MLS GRID — deemed reliable but not guaranteed; independently verify. Anything shown below this point is not MLS listing data.
See it in personA real dwello agent on our team — never a sold lead.
Schedule a tour
Message
No pressure — reach out whenever you’re ready.
Similar homes nearby
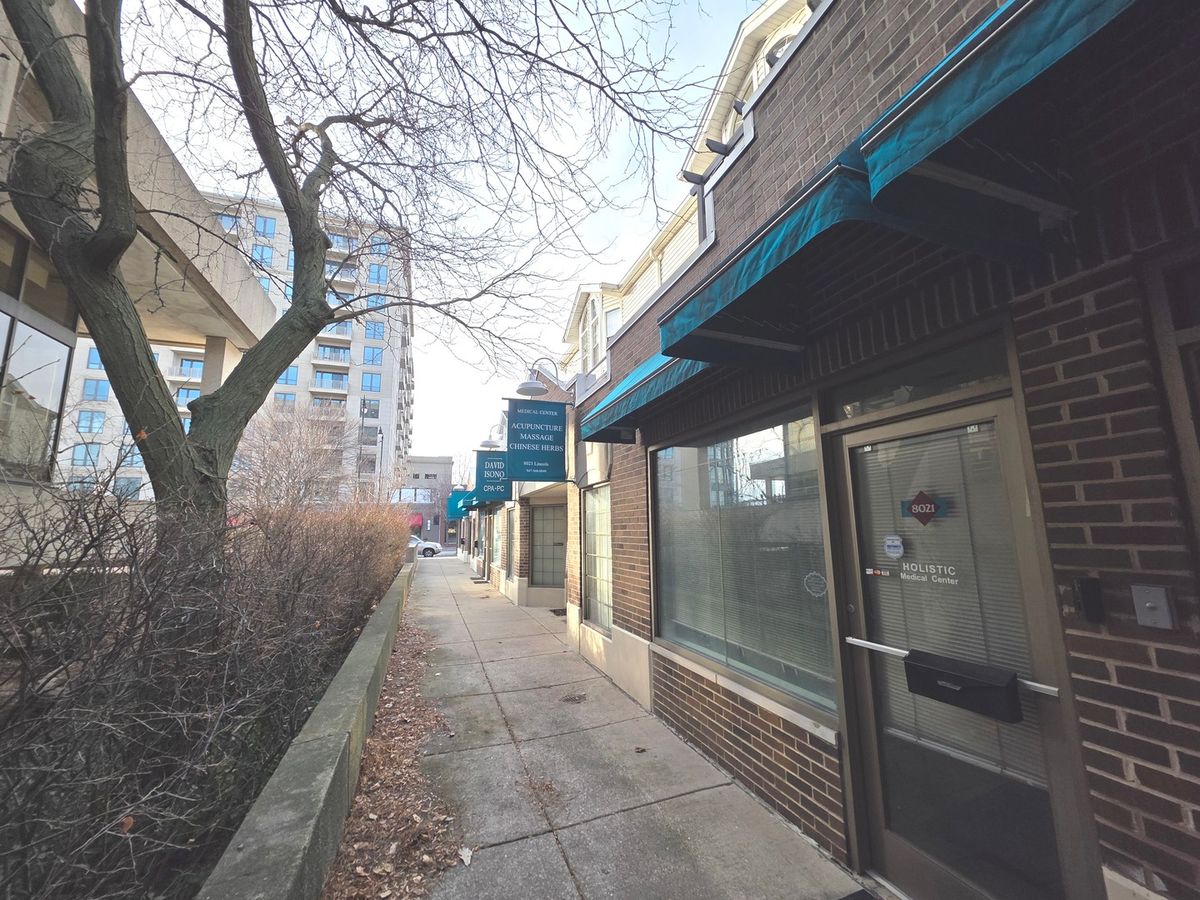
$569,000Active
4 bd · 6 ba
8019/8021 Lincoln Avenue
Skokie, IL
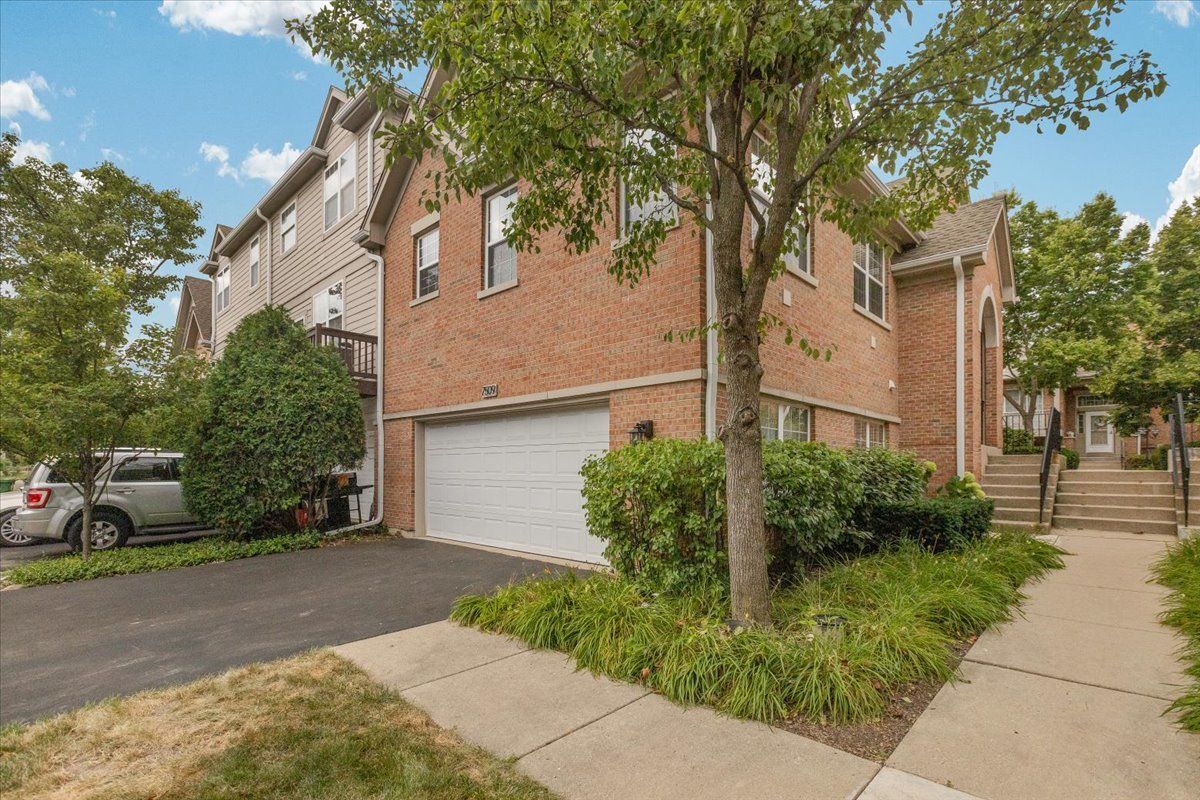
$575,000Active
3 bd · 3 ba · 1,600 sqft
7509 Frontage Road
Skokie, IL
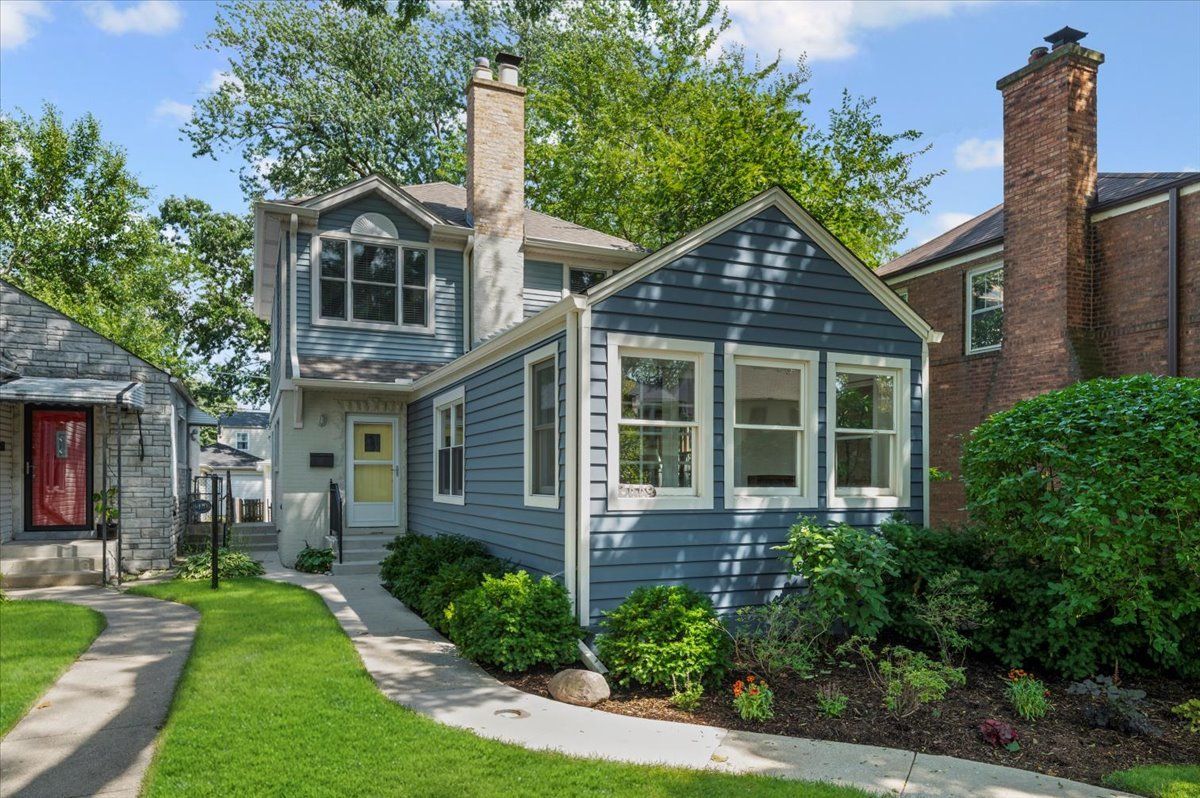
$575,000Active
5 bd · 3 ba · 2,100 sqft
8449 N Kedvale Avenue
Skokie, IL
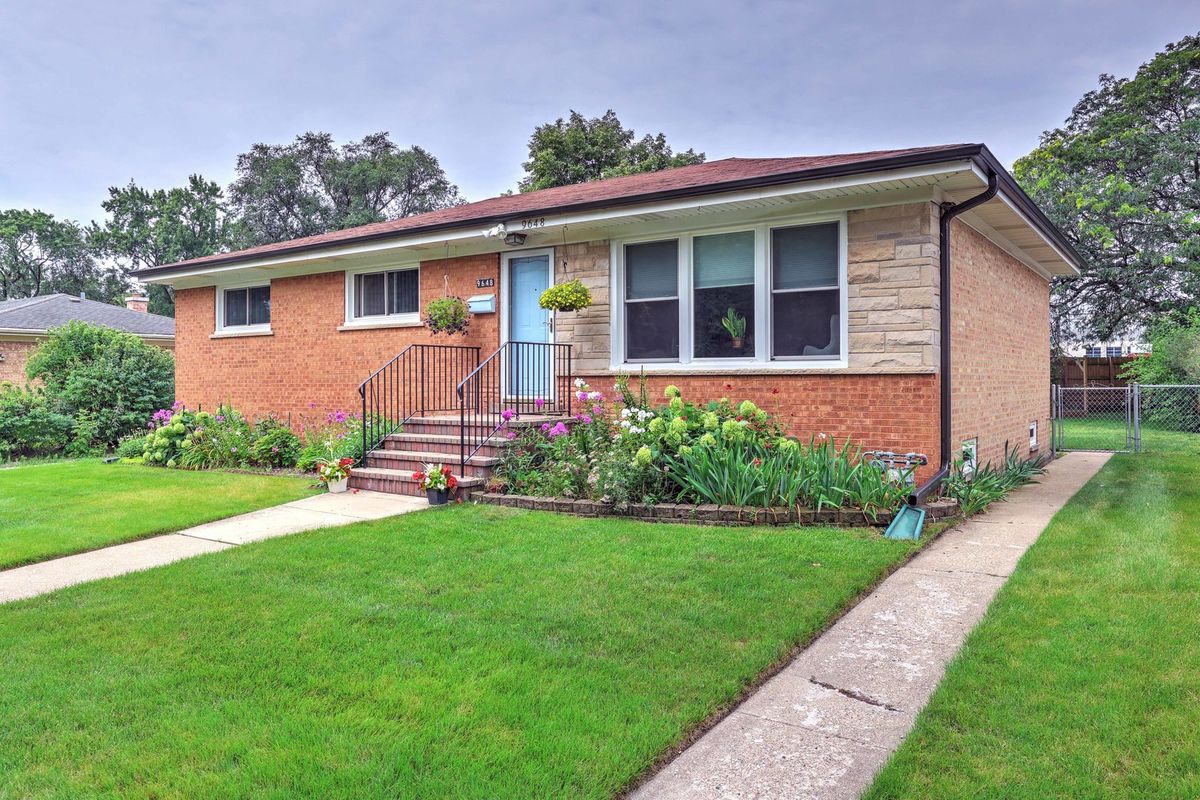
$585,000Active
3 bd · 2 ba · 1,288 sqft
9648 N Kostner Avenue N
Skokie, IL