New construction
View all 3 photos
Detached Single · New Lenox, IL
$608,900
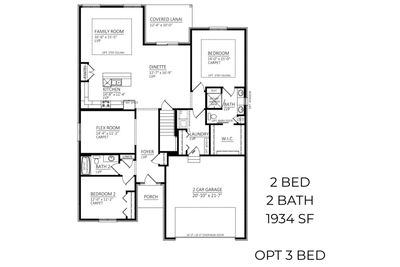
2 beds · 2 baths · 1,934 sqft
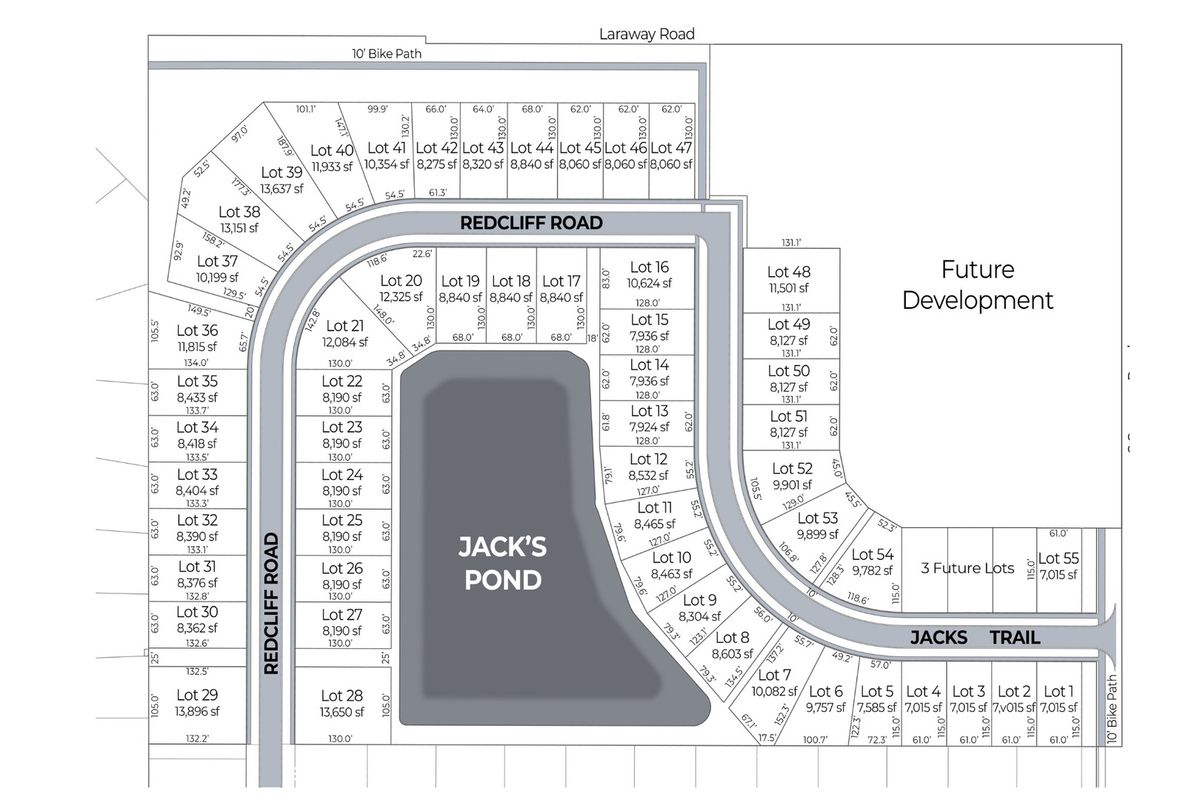
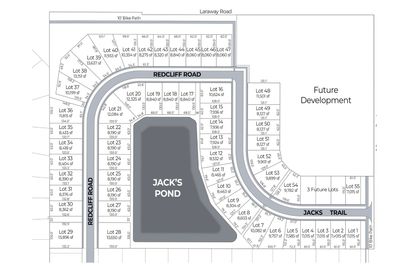
Lot 1 Jacks Trail, New Lenox, IL, 60451
A brick-and-mortar place to make your own — room to make it home.
Active
What’s special
New constructionCentral air2-car garage
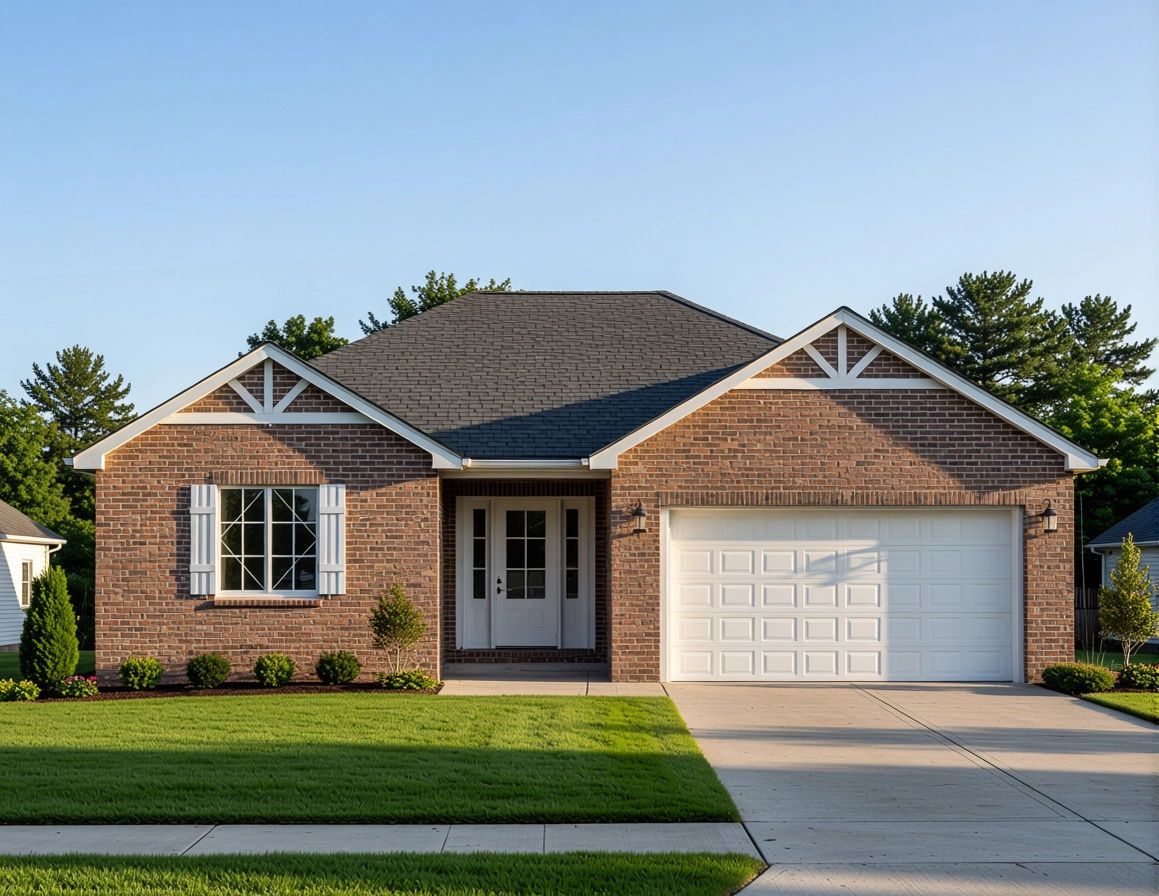
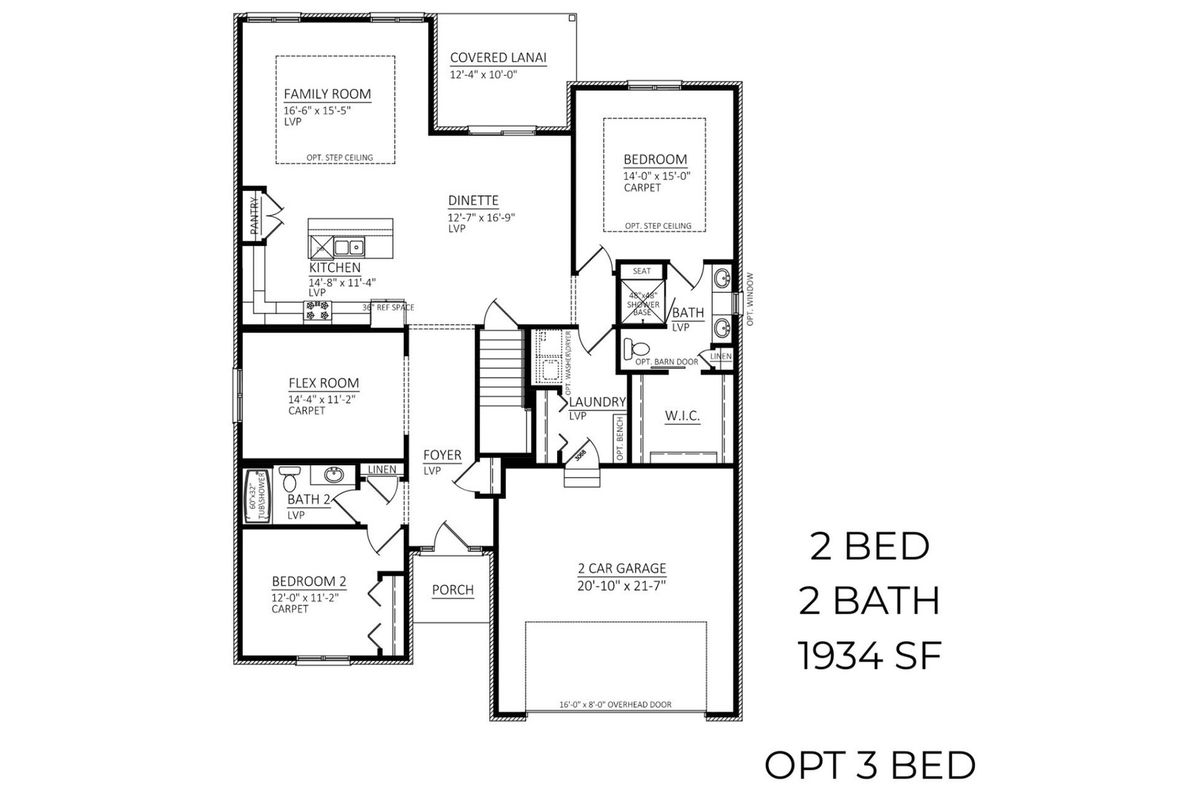
Welcome to Spencer Meadows, where modern design meets quality craftsmanship in a thoughtfully planned community. The Sage 3 model is a beautifully designed ranch home offering 2 spacious bedrooms plus a versatile flex room, perfect for a home office, guest space, or hobby room. This open-concept layout is ideal for both everyday living and entertaining. The large family room serves as the heart of the home, filled with natural light and overlooking the covered lanai, an included feature that provides the perfect outdoor retreat. The seamless flow into the kitchen and dining area creates a comfortable and functional living space. Inside, you'll find 9-foot ceilings, luxury vinyl flooring, white trim throughout, oak railings, and upgraded carpeting. The kitchen is appointed with quartz countertops, Medallion Silverline cabinetry, and GE appliances. Bathrooms feature quartz tops, Moen fixtures, oversized showers with benches, and full tile tub and shower surrounds. Exterior highlights include a first-floor brick exterior, Atlas shingles, a concrete driveway, and maintenance-free soffits, fascia, and gutters. Built with efficiency and durability in mind, each home includes a Trane furnace and A/C, Andersen windows, steel-clad thermal doors, waterproof foundations, and copper water lines. A full basement offers additional space and future potential. All homes are backed by a 1-year workmanship warranty and a 5-year structural warranty, delivering peace of mind and lasting value.
— the listing agent’s description
The home
2 beds
2 baths
1,934 sqft
Built in 2026
Lot 115X61
2-car garage
Detached Single
What it’ll cost
$315 / sqft
No HOA
93 days on dwello
Estimated monthly payment
$4,482/mo
Principal & interest$3,238
Property taxes$1,066
Homeowners insurance$178
Get pre-qualified →Connect with a licensed lender in the dwello network.
Estimate only — not a loan offer. Example rate; taxes and insurance estimated; your actual rate, payment, taxes, and insurance will vary. dwello is not a lender. Equal Housing Opportunity.
Tour it with a real dwello agent
The agent who meets you here is an actual dwello Home Group team member who knows these streets — not a stranger who bought your name from a portal. You get straight answers on the spot, and the same person stays with you through closing.
On our team, vettedYour info is never soldWith you through closing
Tour this home
In person, on your schedule — a dwello agent meets you there.
WED
Jun 3
THU
Jun 4
FRI
Jun 5
SAT
Jun 6
11:00 am
Schedule a tour
93 days on dwello
Price history
Listed for sale
Apr 22, 2026
$608,900
Earlier records
Listed
Apr 22, 2026
$729,900
Listed
Apr 22, 2026
$668,900
Listed
Apr 22, 2026
$523,900
From MLS records — independently verify.
Features
Central AirNatural GasBrickPublic SewerYesAttached
Neighborhood
Loading map…
Nearby places via OpenStreetMap — approximate; verify what matters to you. Map © Mapbox © OpenStreetMap.
MLS listing data
Listed by David Faxel · NextHome Select Realty
Listing last updated Jul 23, 2026 · data refreshed from the MLS Jul 23, 2026, 5:08 AM CT
Based on information submitted to the MLS GRID as of Jul 23, 2026, 5:08 AM CT. Listing data © MRED LLC, distributed by MLS GRID — deemed reliable but not guaranteed; independently verify. Anything shown below this point is not MLS listing data.
See it in personA real dwello agent on our team — never a sold lead.
Schedule a tour
Message
No pressure — reach out whenever you’re ready.
Similar homes nearby
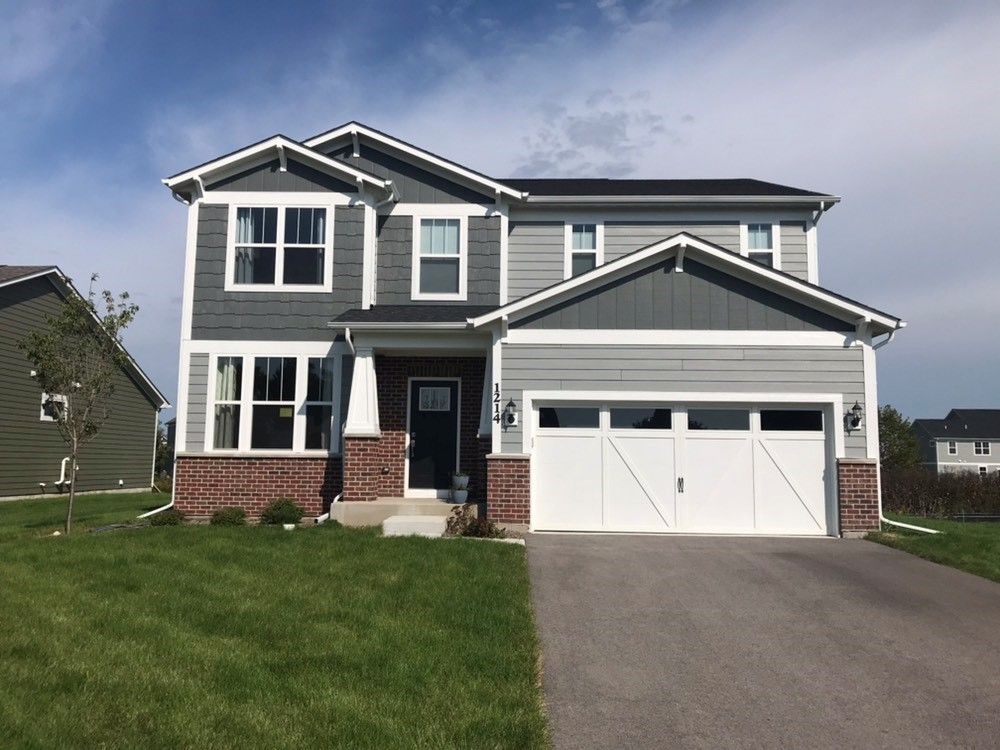
$601,678Active
3 bd · 2.5 ba · 2,605 sqft
220 Teerling Circle
New Lenox, IL
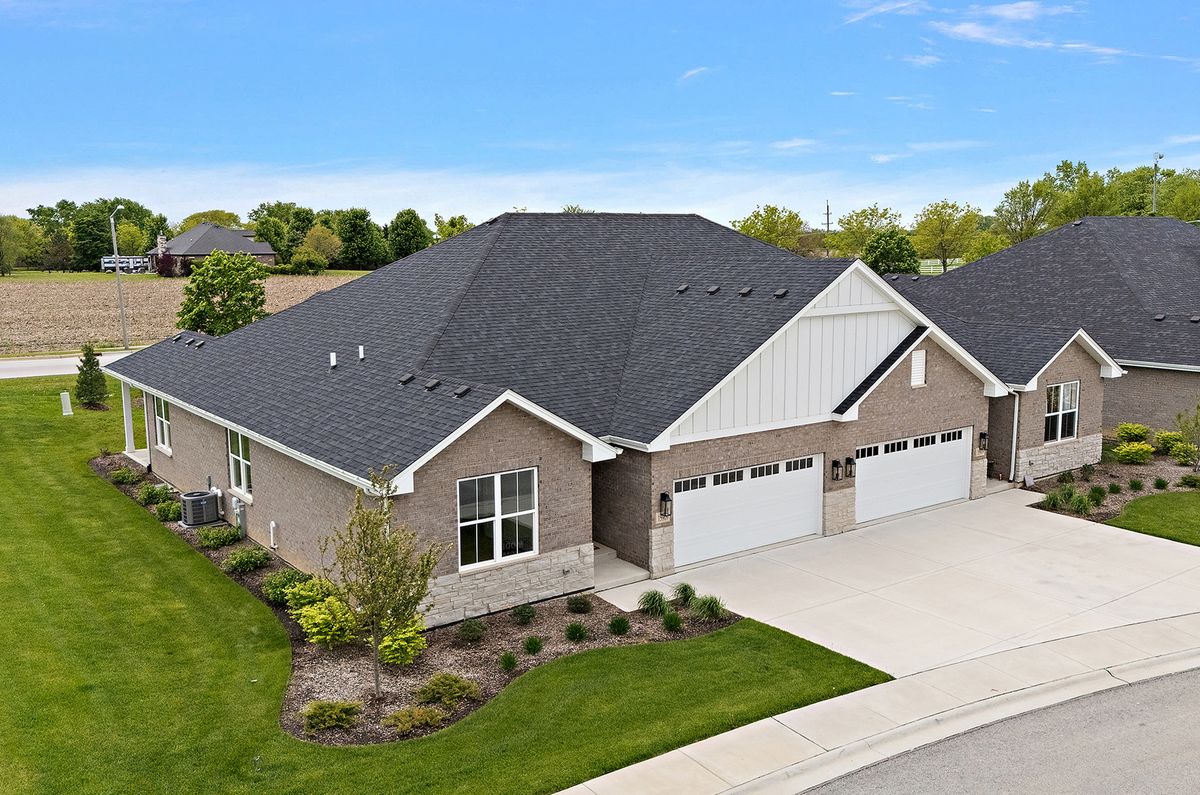
$599,000Active
2 bd · 3 ba · 3,300 sqft
15909 Prairie View Court
New Lenox, IL
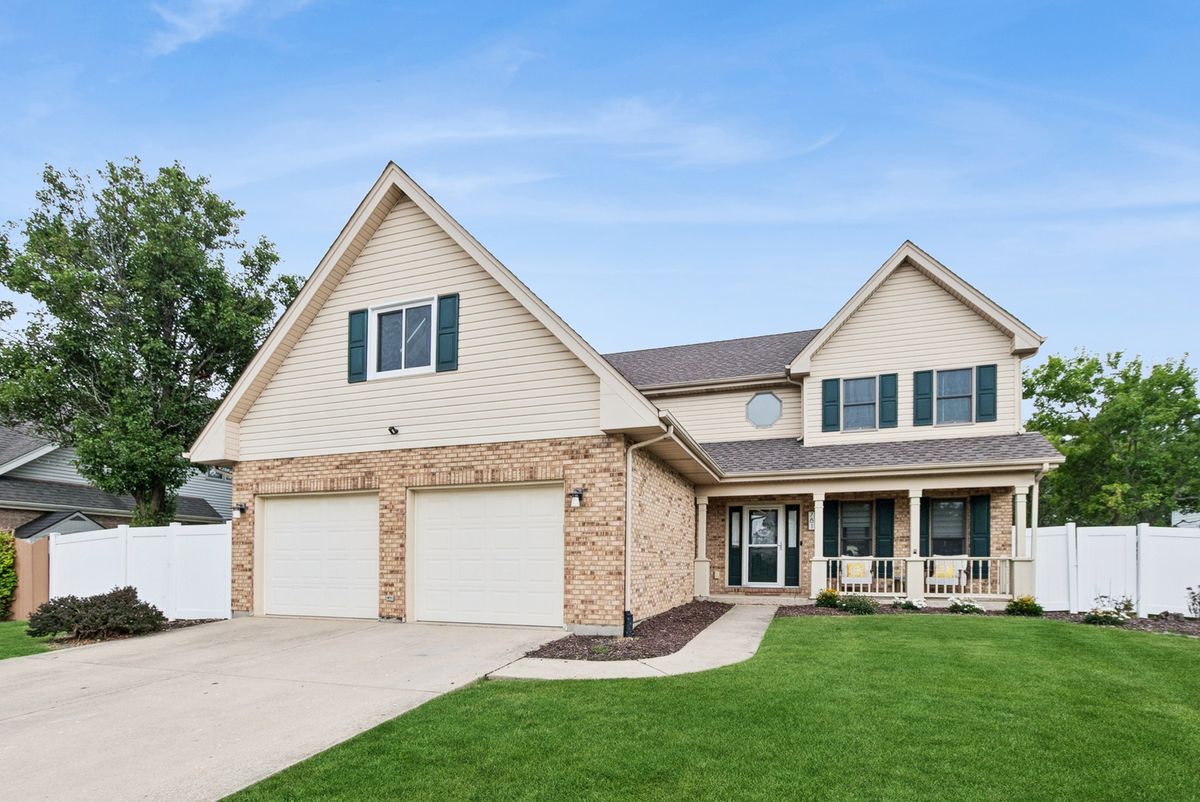
$574,500Active
3 bd · 2.5 ba · 2,695 sqft
781 Wellington Parkway
New Lenox, IL
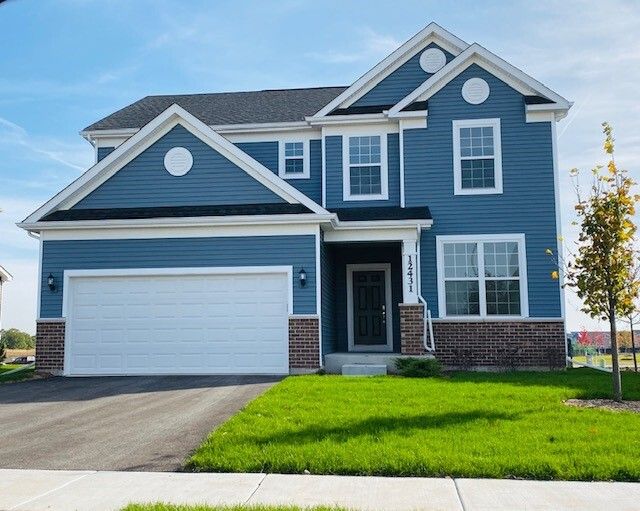
$574,145Active
3 bd · 2.5 ba · 2,391 sqft
3135 Adler Street
New Lenox, IL